Skip main navigation
Sold for $400,000
  • $400,000

    1415 S PALMETTO AVENUE, SANFORD, FL 32771

    3beds
    1,401sqft
    Single Family Residence
    Built in 2005
    5,850 Square Feet Lot
    $358,800 Zestimate®
    $286/sqft
    $2,196 Estimated rent

    Home value

    $358,800

    $327,000 - $395,000

    $2,196/mo

    Zestimate® history
    Loading
    Loading...

    Owner options

    List your home for rent

    $2,196/mo

    Rent Zestimate®

    Find your next renter with Zillow Rental Manager. Plus, with online applications, you can quickly screen prospective tenants – for free.

    Learn more

    $2,196/mo

    Rent Zestimate®

    Refinance and save

    $2,682/mo

    Est. payment

    Refinancing to a lower rate could help reduce your monthly payments and save thousands over the life of the loan.

    See today's rates

    $2,682/mo

    Est. payment

    Explore your selling options

    Work with a Zillow partner agent

    Leverage their expertise and Zillow's premium Showcase listings to get your home seen by more buyers.

    Get started

    List with your own agent

    Get your home in front of millions of buyers by listing it on Zillow.

    Learn how to do it

    Sell it yourself

    Take full control of how buyers see your home on Zillow by listing For Sale by Owner (FSBO).

    List your home

    What's special

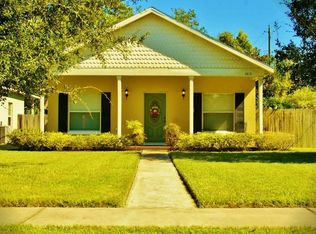
    Welcome to 1415 S. Palmetto Avenue! This charming 2005 block-construction bungalow offers the perfect blend of historic character and modern amenities in Historic Downtown Sanford. Featuring three bedrooms and two bathrooms, this home combines classic bungalow appeal with contemporary comforts, including block construction, a new 2024 roof, and a detached two-car garage. Step inside to find a bright, open floor plan filled with natural light. The kitchen, complete with a large island for additional seating, showcases stainless steel appliances, granite countertops, and French doors with plantation-style shutters that open onto the screened back porch—a serene spot overlooking the beautifully landscaped, private backyard. The primary suite boasts a spacious walk-in closet and an elegantly updated en suite bathroom, while the home's inviting outdoor spaces include a wide screened front porch, perfect for relaxing, and a cozy back porch for enjoying morning sunrises or tranquil evenings. Located just outside the Sanford Residential Historic District, in the coveted Golf Cart District, and directly across from Red Barber Park and the historic Southside School, this home offers a unique blend of charm and community. Don’t miss the chance to own a newer home in this sought-after neighborhood—perfect for golf cart rides, walking, or biking to the excitement of Historic Downtown Sanford. Embrace the lifestyle this wonderful community has to offer!

    Zillow last checked:

    Listing updated:

    Listed by:

    Tammy Agnini 407-516-5877,

    CENTURY 21 INTEGRA 407-878-7343

    Bought with:

    Tammy Agnini, 3433539

    CENTURY 21 INTEGRA

    Source: Stellar MLS,MLS#: O6256422MLS LogoOriginating MLS: Orlando Regional

    Facts & features

    Interior

    Bedrooms & bathrooms
    • Bedrooms: 3
    • Bathrooms: 2
    • Full bathrooms: 2
    Rooms
    • Room types: Great Room, Utility Room
    Primary bedroom
    • Features: Walk-In Closet(s)
    • Level: First
    • Dimensions: 12x12
    Bedroom 2
    • Features: Built-in Closet
    • Level: First
    • Dimensions: 10x8
    Bedroom 3
    • Features: Built-in Closet
    • Level: First
    • Dimensions: 8x8
    Primary bathroom
    • Features: Tub With Shower
    • Level: First
    Dining room
    • Level: First
    • Dimensions: 10x10
    Kitchen
    • Features: Breakfast Bar, Pantry
    • Level: First
    • Dimensions: 8x8
    Living room
    • Level: First
    • Dimensions: 15x15
    Heating
    • Central, Electric
    Cooling
    • Central Air
    Appliances
    • Included: Dishwasher, Disposal, Microwave Hood, Range, Refrigerator
    • Laundry: Inside
    Features
    • Ceiling Fan(s), High Ceilings, Living Room/Dining Room Combo, Open Floorplan, Solid Wood Cabinets, Split Bedroom, Stone Counters
    • Flooring: Ceramic Tile, Laminate
    • Doors: French Doors
    • Windows: Blinds
    • Has fireplace: No
    Interior area
    • Total structure area: 1,996
    • Total interior livable area: 1,401 sqft

    Property

    Parking
    • Total spaces: 2
    • Parking features: Alley Access, Garage Faces Rear, Garage Faces Side, Parking Pad
    • Garage spaces: 2
    • Has uncovered spaces: Yes
    Features
    • Levels: One
    • Stories: 1
    • Patio & porch: Covered, Deck, Patio, Porch
    • Exterior features: Irrigation System
    • Fencing: Fenced
    Lot
    • Size: 5,850 Square Feet
    • Features: Corner Lot, City Lot, Near Public Transit, Sidewalk
    • Residential vegetation: Mature Landscaping, Oak Trees, Trees/Landscaped
    Details
    • Parcel number: 2519305AG16010100
    • Zoning: SR1
    • Special conditions: None

    Construction

    Type & style
    • Home type: SingleFamily
    • Architectural style: Bungalow
    • Property subtype: Single Family Residence
    Materials
    • Block
    • Foundation: Slab
    • Roof: Shingle
    Condition
    • New construction: No
    • Year built: 2005

    Utilities & green energy

    • Sewer: Public Sewer
    • Water: Public
    • Utilities for property: BB/HS Internet Available, Cable Available, Electricity Connected, Public

    Community & HOA

    Community
    • Features: Golf Carts OK
    • Pet fee: $0 monthly
    • Subdivision: SANFORD TOWN OF
    HOA
    • Has HOA: No
    Location
    • Region: Sanford

    Financial & listing details

    • Price per square foot: $286/sqft
    • Annual tax amount: $3,998
    • Date on market: 11/9/2024
    • Cumulative days on market: 7 days
    • Listing terms: Cash,Conventional,FHA,VA Loan
    • Ownership: Fee Simple
    • Total actual rent: 0
    • Electric utility on property: Yes
    • Road surface type: Paved, Asphalt

    Price history

    DateEventPrice
    12/13/2024Sold$400,000+0.3%$286/sqft
    Source: Stellar MLS #O6256422 Report a problem
    11/16/2024Pending sale$399,000$285/sqft
    Source: Stellar MLS #O6256422 Report a problem
    11/9/2024Listed for sale$399,000$285/sqft
    Source: Stellar MLS #O6256422 Report a problem

    Public tax history

    Tax history is unavailable.

    Neighborhood: 32771

    Nearby schools

    GreatSchools rating
    Schools provided by the listing agent
    • Middle: Sanford Middle
    • High: Seminole High

    Source: Stellar MLS. This data may not be complete. We recommend contacting the local school district to confirm school assignments for this home.

    Get a cash offer in 3 minutes
    Find out how much your home could sell for in as little as 3 minutes with a no-obligation cash offer.
    Estimated market value
    $358,800
    Get a cash offer in 3 minutes
    Find out how much your home could sell for in as little as 3 minutes with a no-obligation cash offer.
    Estimated market value
    $358,800