Cul-de-sac location super close to Garmin, walking distance to schools, and close (but not too close) drive to I-35! Lots of space to spread out with 3 Living Spaces: main level Living Room, the Garage Level Family Room and the Partially Finished Sub-Basement. Hardwood flooring runs from the Front Entry to the Kitchen and on into the Dining Area which has a Bay Window Expanding the Room to allow for a larger dining table. An impressive amount of counter and cabinet space in the Kitchen which is Open to the Dining Area and Family Room below. Family Room with built-in display shelving and closed cabinets flanking the fireplace. Primary Suite with 2 walk-in closets and a double vanity! No HOA! New dishwasher last year. Window World replacement windows 2011 making the home more energy efficient. Radon mitigation system already installed. Roof replaced approx 2011. Selling As Is. Are you handy? Good at drywall repairs and painting? How about a little bit of exterior siding repair? This may be the perfect home for you and is priced where you can afford to fix it up! Repairs made to primary bath shower but drywall around and below shower (garage ceiling) have not been completed. Sub-basement foundation leak was corrected years ago but drywall and carpet were never replaced. There was a chimney fire 2005 (or prior) - you may want to consider using the fireplace with candles or having a ventless or electric fireplace installed. Large shed in the fenced backyard for extra storage. See completed foundation work from 2020-2021 attached to the seller's disclosure. To give you a feel of the floorplan, there is a video walk through in the Virtual Tour Link.
Sold
Price Unknown
1415 S Sheridan Bridge Pl, Olathe, KS 66062
3beds
2,179sqft
Single Family Residence
Built in 1986
8,992 Square Feet Lot
$376,100 Zestimate®
$--/sqft
$2,628 Estimated rent
Home value
$376,100
$357,000 - $395,000
$2,628/mo
Zestimate® history
Owner options
List your home for rent
$2,628/mo
Rent Zestimate®
Find your next renter with Zillow Rental Manager. Plus, with online applications, you can quickly screen prospective tenants – for free.
$2,628/mo
Rent Zestimate®
Refinance and save
Refinancing to a lower rate could help reduce your monthly payments and save thousands over the life of the loan.
Explore your selling options
Work with a Zillow partner agent
Leverage their expertise and Zillow's premium Showcase listings to get your home seen by more buyers.
Get startedList with your own agent
Get your home in front of millions of buyers by listing it on Zillow.
Learn how to do itSell it yourself
Take full control of how buyers see your home on Zillow by listing For Sale by Owner (FSBO).
List your homeWhat's special
Zillow last checked:
Listing updated:
Listed by:
Tony Maddex 913-220-5149,
Platinum Realty LLC
Bought with:
Susana Salas, SP00228987
Platinum Realty LLC
Source: Heartland MLS as distributed by MLS GRID,MLS#: 2495800
Facts & features
Interior
Bedrooms & bathrooms
- Bedrooms: 3
- Bathrooms: 3
- Full bathrooms: 2
- 1/2 bathrooms: 1
Primary bedroom
- Features: Carpet, Ceiling Fan(s), Walk-In Closet(s)
- Level: Second
- Dimensions: 14 x 12
Bedroom 2
- Features: Carpet, Ceiling Fan(s)
- Level: Second
- Dimensions: 14 x 9
Bedroom 3
- Features: Carpet, Ceiling Fan(s)
- Level: Second
- Dimensions: 12 x 9
Primary bathroom
- Features: Double Vanity, Shower Only
- Level: Second
- Dimensions: 9 x 6
Bathroom 2
- Features: Shower Over Tub, Vinyl
- Level: Second
- Dimensions: 7 x 6
Other
- Level: First
- Dimensions: 11 x 7
Dining room
- Level: First
- Dimensions: 12 x 8
Family room
- Features: Built-in Features, Carpet, Ceiling Fan(s), Fireplace
- Level: Lower
- Dimensions: 17 x 13
Half bath
- Features: Ceramic Tiles
- Level: Lower
- Dimensions: 6 x 3
Kitchen
- Features: Ceiling Fan(s)
- Level: First
- Dimensions: 14 x 10
Laundry
- Features: Built-in Features
- Level: Basement
- Dimensions: 19 x 7
Living room
- Features: Carpet
- Level: First
- Dimensions: 12 x 12
Recreation room
- Features: Built-in Features, Carpet
- Level: Basement
- Dimensions: 18 x 13
Heating
- Forced Air
Cooling
- Electric
Appliances
- Included: Dishwasher, Disposal, Exhaust Fan, Microwave, Built-In Electric Oven, Free-Standing Electric Oven
- Laundry: In Basement
Features
- Ceiling Fan(s), Stained Cabinets, Vaulted Ceiling(s), Walk-In Closet(s)
- Flooring: Carpet, Ceramic Tile, Vinyl, Wood
- Doors: Storm Door(s)
- Windows: Thermal Windows
- Basement: Concrete,Finished,Interior Entry,Radon Mitigation System
- Number of fireplaces: 1
- Fireplace features: Family Room, Gas
Interior area
- Total structure area: 2,179
- Total interior livable area: 2,179 sqft
- Finished area above ground: 1,579
- Finished area below ground: 600
Property
Parking
- Total spaces: 2
- Parking features: Attached, Garage Door Opener, Garage Faces Front
- Attached garage spaces: 2
Features
- Patio & porch: Patio
- Fencing: Wood
Lot
- Size: 8,992 Square Feet
- Features: City Limits, Cul-De-Sac
Details
- Additional structures: Shed(s)
- Parcel number: DP053000000089
- Special conditions: As Is
Construction
Type & style
- Home type: SingleFamily
- Architectural style: Traditional
- Property subtype: Single Family Residence
Materials
- Board & Batten Siding, Stone Veneer
- Roof: Composition
Condition
- Fixer
- Year built: 1986
Utilities & green energy
- Sewer: Public Sewer
- Water: Public
Community & HOA
Community
- Subdivision: Brittany Meadows
HOA
- Has HOA: No
Location
- Region: Olathe
Financial & listing details
- Tax assessed value: $310,000
- Annual tax amount: $3,831
- Date on market: 6/25/2024
- Listing terms: Cash,Conventional
- Exclusions: See Seller's Disclosure
- Ownership: Private
- Road surface type: Paved
Price history
| Date | Event | Price |
|---|---|---|
| 8/1/2024 | Sold | -- |
Source:  Heartland MLS as distributed by MLS GRID #2495800 Report a problem Heartland MLS as distributed by MLS GRID #2495800 Report a problem | ||
| 6/30/2024 | Pending sale | $300,000$138/sqft |
Source: Heartland MLS as distributed by MLS GRID #2495800 Report a problem | ||
| 6/25/2024 | Listed for sale | $300,000+42.9%$138/sqft |
Source: Heartland MLS as distributed by MLS GRID #2495800 Report a problem | ||
| 2/6/2018 | Sold | -- |
Source: Agent Provided Report a problem | ||
| 12/23/2017 | Pending sale | $210,000$96/sqft |
Source: Olathe #2079472 Report a problem | ||
| 12/15/2017 | Listed for sale | $210,000$96/sqft |
Source: Olathe #2079472 Report a problem | ||
| 12/15/2017 | Pending sale | $210,000$96/sqft |
Source: Olathe #2079472 Report a problem | ||
| 12/13/2017 | Price change | $210,000-2.3%$96/sqft |
Source: Olathe #2079472 Report a problem | ||
| 11/21/2017 | Price change | $215,000-1.4%$99/sqft |
Source: Olathe #2079472 Report a problem | ||
| 11/17/2017 | Listed for sale | $218,000$100/sqft |
Source: Keller Williams Diamond Part #2079472 Report a problem | ||
Public tax history
| Year | Property taxes | Tax assessment |
|---|---|---|
| 2025 | $3,926 -1.9% | $35,650 -0.5% |
| 2024 | $4,002 +4.5% | $35,845 +6.8% |
| 2023 | $3,830 +11.1% | $33,557 +14.1% |
| 2022 | $3,447 | $29,417 +2.6% |
| 2021 | -- | $28,658 +5.4% |
| 2020 | $3,385 | $27,198 +8.2% |
| 2019 | -- | $25,139 -3.6% |
| 2018 | -- | $26,070 +8.2% |
| 2017 | $3,071 +11% | $24,104 +8.2% |
| 2016 | $2,765 +4.2% | $22,287 +4.1% |
| 2015 | $2,654 +11.9% | $21,413 +17.3% |
| 2013 | $2,371 -0.6% | $18,251 +0.6% |
| 2012 | $2,385 +0.9% | $18,147 -3.5% |
| 2010 | $2,365 +0.5% | $18,814 -4.3% |
| 2009 | $2,353 -1.4% | $19,654 -1.3% |
| 2008 | $2,387 +0.9% | $19,909 -1% |
| 2007 | $2,366 +5% | $20,114 +5.6% |
| 2006 | $2,253 | $19,055 +1% |
| 2005 | -- | $18,871 |
Find assessor info on the county website
Neighborhood: Brittany Ridge at Stagecoach Meadows
Nearby homes
- $392,7004 bd3 ba2.3k sqft1419 S Sheridan Bridge Pl, Olathe, KS 66062Off Market
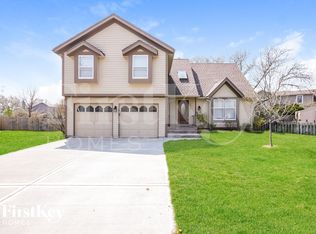
- $397,1003 bd3 ba1.7k sqft1411 S Sheridan Bridge Pl, Olathe, KS 66062Off Market

- $409,7004 bd4 ba2.3k sqft1412 S Avalon Ln, Olathe, KS 66062Off Market
- $428,5004 bd4 ba2.8k sqft1408 S Avalon Ln, Olathe, KS 66062Off Market

- $402,2005 bd2 ba2.2k sqft1407 S Sheridan Bridge Pl, Olathe, KS 66062Off Market
- $415,2004 bd3 ba2.4k sqft1416 S Avalon Ln, Olathe, KS 66062Off Market
- $422,2004 bd2 ba2k sqft1416 S Avalon Ln, Olathe, KS 66062Off Market
- $358,3003 bd2 ba1.6k sqft1404 S Avalon Ln, Olathe, KS 66062Off Market
Nearby schools
GreatSchools rating
- 6/10Heritage Elementary SchoolGrades: PK-5Distance: 0.3 mi
- 4/10Indian Trail Middle SchoolGrades: 6-8Distance: 0.2 mi
- 9/10Olathe South Sr High SchoolGrades: 9-12Distance: 0.3 mi
Schools provided by the listing agent
- Elementary: Heritage
- Middle: Indian Trail
- High: Olathe South
Source: Heartland MLS as distributed by MLS GRID. This data may not be complete. We recommend contacting the local school district to confirm school assignments for this home.
Get a cash offer in 3 minutes
Find out how much your home could sell for in as little as 3 minutes with a no-obligation cash offer.
Estimated market value
$376,100
Get a cash offer in 3 minutes
Find out how much your home could sell for in as little as 3 minutes with a no-obligation cash offer.
Estimated market value
$376,100
- Kansas
- Johnson County
- Olathe
- 66062
- Brittany Ridge at Stagecoach Meadows
- 1415 S Sheridan Bridge Pl
Nearby cities
Nearby neighborhoods
Nearby zip codes
Other Olathe Topics
