Skip main navigation
Off market
  • $828,100

    1415 SE 47th Ave, Ocala, FL 34471

    3beds
    3,219sqft
    Single Family Residence
    Built in 1993
    1.86 Acres Lot
    $828,100 Zestimate®
    $257/sqft
    $3,354 Estimated rent

    Home value

    $828,100

    $762,000 - $911,000

    $3,354/mo

    Zestimate® history
    Loading
    Loading...

    Owner options

    List your home for rent

    $3,354/mo

    Rent Zestimate®

    Find your next renter with Zillow Rental Manager. Plus, with online applications, you can quickly screen prospective tenants – for free.

    Learn more

    $3,354/mo

    Rent Zestimate®

    Refinance and save

    $5,541/mo

    Est. payment

    Refinancing to a lower rate could help reduce your monthly payments and save thousands over the life of the loan.

    See today's rates

    $5,541/mo

    Est. payment

    Explore your selling options

    Work with a Zillow partner agent

    Leverage their expertise and Zillow's premium Showcase listings to get your home seen by more buyers.

    Get started

    List with your own agent

    Get your home in front of millions of buyers by listing it on Zillow.

    Learn how to do it

    Sell it yourself

    Take full control of how buyers see your home on Zillow by listing For Sale by Owner (FSBO).

    List your home

    What's special

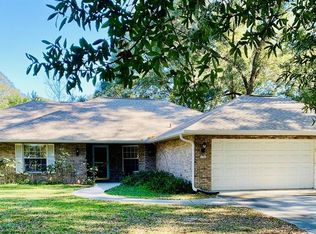
    Gorgeous maintained custom pool home sits on 1.86 acres with gated entry inside the city limits. When you first arrive you will notice the park like setting and beautiful landscaping. Step inside and take a look at the engineered hardwood flooring throughout the home. Like to cook and entertain? The kitchen features high end appliances including a double wall oven, microwave, bread warmer drawer, ice maker, panel fridge and dishwasher, upgraded cabinetry, granite countertops, pull out in cabinets and more. Entertain your family and friends at the movies in your home theater room with a wet bar and en suite bath so you never have to miss the show. Vacuum with ease with the central vacuum system. Extra large master bedroom has a separate sitting area, large walk in closet, en suite master bath with double sinks with granite countertops, step in shower and large tub. Huge laundry room has sink, granite counters, lots of cabinets, pantry and storage closet. Sit outside or take a dip in the salt water pool and enjoy the sounds of nature. Detached 24x30 workshop/garage is a great place to store all your toys and work on all your hobbies. Extra large RV/carport is ready with power. Fenced yard is the perfect area for your fur babies to play. Roof is 2011, 2 AC's (guest side 2016) and house carbon monoxide system--Other updates: 2021--Exterior house and workshop painted, garage floor epoxy, trees trimmed. In 2020--Anderson windows installed, gas tankless water heater installed, dehumidifier added to workshop, pool converted to salt, sprinkler system updated. In 2019--Whole house Generac gas generator installed, theater equipment updated, hunter douglas shades installed, ceiling fans added to workshop and in 2018--Interior of house painted, roof on workshop replaced and interior of shop was insulated. Put this home on your must see list!!

    This property is off market, which means it's not currently listed for sale or rent on Zillow. This may be different from what's available on other websites or public sources.
    Originating MLS: Ocala - Marion

    Facts & features

    Interior

    Bedrooms & bathrooms
    • Bedrooms: 3
    • Bathrooms: 3
    • Full bathrooms: 2
    • 1/2 bathrooms: 1
    Heating
    • Other, Gas
    Cooling
    • Central
    Appliances
    • Included: Dishwasher, Dryer, Garbage disposal, Microwave, Range / Oven, Refrigerator
    • Laundry: Laundry Room
    Features
    • Ceiling Fans(s), Eating Space In Kitchen, Split Bedroom, Stone Counters, Walk-In Closet(s), Window Treatments, Cathedral Ceiling(s), Central Vaccum, Wet Bar
    • Flooring: Tile, Carpet, Hardwood
    • Windows: ENERGY STAR Qualified Windows, Insulated Windows, Low Emissivity Windows, Blinds, Thermal Windows
    • Has fireplace: Yes
    • Fireplace features: Gas
    Interior area
    • Structure area source: Public Records
    • Total interior livable area: 3,219 sqft

    Property

    Parking
    • Total spaces: 2
    • Parking features: None, Garage
    Features
    • Levels: One
    • Patio & porch: Screened, Covered, Front Porch, Rear Porch
    • Exterior features: Cement / Concrete
    • Pool features: Gunite, In Ground, Salt Water, Screen Enclosure, Pool Sweep, Chlorine Free
    • Fencing: Chain Link, Board, Electric
    Lot
    • Size: 1.86 Acres
    • Dimensions: 207x390
    • Features: In City Limits
    Details
    • Additional structures: Workshop, Storage, Finished RV Port
    • Parcel number: 2969701300
    • Zoning: R1
    • Other equipment: Generator

    Construction

    Type & style
    • Home type: SingleFamily
    • Property subtype: Single Family Residence
    Materials
    • Foundation: Concrete Block
    • Roof: Shake / Shingle
    Condition
    • Year built: 1993

    Utilities & green energy

    • Sewer: Public Sewer
    • Water: Well
    • Utilities for property: Natural Gas Connected, BB/HS Internet Available
    Green energy
    • Energy efficient items: Water Heater, Windows

    Community & HOA

    Community
    • Security: Security Gate, Security System
    • Subdivision: WINDEMERE GLENN ESTATES
    Location
    • Region: Ocala

    Financial & listing details

    • Price per square foot: $257/sqft
    • Tax assessed value: $624,865
    • Annual tax amount: $7,555
    • Listing terms: Cash, Conventional, VA Loan
    • Ownership: Fee Simple

    Price history

    DateEventPrice
    5/5/2021Sold$560,000+1.8%$174/sqft
    Source: Stellar MLS #OM616755 Report a problem
    3/16/2021Pending sale$549,900$171/sqft
    Source: Stellar MLS #OM616755 Report a problem
    3/13/2021Listed for sale$549,900+26.4%$171/sqft
    Source: Stellar MLS #OM616755 Report a problem
    1/11/2018Sold$435,000-3.1%$135/sqft
    Source: OMCAR #510975 Report a problem
    11/27/2017Pending sale$449,000$139/sqft
    Source: BERKSHIRE HATHAWAY H.S. HOMETEAM #510975 Report a problem
    8/22/2017Listed for sale$449,000$139/sqft
    Source: BERKSHIRE HATHAWAY H.S. HOMETEAM #510975 Report a problem
    8/21/2017Pending sale$449,000$139/sqft
    Source: BERKSHIRE HATHAWAY H.S. HOMETEAM #510975 Report a problem
    11/3/2016Price change$449,000-18.3%$139/sqft
    Source: BERKSHIRE HATHAWAY H.S. HOMETEAM #438466 Report a problem
    2/28/2016Listed for sale$549,900-2.7%$171/sqft
    Source: Roberts Real Estate Inc. #438466 Report a problem
    12/1/2015Listing removed$564,900$175/sqft
    Source: Weichert Hallmark #424453 Report a problem
    10/30/2015Price change$564,900-0.9%$175/sqft
    Source: Weichert Hallmark #424453 Report a problem
    4/22/2015Listed for sale$569,900-8.8%$177/sqft
    Source: Visual Tour #424453 Report a problem
    3/7/2006Sold$625,000$194/sqft
    Source: Public Record Report a problem

    Public tax history

    YearProperty taxesTax assessment
    2024$7,555 +2.4%$448,864 +3%
    2023$7,375 +5.6%$435,790 +3%
    2022$6,985 +29.7%$423,097 +29%
    2021$5,385 +5.9%$327,943 +1.4%
    2020$5,083 +1.6%$323,415 +2.3%
    2019$5,001 $316,144 +11.2%
    2018$5,001 +13.4%$284,423 +2.1%
    2017$4,411 +0.2%$278,573 +2.1%
    2016$4,401 $272,843 +0.7%
    2015$4,401 +9%$270,946 +1.1%
    2014$4,036 -2%$267,963 -1%
    2013$4,116 -1.7%$270,730 -0.3%
    2012$4,189 -13.7%$271,545 -12.6%
    2011$4,852 -15.8%$310,820 -16%
    2010$5,762 -12.9%$370,180 -14.6%
    2009$6,614 -13.6%$433,466 -14.6%
    2008$7,657 +20.4%$507,319 +28%
    2007$6,360 +117.9%$396,481 +117.7%
    2006$2,919 +1.1%$182,130 +3%
    2005$2,886 $176,826 +4.3%
    2004$2,886 -3.3%$169,513 +4.3%
    2002$2,985 +3.5%$162,455 +4.6%
    2001$2,884 $155,240
    2000$2,884 $155,240
    Find assessor info on the county website

    Neighborhood: 34471

    Nearby schools

    GreatSchools rating
    Schools provided by the listing agent
    • Elementary: Ward-Highlands Elem. School
    • Middle: Fort King Middle School
    • High: Forest High School

    Source: The MLS. This data may not be complete. We recommend contacting the local school district to confirm school assignments for this home.

    Get a cash offer in 3 minutes
    Find out how much your home could sell for in as little as 3 minutes with a no-obligation cash offer.
    Estimated market value
    $828,100
    Get a cash offer in 3 minutes
    Find out how much your home could sell for in as little as 3 minutes with a no-obligation cash offer.
    Estimated market value
    $828,100