Skip main navigation
Pending
  • Price cut: $24K (6/2)
    $675,000

    1415 SE 50th Ave, Portland, OR 97215

    4beds
    3,005sqft
    : 
    Loading
    Get pre-qualified
    Residential, Single Family Residence
    Built in 1911
    3,484 Square Feet Lot
    $-- Zestimate®
    $225/sqft
    $-- HOA

    What's special

    Remodeled kitchenFresh paintNewly refinished hardwood floorsNewer stainless appliancesFour true bedroomsGorgeous tile workColorful spanish-style fireplace surround
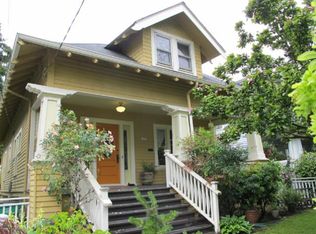
    Sometimes a house has so much personality, it feels like a cherished member of the family. This heartwarming, light-filled Hawthorne Craftsman Bungalow seems to have its own love language; you can’t help but feel how much joy and laughter these walls have held throughout the years. The coveted front porch welcomes you in, essential to that sweet SE Portland lifestyle. The living room has newly refinished hardwood floors, fresh paint, and a colorful Spanish-style fireplace surround. The formal dining room with bay windows opens to the remodeled kitchen, which boasts stunning concrete counters, gorgeous tile work, newer stainless appliances, and a happy little sunroom/breakfast nook. With four true bedrooms, one on the main and three upstairs, this broad-shouldered home has room for everyone. The basement includes a bonus space that makes an ideal TV room, rec room, or home office, plus laundry and tons of storage. The large driveway easily offers side-by-side parking for two cars. Enjoy living on upper Hawthorne, with perfect proximity to the action, but on the quieter side of it all! You’ll love exploring the iconic vintage shops, Powell’s Books on Hawthorne, Sapphire Hotel, Albina Press Coffee, Apizza Scholls, Hinterland Bar and Food Carts, Bagdad Movie Theater, and so, so much more. Plus, you’re mere blocks from Portland’s beloved Mt Tabor Park, featuring hiking trails, summer concerts and events, beautiful open-air reservoirs, a playground, an off-leash dog area, and famous sunset city views. Don’t miss the annual Soap Box Derby each summer! This is a special home. Come fall in love! [Home Energy Score = 2. HES Report at https://rpt.greenbuildingregistry.com/hes/OR10125031]
    67 days
    |
    2,031
    |
    176
    |

    Zillow last checked:

    Listing updated:

    Listed by:

    Kathryn Kreimer kathrynkreimer@windermere.com,

    Windermere Realty Trust

    Source: RMLS (OR),MLS#: 101528568MLS Logo

      Facts & features

      Interior

      Bedrooms & bathrooms
      • Bedrooms: 4
      • Bathrooms: 2
      • Full bathrooms: 1
      • Partial bathrooms: 1
      • Main level bathrooms: 1
      Rooms
      • Room types: Bedroom 4, Bonus Room, EatingArea, Bedroom 2, Bedroom 3, Dining Room, Family Room, Kitchen, Living Room, Primary Bedroom
      Primary bedroom
      • Features: Wood Floors
      • Level: Upper
      • Area: 170
      • Dimensions: 17 x 10
      Bedroom 2
      • Features: Wood Floors
      • Level: Upper
      • Area: 132
      • Dimensions: 12 x 11
      Bedroom 3
      • Features: Wood Floors
      • Level: Upper
      • Area: 130
      • Dimensions: 13 x 10
      Bedroom 4
      • Features: Hardwood Floors
      • Level: Main
      • Area: 169
      • Dimensions: 13 x 13
      Dining room
      • Features: Bay Window, Builtin Features, Formal, Hardwood Floors
      • Level: Main
      • Area: 169
      • Dimensions: 13 x 13
      Kitchen
      • Features: Disposal, Eating Area, Convection Oven, Free Standing Range, Free Standing Refrigerator, Solid Surface Countertop
      • Level: Main
      • Area: 156
      • Width: 12
      Living room
      • Features: Fireplace, Hardwood Floors
      • Level: Main
      • Area: 300
      • Dimensions: 25 x 12
      Heating
      • Forced Air, Fireplace(s)
      Cooling
      • Central Air
      Appliances
      • Included: Dishwasher, Disposal, Free-Standing Gas Range, Free-Standing Range, Free-Standing Refrigerator, Plumbed For Ice Maker, Range Hood, Stainless Steel Appliance(s), Washer/Dryer, Convection Oven, Electric Water Heater, Recirculating Water Heater
      • Laundry: Laundry Room
      Features
      • Built-in Features, Formal, Eat-in Kitchen
      • Flooring: Hardwood, Laminate, Wood
      • Windows: Wood Frames, Bay Window(s)
      • Basement: Full,Unfinished
      • Number of fireplaces: 1
      • Fireplace features: Wood Burning
      Interior area
      • Total structure area: 3,005
      • Total interior livable area: 3,005 sqft
      Video & virtual tour

      Property

      Parking
      • Parking features: Driveway
      • Has uncovered spaces: Yes
      Accessibility
      • Accessibility features: Main Floor Bedroom Bath, Accessibility
      Features
      • Stories: 3
      • Patio & porch: Patio
      • Exterior features: Garden, Yard
      • Fencing: Fenced
      Lot
      • Size: 3,484 Square Feet
      • Features: Level, SqFt 3000 to 4999
      Details
      • Parcel number: R268833

      Construction

      Type & style
      • Home type: SingleFamily
      • Architectural style: Bungalow,Craftsman
      • Property subtype: Residential, Single Family Residence
      Materials
      • Lap Siding, Wood Siding
      • Foundation: Concrete Perimeter
      • Roof: Composition
      Condition
      • Resale
      • New construction: No
      • Year built: 1911

      Utilities & green energy

      • Gas: Gas
      • Sewer: Public Sewer
      • Water: Public
      • Utilities for property: Cable Connected

      Community & HOA

      Community
      • Subdivision: Hawthorne
      HOA
      • Has HOA: No
      Location
      • Region: Portland

      Financial & listing details

      • Price per square foot: $225/sqft
      • Tax assessed value: $553,530
      • Annual tax amount: $5,732
      • Date on market: 5/7/2026
      • Cumulative days on market: 68 days
      • Listing terms: Conventional,FHA,VA Loan
      • Road surface type: Paved

        Estimated market value

        Not available

        Estimated sales range

        Not available

        Not available

        Price history

        DateEventPrice
        7/12/2026Pending sale$675,000$225/sqft
        Source: RMLS (OR) #101528568 Report a problem
        7/10/2026Listed for sale$675,000$225/sqft
        Source: RMLS (OR) #101528568 Report a problem
        6/25/2026Pending sale$675,000$225/sqft
        Source: RMLS (OR) #101528568 Report a problem
        6/14/2026Listed for sale$675,000$225/sqft
        Source: RMLS (OR) #101528568 Report a problem
        6/6/2026Pending sale$675,000$225/sqft
        Source: RMLS (OR) #101528568 Report a problem
        6/2/2026Price change$675,000-3.4%$225/sqft
        Source: RMLS (OR) #101528568 Report a problem
        5/21/2026Price change$699,000-2.2%$233/sqft
        Source: RMLS (OR) #101528568 Report a problem
        5/8/2026Listed for sale$715,000+49%$238/sqft
        Source: RMLS (OR) #101528568 Report a problem
        11/22/2019Sold$480,000-3.8%$160/sqft
        Source: RMLS (OR) #19152549 Report a problem
        10/24/2019Pending sale$499,000$166/sqft
        Source: Windermere Realty Trust #19152549 Report a problem
        9/24/2019Price change$499,000-5.7%$166/sqft
        Source: Windermere Realty Trust #19152549 Report a problem
        8/9/2019Price change$529,000-3.8%$176/sqft
        Source: Windermere Realty Trust #19152549 Report a problem
        6/2/2019Listed for sale$549,900$183/sqft
        Source: Absolute Real Estate #19467913 Report a problem

        Public tax history

        YearProperty taxesTax assessment
        2025$5,733 +3.7%$212,750 +3%
        2024$5,527 +4%$206,560 +3%
        2023$5,314 +2.2%$200,550 +3%
        2022$5,199 +1.7%$194,710 +3%
        2021$5,111 +9%$189,040 +3%
        2020$4,689 +18.5%$183,540 +17.5%
        2019$3,959 $156,180 -9.7%
        2018$3,959 +3%$173,010 +17.5%
        2017$3,842 +14%$147,220 +3%
        2016$3,370 $142,930 +3%
        2015$3,370 +2.7%$138,770 +3%
        2014$3,282 +3.9%$134,730 +3%
        2013$3,157 +10.5%$130,810 +3%
        2012$2,856 +3.9%$127,010 +3%
        2011$2,748 +5.4%$123,310 +3%
        2010$2,608 +2.7%$119,730 +3%
        2009$2,540 +6%$116,250 +3%
        2008$2,397 +0.3%$112,870 +3%
        2007$2,390 +11.4%$109,580 +3%
        2006$2,146 +0.7%$106,390 -0.9%
        2005$2,131 -8.2%$107,400 +3%
        2004$2,321 +2.3%$104,270 +3%
        2003$2,270 +8.9%$101,240 +3%
        2002$2,085 +7.4%$98,300 +6.1%
        2000$1,941 $92,660
        Find assessor info on the county website

        Monthly payment

        Est. payment

        Payment breakdown

        Explore the cost of this home by adjusting the details. Changes won't be saved.
        All calculations are estimates and provided by Zillow, Inc. for informational purposes only. Actual amounts may vary.
        HOA fees may include property taxes on listings classified as Co-Ops. Contact the listing agent and/or owner for fee details.
        Mortgage interest rates are dependent on a number of factors, including credit score, down payment, and repayment length. Interest rate data provided by Zillow Group Marketplace, Inc. as of 1/1/1970 from various mortgage lenders with which we have lead or other similar arrangements; the Estimated Payment is an average of those rates.
        See how much you could borrow to make a competitive offer.

        Climate risks

        Neighborhood: Mount Tabor

        Getting around

        90 / 100
        Walker's Paradise
        52 / 100
        Good Transit
        99 / 100
        Biker's Paradise

        Nearby schools

        GreatSchools rating
        Schools provided by the listing agent
        • Elementary: Glencoe
        • Middle: Mt Tabor
        • High: Franklin

        Source: RMLS (OR). This data may not be complete. We recommend contacting the local school district to confirm school assignments for this home.

        A local agent can set up tours, give advice and negotiate with sellers.

        Browse local experts

        Similar homes