Welcome home to a true Sellwood-Moreland standout, fresh new construction in one of Southeast Portland’s most coveted neighborhood settings. I put you close to everything that makes Sellwood so desirable while keeping you just outside the busiest stretch. With a 94 Walk Score and 99 Bike Score, life is easy on foot or by bike. Head toward SE 17th and Bybee for restaurants, cafés, bars, shopping, and neighborhood favorites, or spend the day at nearby Sellwood Park with its outdoor pool, pickleball courts and green space. New Seasons Market, SE 13th Avenue, and nearby riverfront trails add even more neighborhood appeal. What makes me rare is the combination of this location with true off street parking, EV readiness, and exceptional storage. My attached covered carport provides protected parking, with an EV charger already installed. Inside, 1,200 square feet feels bright and open thanks to oversized windows and a seamless main level connecting the living, dining, and kitchen spaces. The kitchen pairs extensive custom cabinetry and brand new stainless steel appliances with contrasting finishes and tones for an elevated, designer feel. Efficient minisplits provide year round heating and cooling, while a half bathroom completes the main floor. Upstairs, my primary suite includes a walk in closet and polished, private bathroom with a double vanity, glass shower, full height tile, and black fixtures. Two additional bedrooms, a full bathroom, and laundry share the upper level. A major advantage is overhead: a pull down attic with full head height, creating substantial, easily accessible storage for seasonal items, sports equipment, luggage, holiday décor, and more. It is an excellent solution in new construction where usable storage can be hard to find. A one year builder warranty adds peace of mind. Few new construction homes deliver this combination of Sellwood-Moreland location, covered parking, EV readiness, thoughtful design, and truly useful storage.
Active
$699,900
1415 SE Knapp St, Portland, OR 97202
3beds
1,199sqft
Residential, Single Family Residence
Built in 2026
1,742 Square Feet Lot
$-- Zestimate®
$584/sqft
$-- HOA
What's special
Elevated designer feelEv readinessOversized windowsOff street parkingEv charger already installedTwo additional bedrooms
- --
- on Zillow
- 105
- views
- 13
- saves
Zillow last checked:
Listing updated:
Listed by:
Darryl Bodle 503-709-4632,
Keller Williams Realty Portland Premiere,
Michael Brazie 503-317-3557,
Keller Williams Realty Portland Premiere
Source: RMLS (OR),MLS#: 343845317
Facts & features
Interior
Bedrooms & bathrooms
- Bedrooms: 3
- Bathrooms: 3
- Full bathrooms: 2
- Partial bathrooms: 1
- Main level bathrooms: 1
Rooms
- Room types: Laundry, Bedroom 2, Bedroom 3, Dining Room, Family Room, Kitchen, Living Room, Primary Bedroom
Primary bedroom
- Features: Double Sinks, Ensuite, High Ceilings, Walkin Closet, Walkin Shower
- Level: Upper
- Area: 130
- Dimensions: 13 x 10
Bedroom 2
- Features: High Ceilings
- Level: Upper
- Area: 110
- Dimensions: 11 x 10
Bedroom 3
- Features: High Ceilings
- Level: Upper
- Area: 120
- Dimensions: 12 x 10
Dining room
- Features: Great Room, High Ceilings
- Level: Main
- Area: 120
- Dimensions: 15 x 8
Kitchen
- Features: Dishwasher, Disposal, Great Room, Microwave, Free Standing Range, High Ceilings, Plumbed For Ice Maker, Solid Surface Countertop
- Level: Main
- Area: 110
- Width: 10
Living room
- Features: Great Room, High Ceilings
- Level: Main
- Area: 165
- Dimensions: 15 x 11
Heating
- Heat Pump, Mini Split
Cooling
- Heat Pump
Appliances
- Included: Dishwasher, Disposal, Free-Standing Range, Microwave, Plumbed For Ice Maker, Stainless Steel Appliance(s), Electric Water Heater, Tank Water Heater
- Laundry: Laundry Room
Features
- High Ceilings, Hookup Available, Great Room, Double Vanity, Walk-In Closet(s), Walkin Shower
- Windows: Double Pane Windows, Vinyl Frames
- Basement: Crawl Space
Interior area
- Total structure area: 1,199
- Total interior livable area: 1,199 sqft
Video & virtual tour
Property
Parking
- Parking features: Carport, Attached
- Has attached garage: Yes
- Has carport: Yes
Accessibility
- Accessibility features: Natural Lighting, Walkin Shower, Accessibility
Features
- Levels: Two
- Stories: 2
- Exterior features: Yard
- Fencing: Fenced
- Has view: Yes
- View description: Trees/Woods
Lot
- Size: 1,742 Square Feet
- Dimensions: Appro x . 34.8' x 50.18'
- Features: Level, SqFt 0K to 2999
Details
- Additional structures: HookupAvailable
- Parcel number: New Construction
- Zoning: R5
Construction
Type & style
- Home type: SingleFamily
- Architectural style: Contemporary
- Property subtype: Residential, Single Family Residence
Materials
- Cement Siding, Lap Siding, Panel
- Foundation: Concrete Perimeter, Stem Wall
- Roof: Composition
Condition
- New Construction
- New construction: Yes
- Year built: 2026
Details
- Warranty included: Yes
Utilities & green energy
- Sewer: Public Sewer
- Water: Public
Community & HOA
Community
- Security: Sidewalk
- Subdivision: Sellwood - Moreland
HOA
- Has HOA: No
Location
- Region: Portland
Financial & listing details
- Price per square foot: $584/sqft
- Date on market: 9/10/2026
- Listing terms: Cash,Conventional,FHA,VA Loan
- Road surface type: Paved
Estimated market value
Not available
Estimated sales range
Not available
Not available
Price history
| Date | Event | Price |
|---|---|---|
| 9/11/2026 | Listed for sale | $699,900$584/sqft |
Source:  RMLS (OR) #343845317 Report a problem RMLS (OR) #343845317 Report a problem | ||
Public tax history
Tax history is unavailable.
Monthly payment
Est. payment
Payment breakdown
Explore the cost of this home by adjusting the details. Changes won't be saved.Climate risks
Neighborhood: Sellwood-Moreland
Nearby schools
Schools provided by the listing agent
- Elementary: Llewellyn
- Middle: Sellwood
- High: Cleveland
Source: RMLS (OR). This data may not be complete. We recommend contacting the local school district to confirm school assignments for this home.
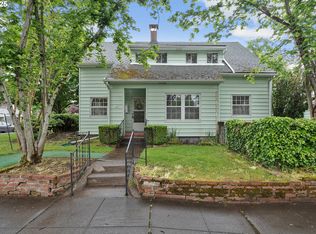
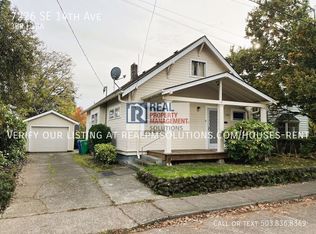
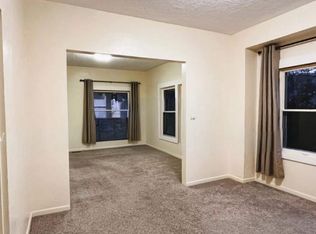
Similar homes
- $595,0003 bd2 ba1.5k sqft2032 SE Tenino St, Portland, OR 97202Active
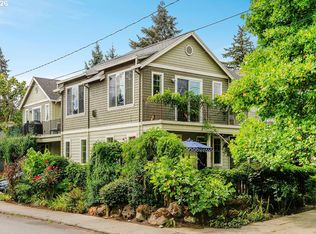
 MLS ID #796249902, George Patterson, Dwell Realty. RMLS (OR)
 - $650,0002 bd3 ba1.7k sqft604 S Florida St, Portland, OR 97219Active
 MLS ID #677100070, Rebecca Heilig, Keller Williams PDX Central. RMLS (OR)
 - $535,0003 bd1 ba1.2k sqft4908 SE 44th Ave, Portland, OR 97206Active
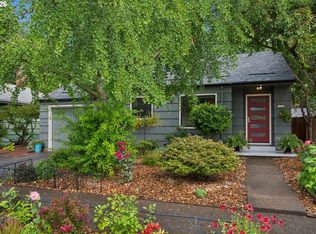 MLS ID #744356309, Meg Dorick, Urban Nest Realty. RMLS (OR)
 - $505,9002 bd1 ba1.3k sqft7216 SE 16th Ave, Portland, OR 97202Active
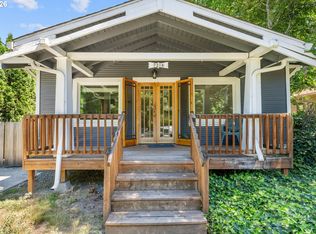 MLS ID #747349186, Lisa Hanna, Eleete Real Estate. RMLS (OR)
 - $579,0004 bd2 ba1.5k sqft2014 SE Marion St, Portland, OR 97202ActiveMLS ID #106980362, Conor Finlay, CORE, Realtors. RMLS (OR)
- $535,0002 bd1 ba1.6k sqft2015 SE Sherrett St, Portland, OR 97202ActiveMLS ID #725977382, Kendall Bergstrom-Delancellotti, Cascade Hasson Sotheby's International Realty. RMLS (OR)
- $525,0003 bd1 ba903 sqft4624 SE 49th Ave, Portland, OR 97206ActiveMLS ID #423171172, Israel Hill, John L. Scott Portland Central. RMLS (OR)
- $579,9004 bd2 ba1.5k sqft816 SE Nehalem St, Portland, OR 97202ActiveMLS ID #425708173, Stephen FitzMaurice, eXp Realty, LLC. RMLS (OR)
- $579,9004 bd2 ba1.5k sqft804 SE Nehalem St, Portland, OR 97202ActiveMLS ID #160834754, Stephen FitzMaurice, eXp Realty, LLC. RMLS (OR)
- $555,0003 bd3 ba1.7k sqft1743 SE Marion St, Portland, OR 97202ActiveMLS ID #558899358, Stephanie Saunders, RE/MAX Equity Group. RMLS (OR)
- $560,0003 bd3 ba1.7k sqft1749 SE Marion St, Portland, OR 97202ActiveMLS ID #357384505, Jessica Lamb, Windermere Realty Trust. RMLS (OR)
- $750,0002 bd2 ba1.3k sqft7231 S Laview Dr, Portland, OR 97219ActiveMLS ID #545355337, Sebastian Sanchez, eXp Realty, LLC. RMLS (OR)
- $499,9004 bd2 ba1.4k sqft3013 SE Francis St, Portland, OR 97202ActiveMLS ID #135511687, Timothy Ng, MORE Realty. RMLS (OR)
- $419,5002 bd2 ba1.4k sqft600 SE Marion St Unit 109, Portland, OR 97202ActiveMLS ID #505969325, Madeleine Rose, Premiere Property Group, LLC. RMLS (OR)
- $415,0002 bd3 ba1k sqft7520 SE Milwaukie Ave #201, Portland, OR 97202ActiveMLS ID #188467081, Erin Bergstrom, Windermere Realty Trust. RMLS (OR)
- $575,0003 bd2 ba1.5k sqft731 SW Maplecrest Dr, Portland, OR 97219ActiveMLS ID #208810044, Sarah Ruffner, Where, Inc. RMLS (OR)
- $569,9004 bd2 ba1.4k sqft4423 SE 27th Ave, Portland, OR 97202ActiveMLS ID #442027966, Samantha Chan, ERA Freeman & Associates. RMLS (OR)
- $545,0003 bd3 ba1.3k sqft4945 SE Ogden St, Portland, OR 97206ActiveMLS ID #180955419, Rachel Smith, Modern Homes Collective. RMLS (OR)
- $405,9002 bd3 ba960 sqft3709 SE 28th Ave, Portland, OR 97202ActiveMLS ID #465886630, Yelena Vorobets, Weichert, Realtors on Main Street. RMLS (OR)
- $415,9002 bd3 ba905 sqft2782 SE Rhone St, Portland, OR 97202ActiveMLS ID #207903911, Yelena Vorobets, Weichert, Realtors on Main Street. RMLS (OR)
