Skip main navigation
Sold for $600,000
  • $600,000

    1415 SE Legacy Cove Circle, Stuart, FL 34997

    3beds
    2,435sqft
    Single Family Residence
    Built in 2005
    -- sqft lot
    $607,200 Zestimate®
    $246/sqft
    $4,108 Estimated rent

    Home value

    $607,200

    $540,000 - $680,000

    $4,108/mo

    Zestimate® history
    Loading
    Loading...

    Owner options

    List your home for rent

    $4,108/mo

    Rent Zestimate®

    Find your next renter with Zillow Rental Manager. Plus, with online applications, you can quickly screen prospective tenants – for free.

    Learn more

    $4,108/mo

    Rent Zestimate®

    Refinance and save

    $4,386/mo

    Est. payment

    Refinancing to a lower rate could help reduce your monthly payments and save thousands over the life of the loan.

    See today's rates

    $4,386/mo

    Est. payment

    Explore your selling options

    Work with a Zillow partner agent

    Leverage their expertise and Zillow's premium Showcase listings to get your home seen by more buyers.

    Get started

    List with your own agent

    Get your home in front of millions of buyers by listing it on Zillow.

    Learn how to do it

    Sell it yourself

    Take full control of how buyers see your home on Zillow by listing For Sale by Owner (FSBO).

    List your home

    What's special

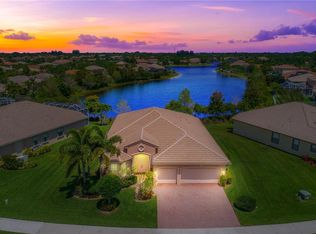
    Welcome to this STUNNING lakefront residence nestled in the gated community of Legacy Cove. Set on a desirable pie-shaped lot, the home is surrounded by lush tropical landscaping and offers breathtaking lake views. Inside, a well-designed split floor plan ensures both privacy and functionality, while large windows throughout fill the home with natural light and showcase the serene water vistas. The home features a well-equipped kitchen with 42'' wood cabinets, sleek granite countertops and ample storage space. It seamlessly connects to the dining area and living room, making it perfect for both everyday living and entertaining. The spacious master suite is located at the rear of the home and features luxury vinyl flooring, a tray ceiling, and a spa-like ensuite with dual vanities, a soaking tub, and an oversized walk-in shower. Across the home, two additional bedrooms share a Jack-and-Jill bathroom, with an extra powder room for guests. The den is the perfect place for an office, but it could also be converted into a fourth bedroom if needed. Step outside to enjoy a beautifully landscaped backyard where you can sip your morning coffee or host evening barbecues on the patio while taking in the tranquil lake views. The house has been freshly painted inside and out. Legacy Cove offers resort-style amenities including cable, Wi-Fi, lawn maintenance, security alarm monitoring, a community pool and clubhouse, fitness center, playground, basketball and tennis/pickleball courts, and a dog parkall conveniently located in the heart of Stuart. Discover the charm of Stuart, Florida, known as the "Sailfish Capital of the World" and celebrated for its small-town feel, coastal beauty, and vibrant community. Nestled along Florida's Treasure Coast, Stuart offers a relaxed lifestyle with easy access to stunning beaches, boating, and a charming downtown filled with boutique shops, waterfront dining, art galleries, and local events. Residents enjoy top-rated schools, numerous parks, and a strong sense of community. Whether you're strolling the Riverwalk, fishing off the pier, or taking in a sunset cruise, Stuart perfectly blends natural beauty with modern convenience.

    Zillow last checked:

    Listing updated:

    Listed by:

    Tara Fontana-Goldstein 561-951-5757,

    William Raveis Florida, LLC,

    Ruby Parkell 561-201-3371,

    William Raveis Florida, LLC

    Bought with:

    Monica Osborn, 3355414

    Coldwell Banker Paradise

    Source: BeachesMLS,MLS#: R11098180MLS LogoOriginating MLS: BeachesMLS

    Facts & features

    Interior

    Bedrooms & bathrooms
    • Bedrooms: 3
    • Bathrooms: 3
    • Full bathrooms: 2
    • 1/2 bathrooms: 1
    • Main level bathrooms: 2
    • Main level bedrooms: 3
    Primary bedroom
    • Level: Main
    • Area: 272
    • Dimensions: 17 X 16
    Primary bedroom
    • Level: Main
    • Area: 272
    • Dimensions: 17 X 16
    Bedroom 2
    • Level: Main
    • Area: 156
    • Dimensions: 13 X 12
    Bedroom 2
    • Level: Main
    • Area: 156
    • Dimensions: 13 X 12
    Bedroom 3
    • Level: Main
    • Area: 143
    • Dimensions: 13 X 11
    Bedroom 3
    • Level: Main
    • Area: 143
    • Dimensions: 13 X 11
    Family room
    • Level: Main
    • Area: 225
    • Dimensions: 15 X 15
    Family room
    • Level: Main
    • Area: 225
    • Dimensions: 15 X 15
    Kitchen
    • Level: Main
    • Area: 192
    • Dimensions: 16 X 12
    Kitchen
    • Level: Main
    • Area: 192
    • Dimensions: 16 X 12
    Living room
    • Level: Main
    • Area: 210
    • Dimensions: 15 X 14
    Living room
    • Level: Main
    • Area: 210
    • Dimensions: 15 X 14
    Heating
    • Central, Electric
    Cooling
    • Central Air, Ceiling Fan(s)
    Appliances
    • Included: Dishwasher, Electric Range, Disposal, Microwave, Refrigerator
    • Laundry: Inside
    Features
    • Bathtub, Dining Area, Separate/Formal Dining Room, Dual Sinks, Entrance Foyer, Garden Tub/Roman Tub, High Ceilings, Kitchen Island, Main Level Primary, Pantry, Split Bedrooms, Soaking Tub, Separate Shower, Walk-In Closet(s)
    • Flooring: Carpet, Ceramic Tile, Vinyl
    Interior area
    • Total structure area: 3,222
    • Total interior livable area: 2,435 sqft

    Property

    Parking
    • Total spaces: 2
    • Parking features: Attached, Garage
    • Attached garage spaces: 2
    Features
    • Levels: One
    • Stories: 1
    • Patio & porch: Patio, Porch
    • Exterior features: Outdoor Living Area, Room For Pool
    • Pool features: Association
    • Has view: Yes
    • View description: Lake
    • Has water view: Yes
    • Water view: Lake
    • Waterfront features: Lake Front
    Lot
    • Features: 1/4 to 1/2 Acre Lot, Sprinklers Automatic
    Details
    • Parcel number: 553841550000001300
    • Zoning: RES

    Construction

    Type & style
    • Home type: SingleFamily
    • Architectural style: Mediterranean
    • Property subtype: Single Family Residence
    Materials
    • Block, Concrete
    • Roof: Barrel,Concrete,Tile
    Condition
    • Resale
    • New construction: No
    • Year built: 2005

    Utilities & green energy

    • Electric: 3 Phase
    • Sewer: Public Sewer
    • Water: Public
    • Utilities for property: Cable Available, Sewer Available, Water Available

    Community & HOA

    Community
    • Features: Home Owners Association, Gated, Street Lights
    • Security: Gated Community
    • Subdivision: LEGACY COVE
    HOA
    • Has HOA: Yes
    • Amenities included: Basketball Court, Clubhouse, Fitness Center, Pickleball, Pool, Sidewalks, Tennis Court(s)
    • Services included: Common Areas, Cable TV, Maintenance Grounds, Recreation Facilities, Security
    • HOA fee: $362 monthly
    Location
    • Region: Stuart

    Financial & listing details

    • Price per square foot: $246/sqft
    • Tax assessed value: $534,020
    • Annual tax amount: $4,048
    • Date on market: 6/12/2025
    • Cumulative days on market: 141 days
    • Listing terms: Cash,Conventional,VA Loan

    Price history

    DateEventPrice
    12/12/2025Sold$600,000-4%$246/sqft
    Source: BeachesMLS #R11098180 Report a problem
    10/1/2025Price change$625,000-3.8%$257/sqft
    Source: William Raveis Real Estate, Mortgage & Insurance #RX-11098180 Report a problem
    7/24/2025Price change$649,900-3.6%$267/sqft
    Source: BeachesMLS #RX-11098180 Report a problem
    7/19/2025Price change$674,000-0.1%$277/sqft
    Source: BeachesMLS #RX-11098180 Report a problem
    6/12/2025Listed for sale$675,000+8%$277/sqft
    Source: BeachesMLS #RX-11098180 Report a problem
    4/1/2025Listing removed$625,000$257/sqft
    Source: Martin County REALTORS® of the Treasure Coast (MCRTC) #M20046698 Report a problem
    3/3/2025Price change$625,000-6%$257/sqft
    Source: BeachesMLS #RX-11020669 Report a problem
    2/7/2025Price change$665,000-2.2%$273/sqft
    Source: Martin County REALTORS® of the Treasure Coast (MCRTC) #M20046698 Report a problem
    1/6/2025Price change$680,000-2.2%$279/sqft
    Source: Martin County REALTORS® of the Treasure Coast (MCRTC) #M20046698 Report a problem
    11/8/2024Price change$695,000-5.4%$285/sqft
    Source: Martin County REALTORS® of the Treasure Coast (MCRTC) #M20046698 Report a problem
    9/13/2024Listed for sale$735,000+206.3%$302/sqft
    Source: Martin County REALTORS® of the Treasure Coast (MCRTC) #M20046698 Report a problem
    12/28/2009Sold$240,000+0%$99/sqft
    Source: Public Record Report a problem
    6/14/2009Listing removed$239,900$99/sqft
    Source: Listhub #343341 Report a problem
    6/13/2009Price change$239,900-35.1%$99/sqft
    Source: Listhub #343341 Report a problem
    5/22/2009Price change$369,900-1.3%$152/sqft
    Source: Listhub #343341 Report a problem
    5/2/2009Listed for sale$374,900-18.5%$154/sqft
    Source: Listhub #343341 Report a problem
    9/14/2006Sold$460,000+38.9%$189/sqft
    Source: Public Record Report a problem
    11/15/2005Sold$331,100+20.9%$136/sqft
    Source: Public Record Report a problem
    4/18/2005Sold$273,900$112/sqft
    Source: Public Record Report a problem

    Public tax history

    YearProperty taxesTax assessment
    2025$4,031 -0.4%$273,553 +2.9%
    2024$4,049 +2.3%$265,844 +3%
    2023$3,956 +1.9%$258,101 +3%
    2022$3,884 -0.2%$250,584 +3%
    2021$3,892 +2.7%$243,286 +1.4%
    2020$3,790 +1.3%$239,928 +2.3%
    2019$3,741 $234,533 +1.9%
    2018$3,741 +10.8%$230,160 +2.1%
    2017$3,377 +5.2%$225,426 +2.1%
    2016$3,209 $220,789 +0.7%
    2015$3,209 $219,254 +0.8%
    2014$3,209 $217,514 +1.5%
    2013-- $214,299 +1.7%
    2012-- $210,717 +3%
    2011-- $204,580 -3.2%
    2010-- $211,300 -8.1%
    2009-- $229,880 -9.6%
    2008-- $254,370 -26%
    2007$3,436 +8.8%$343,620 +8.8%
    2006$3,158 $315,790 +2426.3%
    2005-- $12,500
    Find assessor info on the county website

    Neighborhood: 34997

    Nearby schools

    GreatSchools rating
    Schools provided by the listing agent
    • Elementary: Pinewood (Martin)
    • Middle: Dr. David L. Anderson
    • High: Martin County

    Source: BeachesMLS. This data may not be complete. We recommend contacting the local school district to confirm school assignments for this home.

    Get a cash offer in 3 minutes
    Find out how much your home could sell for in as little as 3 minutes with a no-obligation cash offer.
    Estimated market value
    $607,200
    Get a cash offer in 3 minutes
    Find out how much your home could sell for in as little as 3 minutes with a no-obligation cash offer.
    Estimated market value
    $607,200