Skip main navigation
Pending
  • Price cut: $9K (6/3)
    $420,000

    1415 Saddle Gold Ct, Brandon, FL 33511

    4beds
    2,061sqft
    : 
    Loading
    Get pre-qualified
    Single Family Residence
    Built in 2000
    5,600 Square Feet Lot
    $412,900 Zestimate®
    $204/sqft
    $250/mo HOA

    What's special

    Private patioBreakfast barExpansive light-filled layoutAmple storageStunning engineered hardwood floorsDedicated eating areaLarge kitchen
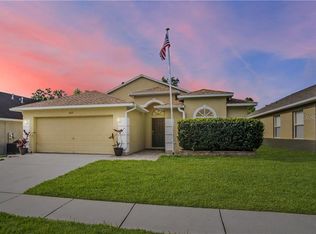
    Virtually Staged. Experience the best of both worlds in this beautifully maintained 4-bedroom, 2-bathroom home boasting over 2,000 square feet of pristine living space. Conveniently located for city-life but tucked away for a quiet retreat. Step inside to find stunning engineered hardwood floors that lead you through an expansive, light-filled layout with ample storage. The heart of the home features a large kitchen with a dedicated eating area and breakfast bar, complete with a walk-in pantry perfect for the home chef or effortless entertaining. The true "wow" factor lies just beyond the back door. Relax within the fully enclosed and climate controlled "Florida" sunroom or on the private patio, both overlooking a peaceful pond. Backing up to an untouched conservation area with no rear neighbors, you can enjoy watching Florida wildlife in total privacy. Whether you're community to the city or heading to the world-class beaches, this home offers a rare slice of Florida paradise.
    88 days
    |
    168
    |
    9
    |

    Zillow last checked:

    Listing updated:

    Listed by:

    Chris Orletski 656-222-1116,

    ORANGE LEAF REALTY 656-222-1116

    Source: Stellar MLS,MLS#: TB8497073MLS LogoOriginating MLS: Suncoast Tampa

      Facts & features

      Interior

      Bedrooms & bathrooms
      • Bedrooms: 4
      • Bathrooms: 2
      • Full bathrooms: 2
      Rooms
      • Room types: Florida Room, Living Room
      Primary bedroom
      • Features: Ceiling Fan(s), En Suite Bathroom, Walk-In Closet(s)
      • Level: First
      Bedroom 2
      • Features: No Closet
      • Level: First
      Bedroom 3
      • Features: Built-in Closet
      • Level: First
      Bedroom 4
      • Features: Built-in Closet
      • Level: First
      Primary bathroom
      • Features: Dual Sinks, Exhaust Fan, Garden Bath, Granite Counters, Tub with Separate Shower Stall, Water Closet/Priv Toilet, Window/Skylight in Bath, Linen Closet
      • Level: First
      Dining room
      • Level: First
      Family room
      • Level: First
      Florida room
      • Features: Ceiling Fan(s)
      • Level: First
      Kitchen
      • Features: Breakfast Bar, Pantry, Walk-In Closet(s)
      • Level: First
      Living room
      • Level: First
      Heating
      • Central, Natural Gas
      Cooling
      • Central Air
      Appliances
      • Included: Dishwasher, Disposal, Dryer, Gas Water Heater, Microwave, Range, Refrigerator, Washer
      • Laundry: Electric Dryer Hookup, Inside, Laundry Room, Washer Hookup
      Features
      • Ceiling Fan(s), Eating Space In Kitchen, High Ceilings, Living Room/Dining Room Combo, Primary Bedroom Main Floor, Split Bedroom, Stone Counters, Walk-In Closet(s)
      • Flooring: Ceramic Tile, Engineered Hardwood
      • Doors: Sliding Doors
      • Has fireplace: No
      Interior area
      • Total structure area: 2,758
      • Total interior livable area: 2,061 sqft
      Video & virtual tour

      Property

      Parking
      • Total spaces: 2
      • Parking features: Garage - Attached
      • Attached garage spaces: 2
      Features
      • Levels: One
      • Stories: 1
      • Patio & porch: Covered, Enclosed, Front Porch, Patio, Rear Porch
      • Exterior features: Irrigation System, Lighting, Private Yard
      • Fencing: Fenced,Wood
      • Has view: Yes
      • View description: Water, Pond
      • Has water view: Yes
      • Water view: Water,Pond
      Lot
      • Size: 5,600 Square Feet
      • Dimensions: 50 x 112
      Details
      • Parcel number: U1030205GE00000C00010.0
      • Zoning: PD
      • Special conditions: None

      Construction

      Type & style
      • Home type: SingleFamily
      • Property subtype: Single Family Residence
      Materials
      • Block, Concrete, Stucco
      • Foundation: Slab
      • Roof: Shingle
      Condition
      • Completed
      • New construction: No
      • Year built: 2000
      Details
      • Builder name: Westfield Development Corp

      Utilities & green energy

      • Sewer: Public Sewer
      • Water: Public
      • Utilities for property: BB/HS Internet Available, Cable Available, Electricity Connected, Fire Hydrant, Natural Gas Connected, Public, Sewer Connected, Underground Utilities, Water Connected

      Community & HOA

      Community
      • Features: Gated Community - No Guard, Playground, Sidewalks
      • Pet fee: $0 monthly
      • Subdivision: BLOOMINGDALE TRAILS
      HOA
      • Has HOA: Yes
      • Amenities included: Gated
      • Services included: Manager, Private Road
      • HOA fee: $250 monthly
      • HOA name: Neighborly Community Management
      • HOA phone: 334-721-5735
      Location
      • Region: Brandon

      Financial & listing details

      • Price per square foot: $204/sqft
      • Tax assessed value: $342,832
      • Annual tax amount: $3,870
      • Date on market: 4/13/2026
      • Cumulative days on market: 66 days
      • Listing terms: Cash,Conventional,FHA,VA Loan
      • Ownership: Fee Simple
      • Total actual rent: 0
      • Electric utility on property: Yes
      • Road surface type: Asphalt, Paved

        Estimated market value

        $412,900

        $392,000 - $434,000

        $2,402/mo

        Price history

        DateEventPrice
        6/16/2026Pending sale$420,000$204/sqft
        Source: Stellar MLS #TB8497073 Report a problem
        6/3/2026Price change$420,000-2.1%$204/sqft
        Source: Stellar MLS #TB8497073 Report a problem
        5/28/2026Price change$429,000-1.4%$208/sqft
        Source: Stellar MLS #TB8497073 Report a problem
        4/13/2026Listed for sale$435,000$211/sqft
        Source: Stellar MLS #TB8497073 Report a problem
        7/18/2025Listing removed$435,000$211/sqft
        Source: Stellar MLS #TB8373211 Report a problem
        6/10/2025Price change$435,000-2.2%$211/sqft
        Source: Stellar MLS #TB8373211 Report a problem
        5/12/2025Price change$445,000-2.2%$216/sqft
        Source: Stellar MLS #TB8373211 Report a problem
        5/2/2025Listed for sale$455,000+75%$221/sqft
        Source: Stellar MLS #TB8373211 Report a problem
        1/25/2023Listing removed--
        Source: Zillow Rentals Report a problem
        1/14/2023Price change$2,475-1%$1/sqft
        Source: Zillow Rentals Report a problem
        12/28/2022Price change$2,500-2%$1/sqft
        Source: Zillow Rentals Report a problem
        12/2/2022Price change$2,550-1.9%$1/sqft
        Source: Zillow Rental Network_1 #T3414458 Report a problem
        11/17/2022Listed for rent$2,600$1/sqft
        Source: Zillow Rental Network_1 #T3414458 Report a problem
        5/17/2019Sold$260,000+0%$126/sqft
        Source: Agent Provided Report a problem
        3/29/2019Pending sale$259,900$126/sqft
        Source: Keller Williams Realty Brandon #T3164138 Report a problem
        3/22/2019Listed for sale$259,900+72%$126/sqft
        Source: KELLER WILLIAMS REALTY #T3164138 Report a problem
        8/24/2000Sold$151,100$73/sqft
        Source: Public Record Report a problem

        Public tax history

        YearProperty taxesTax assessment
        2025$3,870 +8.8%$221,115 +2.9%
        2024$3,558 +4.1%$214,883 +3%
        2023$3,418 +5.4%$208,624 +3%
        2022$3,242 +1.3%$202,548 +3%
        2021$3,201 -5.9%$196,649 +1.4%
        2020$3,403 +50.3%$193,934 +46%
        2019$2,264 $132,816 +1.9%
        2018$2,264 +2.4%$130,340 -28.3%
        2017$2,211 +1.6%$181,869 +45.5%
        2016$2,177 +1.3%$125,033 +0.7%
        2015$2,149 +0.3%$124,164 +0.8%
        2014$2,143 $123,179 +1.5%
        2013$2,143 +0.5%$121,359 +1.7%
        2012$2,132 -14.4%$119,330 -12.8%
        2011$2,492 -4.5%$136,880 -4.8%
        2010$2,610 -7.2%$143,800 -6.4%
        2009$2,811 +1.2%$153,558 +1%
        2008$2,778 -6%$152,004 +3%
        2007$2,954 -4.5%$147,577 +2.5%
        2006$3,092 +0.2%$143,978 +3%
        2005$3,086 $139,784 +3%
        2004-- $135,713 +1.9%
        2003-- $133,183 +2.4%
        2002-- $130,062 +1.6%
        2001-- $128,014 +3238%
        2000$488 $3,835
        Find assessor info on the county website

        Monthly payment

        Est. payment

        Payment breakdown

        Explore the cost of this home by adjusting the details. Changes won't be saved.
        All calculations are estimates and provided by Zillow, Inc. for informational purposes only. Actual amounts may vary.
        HOA fees may include property taxes on listings classified as Co-Ops. Contact the listing agent and/or owner for fee details.
        Mortgage interest rates are dependent on a number of factors, including credit score, down payment, and repayment length. Interest rate data provided by Zillow Group Marketplace, Inc. as of 1/1/1970 from various mortgage lenders with which we have lead or other similar arrangements; the Estimated Payment is an average of those rates.
        See how much you could borrow to make a competitive offer.

        Climate risks

        Neighborhood: 33511

        Getting around

        21 / 100
        Car-Dependent
        44 / 100
        Somewhat Bikeable

        Nearby schools

        GreatSchools rating
        Schools provided by the listing agent
        • Elementary: Symmes-HB
        • Middle: Giunta Middle-HB
        • High: Riverview-HB

        Source: Stellar MLS. This data may not be complete. We recommend contacting the local school district to confirm school assignments for this home.

        A local agent can set up tours, give advice and negotiate with sellers.

        A local lender can help you make sure your offer is ready when you are.

        Browse local experts

        Similar homes