Skip main navigation
Sold for $230,000
  • $230,000

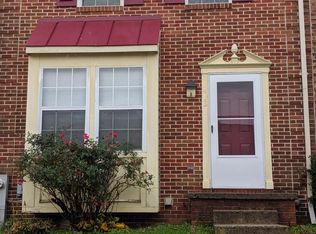
    1415 Saint Christopher Ct, Edgewood, MD 21040

    3beds
    1,224sqft
    Townhouse
    Built in 1990
    1,206 Square Feet Lot
    $230,100 Zestimate®
    $188/sqft
    $2,010 Estimated rent

    Home value

    $230,100

    $219,000 - $242,000

    $2,010/mo

    Zestimate® history
    Loading
    Loading...

    Owner options

    List your home for rent

    $2,010/mo

    Rent Zestimate®

    Find your next renter with Zillow Rental Manager. Plus, with online applications, you can quickly screen prospective tenants – for free.

    Learn more

    $2,010/mo

    Rent Zestimate®

    Refinance and save

    $1,533/mo

    Est. payment

    Refinancing to a lower rate could help reduce your monthly payments and save thousands over the life of the loan.

    See today's rates

    $1,533/mo

    Est. payment

    Explore your selling options

    Work with a Zillow partner agent

    Leverage their expertise and Zillow's premium Showcase listings to get your home seen by more buyers.

    Get started

    List with your own agent

    Get your home in front of millions of buyers by listing it on Zillow.

    Learn how to do it

    Sell it yourself

    Take full control of how buyers see your home on Zillow by listing For Sale by Owner (FSBO).

    List your home

    What's special

    Welcome home to this well -maintained 3 bedroom,1.5 -bath brick townhome in Edgewood. Featuring a fully fenced backyard- perfect for entertaining or private relaxation- plus two assigned parking spaces for added convenience. Inside, you'll find a comfortable and functional layout with spacious bedrooms and a bright living area. Pride of ownership shows throughout and is move-in ready. Located just minutes from shopping, local dining, major commuter routes including I-95, and convenient access to MARC train, this home offers affordability without sacrificing convenience. Whether you're a first time buyer or looking to downsize, this one checks the boxes. Schedule your showing today before it's gone!

    Zillow last checked:

    Listing updated:

    Listed by:

    Jennifer Thompson 443-801-6865,

    EXIT Preferred Realty, LLC

    Bought with:

    Monique Ford

    Long & Foster Real Estate, Inc.

    Source: Bright MLS,MLS#: MDHR2052200MLS Logo

    Facts & features

    Interior

    Bedrooms & bathrooms
    • Bedrooms: 3
    • Bathrooms: 2
    • Full bathrooms: 1
    • 1/2 bathrooms: 1
    Bedroom 1
    • Features: Flooring - Engineered Wood
    • Level: Upper
    • Area: 170 Square Feet
    • Dimensions: 17 X 10
    Bedroom 2
    • Features: Flooring - Engineered Wood
    • Level: Upper
    • Area: 136 Square Feet
    • Dimensions: 8 X 17
    Bathroom 1
    • Level: Lower
    • Area: 24 Square Feet
    • Dimensions: 6 X 4
    Bathroom 1
    • Level: Upper
    • Area: 40 Square Feet
    • Dimensions: 10 X 4
    Bathroom 3
    • Features: Flooring - Engineered Wood
    • Level: Upper
    • Area: 88 Square Feet
    • Dimensions: 8 X 11
    Dining room
    • Level: Main
    • Area: 99 Square Feet
    • Dimensions: 9 X 11
    Family room
    • Level: Lower
    • Area: 325 Square Feet
    • Dimensions: 13 X 25
    Foyer
    • Features: Flooring - Luxury Vinyl Tile
    • Level: Main
    • Area: 70 Square Feet
    • Dimensions: 7 X 10
    Kitchen
    • Level: Main
    • Area: 120 Square Feet
    • Dimensions: 10 X 12
    Laundry
    • Level: Lower
    • Area: 119 Square Feet
    • Dimensions: 17 X 7
    Living room
    • Features: Ceiling Fan(s), Flooring - Carpet, Fireplace - Wood Burning
    • Level: Main
    • Area: 168 Square Feet
    • Dimensions: 14 X 12
    Heating
    • Heat Pump, Electric
    Cooling
    • Central Air, Electric
    Appliances
    • Included: Microwave, Washer, Refrigerator, Dryer, Dishwasher, Disposal, Cooktop, Electric Water Heater
    • Laundry: Lower Level, In Basement, Laundry Room
    Features
    • Bathroom - Tub Shower, Combination Dining/Living
    • Flooring: Carpet, Engineered Wood, Vinyl
    • Basement: Sump Pump,Finished
    • Number of fireplaces: 1
    • Fireplace features: Screen, Equipment, Wood Burning
    Interior area
    • Total structure area: 1,224
    • Total interior livable area: 1,224 sqft
    • Finished area above ground: 1,224
    • Finished area below ground: 0

    Property

    Parking
    • Parking features: Assigned, On Street
    • Has uncovered spaces: Yes
    • Details: Assigned Parking, Assigned Space #: 15
    Accessibility
    • Accessibility features: None
    Features
    • Levels: Two
    • Stories: 2
    • Pool features: None
    Lot
    • Size: 1,206 sqft
    Details
    • Additional structures: Above Grade, Below Grade
    • Parcel number: 1301206338
    • Zoning: R4
    • Special conditions: Standard

    Construction

    Type & style
    • Home type: Townhouse
    • Architectural style: Colonial
    • Property subtype: Townhouse
    Materials
    • Brick
    • Foundation: Other
    • Roof: Shingle
    Condition
    • New construction: No
    • Year built: 1990

    Utilities & green energy

    • Sewer: Public Sewer
    • Water: Public

    Community & neighborhood

    Location
    • Region: Edgewood
    • Subdivision: Stoneleigh Square

    HOA & financial

    HOA
    • Has HOA: Yes
    • HOA fee: $104 monthly

    Other

    Other facts
    • Listing agreement: Exclusive Right To Sell
    • Ownership: Fee Simple

    Price history

    DateEventPrice
    5/28/2026Sold$230,000-2.1%$188/sqft
    Source: Bright MLS #MDHR2052200 Report a problem
    5/20/2026Pending sale$235,000$192/sqft
    Source: Bright MLS #MDHR2052200 Report a problem
    3/11/2026Contingent$235,000$192/sqft
    Source: Bright MLS #MDHR2052200 Report a problem
    3/2/2026Listed for sale$235,000+35.8%$192/sqft
    Source: Bright MLS #MDHR2052200 Report a problem
    3/1/2021Sold$173,000$141/sqft
    Source: Public Record Report a problem
    12/17/2020Pending sale$173,000$141/sqft
    Source: EXIT Preferred Realty LLC #MDHR255216 Report a problem
    12/17/2020Listed for sale$173,000+4.8%$141/sqft
    Source: EXIT Preferred Realty LLC #MDHR255216 Report a problem
    3/22/2006Sold$165,000+88.8%$135/sqft
    Source: Public Record Report a problem
    6/19/2003Sold$87,400$71/sqft
    Source: Public Record Report a problem

    Public tax history

    YearProperty taxesTax assessment
    2025$1,664 +7.4%$152,667 +7.4%
    2024$1,549 +8%$142,133 +8%
    2023$1,434 +3.9%$131,600
    2022$1,381 -0.5%$131,600 +8%
    2021$1,387 +2.8%$121,800 +4.2%
    2020$1,349 +3.5%$116,900
    2019$1,303 +3.6%$116,900 +7.3%
    2018$1,257 +3.8%$108,967 +3.8%
    2017$1,212 $105,000
    2016-- $105,000
    2015-- $105,000 -14.7%
    2014$1,575 $123,100
    2013-- $123,100
    2012-- $123,100 -6.4%
    2011-- $131,500 +6%
    2010-- $124,092 +6.4%
    2009-- $116,626 +6.8%
    2008-- $109,160 +10.1%
    2007-- $99,136 +11.2%
    2006-- $89,113 +12.7%
    2005-- $79,090 +0.7%
    2004-- $78,512 +0.7%
    2003-- $77,936 +0.7%
    2002-- $77,360
    2001-- $77,360

    Find assessor info on the county website

    Neighborhood: 21040

    Nearby schools

    GreatSchools rating
    Schools provided by the listing agent
    • District: Harford County Public Schools

    Source: Bright MLS. This data may not be complete. We recommend contacting the local school district to confirm school assignments for this home.

    Get a cash offer in 3 minutes
    Find out how much your home could sell for in as little as 3 minutes with a no-obligation cash offer.
    Estimated market value
    $230,100
    Get a cash offer in 3 minutes
    Find out how much your home could sell for in as little as 3 minutes with a no-obligation cash offer.
    Estimated market value
    $230,100