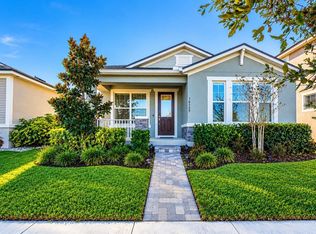
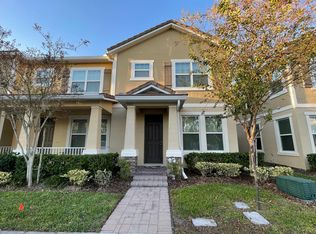
Welcome to this beautifully updated 3-bedroom, 2.5-bath home in the heart of Winter Garden! Ideally located just 5 minutes from Winter Garden Village, 10 minutes to Downtown Winter Garden & Plant Street Market, and walking distance to top-rated Whispering Oak Elementary. The open floor plan features high ceilings and a spacious living area overlooking the remodeled kitchen with a large island, quartz countertops, subway tile backsplash, ample storage, and stainless steel appliances. The adjacent dining area flows into a screened-in patio with extra-high ceilings perfect for indoor/outdoor living.The fully fenced backyard offers shade and space for outdoor activities. Upstairs, the large owner's suite features a walk-in closet and a fully remodeled ensuite with double vanities, tiled floors, and a glass-enclosed shower. Two additional bedrooms share an updated bathroom with new tile, vanity, and tub. This move-in ready home has been thoughtfully updated for a turnkey experience. Major upgrades include: * New Water Heater (2026) * New Roof (2019) * New HVAC (2022 & just serviced 9/2026) * New Fence (2022) * New Kitchen Appliances (2022) * Upgraded Bathrooms (2022) * Updated Kitchen (2022) Neighborhood amenities include a brand new playground with sunshades and turf, plus a nearby path leading to open green space with basketball courts, baseball and soccer fields all en route to Whispering Oak Elementary. Schedule a tour today! *Owners will be adding a washer/dryer for tenant use prior to move in.*
House for rent
Singlefamily
Available now
Small dogs OK
Air conditioner, central air
In unit laundry
2 Attached garage spaces parking
Central
What's special
Large islandQuartz countertopsHigh ceilingsOpen floor planAmple storageTiled floorsAdjacent dining area
- 25 days |
- -- |
- -- |
Zillow last checked:
Listing updated:
Travel times

Let’s turn your rent into credit progress
Build credit history with every on-time payment and get credit for the payment you’re already making.
Facts & features
Interior
Bedrooms & bathrooms
- Bedrooms: 3
- Bathrooms: 3
- Full bathrooms: 2
- 1/2 bathrooms: 1
Heating
- Central
Cooling
- Air Conditioner, Central Air
Appliances
- Included: Dishwasher, Dryer, Electric Water Heater, Garbage Disposal, Microwave Oven, Range, Refrigerator, Washer
- Laundry: In Unit, Inside
Features
- Ceiling Fan(s), Ceiling Fan(s), Eat-in Kitchen, High Ceilings, Kitchen/Family Room Combo, Open Floorplan, PrimaryBedroom Upstairs, Stone Counters, Walk In Closet
- Flooring: Carpet, Ceramic, Laminate
Interior area
- Total interior livable area: 1,369 sqft
Video & virtual tour
Property
Parking
- Total spaces: 2
- Parking features: Attached, Garage
- Has attached garage: Yes
- Details: Contact manager
Features
- Stories: 2
- Exterior features: Kitchen/Family Room Combo, Primary Bedroom Upstairs, Sidewalk
Details
- Additional structures: Garage(s)
- Parcel number: 272304822921255
Construction
Type & style
- Home type: SingleFamily
- Property subtype: SingleFamily
Condition
- Year built: 2002
Community & HOA
Location
- Region: Winter Garden
Financial & listing details
- Lease term: 12 Months
Nearby apartments for rent


Price history
| Date | Event | Price |
|---|---|---|
| 10/13/2026 | Listing removed | $404,000$295/sqft |
Source:  Stellar MLS #O6439948 Report a problem Stellar MLS #O6439948 Report a problem | ||
| 9/28/2026 | Listed for rent | $2,650-1.9%$2/sqft |
Source: Stellar MLS #O6445531 Report a problem | ||
| 9/23/2026 | Price change | $404,000-2.7%$295/sqft |
Source: Stellar MLS #O6439948 Report a problem | ||
| 9/8/2026 | Listed for sale | $415,000-1.8%$303/sqft |
Source: Stellar MLS #O6439948 Report a problem | ||
| 8/23/2025 | Listing removed | $2,700$2/sqft |
Source: Stellar MLS #O6329000 Report a problem | ||
| 7/25/2025 | Listing removed | $422,500$309/sqft |
Source: Stellar MLS #O6299563 Report a problem | ||
| 7/23/2025 | Listed for rent | $2,700+45.9%$2/sqft |
Source: Stellar MLS #O6329000 Report a problem | ||
| 7/9/2025 | Price change | $422,500-0.6%$309/sqft |
Source: Stellar MLS #O6299563 Report a problem | ||
| 6/13/2025 | Price change | $425,000-1.1%$310/sqft |
Source: Stellar MLS #O6299563 Report a problem | ||
| 5/14/2025 | Price change | $429,900-1.2%$314/sqft |
Source: Stellar MLS #O6299563 Report a problem | ||
| 4/15/2025 | Listed for sale | $435,000+4.6%$318/sqft |
Source: Stellar MLS #O6299563 Report a problem | ||
| 8/9/2022 | Sold | $416,000+1.5%$304/sqft |
Source: Public Record Report a problem | ||
| 7/12/2022 | Pending sale | $409,900$299/sqft |
Source: Stellar MLS #T3384897 Report a problem | ||
| 7/8/2022 | Price change | $409,900-4.2%$299/sqft |
Source: Stellar MLS #T3384897 Report a problem | ||
| 7/1/2022 | Listed for sale | $427,900+14.7%$313/sqft |
Source: Stellar MLS #T3384897 Report a problem | ||
| 2/16/2022 | Sold | $373,000-1.6%$272/sqft |
Source: Public Record Report a problem | ||
| 2/8/2022 | Pending sale | $379,000$277/sqft |
Source: Stellar MLS #O5984119 Report a problem | ||
| 2/4/2022 | Price change | $379,000+4.1%$277/sqft |
Source: Stellar MLS #O5984119 Report a problem | ||
| 1/12/2022 | Pending sale | $364,000$266/sqft |
Source: Stellar MLS #O5984119 Report a problem | ||
| 1/7/2022 | Listed for sale | $364,000+145.1%$266/sqft |
Source: Stellar MLS #O5984119 Report a problem | ||
| 3/24/2021 | Listing removed | -- |
Source: Owner Report a problem | ||
| 1/13/2020 | Listing removed | $1,850$1/sqft |
Source: Owner Report a problem | ||
| 12/13/2019 | Listed for rent | $1,850$1/sqft |
Source: Owner Report a problem | ||
| 12/31/2012 | Sold | $148,500-4.2%$108/sqft |
Source: Stellar MLS #O5125820 Report a problem | ||
| 11/7/2012 | Price change | $155,000-2.5%$113/sqft |
Source: Lakeside Realtors Inc #O5125820 Report a problem | ||
| 10/18/2012 | Listed for sale | $159,000+22.7%$116/sqft |
Source: Lakeside Realtors Inc #O5125820 Report a problem | ||
| 8/15/2002 | Sold | $129,600$95/sqft |
Source: Public Record Report a problem | ||