Skip main navigation
Closed
  • $683,000

    1415 Sherman Ave APT 201, Evanston, IL 60201

    3beds
    1,839sqft
    Condominium, Single Family Residence
    Built in 2000
    -- sqft lot
    $750,500 Zestimate®
    $371/sqft
    $4,122 Estimated rent

    Home value

    $750,500

    $705,000 - $796,000

    $4,122/mo

    Zestimate® history
    Loading
    Loading...

    Owner options

    List your home for rent

    $4,122/mo

    Rent Zestimate®

    Find your next renter with Zillow Rental Manager. Plus, with online applications, you can quickly screen prospective tenants – for free.

    Learn more

    $4,122/mo

    Rent Zestimate®

    Refinance and save

    $4,675/mo

    Est. payment

    Refinancing to a lower rate could help reduce your monthly payments and save thousands over the life of the loan.

    See today's rates

    $4,675/mo

    Est. payment

    Explore your selling options

    Work with a Zillow partner agent

    Leverage their expertise and Zillow's premium Showcase listings to get your home seen by more buyers.

    Get started

    List with your own agent

    Get your home in front of millions of buyers by listing it on Zillow.

    Learn how to do it

    Sell it yourself

    Take full control of how buyers see your home on Zillow by listing For Sale by Owner (FSBO).

    List your home

    What's special

    Exercise roomRoof deckResidential neighborhoodsBoutique elevator buildingAmple wall spaceWhite tiled backsplashBright kitchen
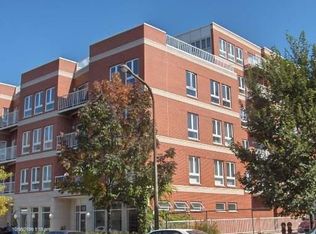
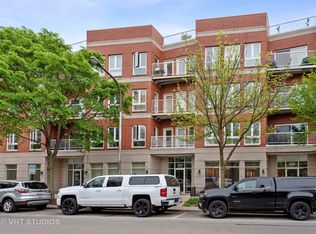
    Excellent open floor plan with nearly 2000 sq ft of beautifully maintained flexible space. Condo offers a wall of new windows on the west side of unit The kitchen, living room and dining room have stunning new hardwood floors. The bright kitchen boasts 48 inch white cabinetry, double ovens, corian counter tops, white tiled backsplash with accent tiles and a breakfast bar. The dining room is generously sized and has ample wall space for a sideboard or buffet. This perfectly positioned living room is situated in a corner filled with light. The primary ensuite includes double closets plus a large walk-in closet, a recently renovated primary bathroom with separate shower, jacuzzi tub, and ample cabinets. The 2nd bathroom is a complete renovation also with a walk-in shower and a very large linen closet. Both bathrooms have exquisite finishes and details. The remaining 2 bedrooms can easily serve as a den or office. Side by side washer/dryer located in foyer closet away from most activities. New furnace in 2022. Boutique elevator building with heated enclosed indoor parking, bike storage, exercise room and massive 5th floor roof deck. Note that the assessments and taxes are lower than comparable units. Location is perfect, with downtown and residential neighborhoods all walkable. Close to the lake, all forms of rail and bus transportation and restaurants while also being easily walkable to the Main Dempster mile, Trader Joes, Whole Foods and more. Showings begin Saturday July 30th at noon-2:00. Sunday also 2:00-4:00.

    Zillow last checked:

    Listing updated:

    Listed by:

    Candace Corr 847-492-9660,

    Berkshire Hathaway HomeServices Chicago

    Bought with:

    Leslie Glazier

    @properties Christie's International Real Estate

    Source: MRED as distributed by MLS GRID,MLS#: 11844623MLS Logo

    Facts & features

    Interior

    Bedrooms & bathrooms
    • Bedrooms: 3
    • Bathrooms: 2
    • Full bathrooms: 2
    Rooms
    • Room types: Balcony/Porch/Lanai, Foyer
    Primary bedroom
    • Features: Flooring (Carpet), Window Treatments (Blinds, Curtains/Drapes), Bathroom (Full)
    • Level: Main
    • Area: 210 Square Feet
    • Dimensions: 14X15
    Bedroom 2
    • Features: Flooring (Carpet), Window Treatments (Blinds, Curtains/Drapes)
    • Level: Main
    • Area: 195 Square Feet
    • Dimensions: 13X15
    Bedroom 3
    • Features: Flooring (Sustainable), Window Treatments (Blinds, Curtains/Drapes)
    • Level: Main
    • Area: 132 Square Feet
    • Dimensions: 11X12
    Balcony porch lanai
    • Level: Main
    • Area: 52 Square Feet
    • Dimensions: 4X13
    Dining room
    • Features: Flooring (Hardwood)
    • Level: Main
    • Area: 288 Square Feet
    • Dimensions: 16X18
    Foyer
    • Level: Main
    • Area: 56 Square Feet
    • Dimensions: 7X8
    Kitchen
    • Features: Kitchen (Eating Area-Breakfast Bar, Eating Area-Table Space), Flooring (Hardwood)
    • Level: Main
    • Area: 150 Square Feet
    • Dimensions: 10X15
    Living room
    • Features: Flooring (Hardwood), Window Treatments (Blinds)
    • Level: Main
    • Area: 252 Square Feet
    • Dimensions: 14X18
    Heating
    • Natural Gas, Forced Air
    Cooling
    • Central Air
    Appliances
    • Included: Microwave, Dishwasher, Refrigerator, Washer, Dryer, Disposal, Cooktop, Oven
    • Laundry: Laundry Closet
    Features
    • Basement: None
    Interior area
    • Total structure area: 0
    • Total interior livable area: 1,839 sqft

    Property

    Parking
    • Total spaces: 1
    • Parking features: Garage Door Opener, Heated Garage, On Site, Attached, Garage
    • Attached garage spaces: 1
    • Has uncovered spaces: Yes
    Accessibility
    • Accessibility features: No Disability Access
    Features
    • Exterior features: Balcony
    Lot
    • Features: Common Grounds
    Details
    • Parcel number: 11183240241001
    • Special conditions: List Broker Must Accompany

    Construction

    Type & style
    • Home type: Condo
    • Property subtype: Condominium, Single Family Residence
    Materials
    • Brick
    Condition
    • New construction: No
    • Year built: 2000

    Utilities & green energy

    • Sewer: Public Sewer
    • Water: Lake Michigan

    Community & HOA

    HOA
    • Has HOA: Yes
    • Amenities included: Elevator(s), Exercise Room, Storage, Party Room, Sundeck
    • Services included: Water, Parking, Insurance, Cable TV, Exercise Facilities, Exterior Maintenance, Scavenger, Snow Removal, Internet
    • HOA fee: $655 monthly
    Location
    • Region: Evanston

    Financial & listing details

    • Price per square foot: $371/sqft
    • Tax assessed value: $428,340
    • Annual tax amount: $6,819
    • Date on market: 7/27/2023
    • Listing terms: Cash
    • Ownership: Condo

    Price history

    DateEventPrice
    10/11/2023Sold$683,000+5.2%$371/sqft
    Source: MRED as distributed by MLS GRID #11844623 Report a problem
    8/2/2023Pending sale$649,000$353/sqft
    Source: Berkshire Hathaway HomeServices Chicago #11844623 Report a problem
    8/2/2023Contingent$649,000$353/sqft
    Source: MRED as distributed by MLS GRID #11844623 Report a problem
    7/27/2023Listed for sale$649,000+68.1%$353/sqft
    Source: MRED as distributed by MLS GRID #11844623 Report a problem
    2/19/2010Sold$386,000-1.5%$210/sqft
    Source: Public Record Report a problem
    4/26/2004Sold$392,000$213/sqft
    Source: Public Record Report a problem

    Public tax history

    YearProperty taxesTax assessment
    2024-- $42,834 +0%
    2023$8,925 +4.8%$42,833
    2022$8,520 +24.9%$42,833 +35.1%
    2021$6,820 -0.2%$31,693
    2020$6,836 +3%$31,693 -8.1%
    2019$6,638 -5.5%$34,505 +8.5%
    2018$7,021 -1.8%$31,810 -3.2%
    2017$7,149 -1.2%$32,869
    2016$7,235 -7.2%$32,869 -2.1%
    2015$7,798 +0.6%$33,581
    2014$7,749 +2.7%$33,581
    2013$7,544 +50%$33,581 +31.4%
    2012$5,029 +0.5%$25,559
    2011$5,005 -12.7%$25,559
    2010$5,736 -18.8%$25,559 -25.1%
    2009$7,061 +2.8%$34,146 -4%
    2008$6,871 +3.8%$35,569
    2007$6,617 -1.1%$35,569 +11.6%
    2006$6,688 +1.7%$31,871
    2005$6,576 +2.6%$31,871
    2004$6,411 +22.5%$31,871 +24.6%
    2003$5,232 +2.8%$25,569
    2002$5,089 -9.6%$25,569
    2001$5,628 $25,569 +0.9%
    2000-- $25,335
    Find assessor info on the county website

    Neighborhood: Chicago-Dempster

    Nearby schools

    GreatSchools rating
    Schools provided by the listing agent
    • Elementary: Dewey Elementary School
    • Middle: Nichols Middle School
    • High: Evanston Twp High School
    • District: 65

    Source: MRED as distributed by MLS GRID. This data may not be complete. We recommend contacting the local school district to confirm school assignments for this home.

    Get a cash offer in 3 minutes
    Find out how much your home could sell for in as little as 3 minutes with a no-obligation cash offer.
    Estimated market value
    $750,500
    Get a cash offer in 3 minutes
    Find out how much your home could sell for in as little as 3 minutes with a no-obligation cash offer.
    Estimated market value
    $750,500