Skip main navigation
Sold for $425,000
  • $425,000

    1415 Steele Street #201, Denver, CO 80206

    2beds
    961sqft
    Condominium
    Built in 1922
    -- sqft lot
    $414,300 Zestimate®
    $442/sqft
    $2,077 Estimated rent

    Home value

    $414,300

    $389,000 - $443,000

    $2,077/mo

    Zestimate® history
    Loading
    Loading...

    Owner options

    List your home for rent

    $2,077/mo

    Rent Zestimate®

    Find your next renter with Zillow Rental Manager. Plus, with online applications, you can quickly screen prospective tenants – for free.

    Learn more

    $2,077/mo

    Rent Zestimate®

    Refinance and save

    $3,084/mo

    Est. payment

    Refinancing to a lower rate could help reduce your monthly payments and save thousands over the life of the loan.

    See today's rates

    $3,084/mo

    Est. payment

    Explore your selling options

    Work with a Zillow partner agent

    Leverage their expertise and Zillow's premium Showcase listings to get your home seen by more buyers.

    Get started

    List with your own agent

    Get your home in front of millions of buyers by listing it on Zillow.

    Learn how to do it

    Sell it yourself

    Take full control of how buyers see your home on Zillow by listing For Sale by Owner (FSBO).

    List your home

    What's special

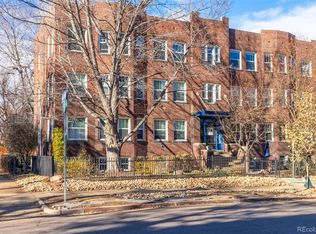
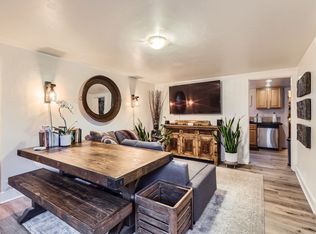
    A truly special offering: an updated corner unit condo where 1920s charm meets contemporary comfort. Enjoy quiet living with no shared walls in this bright, inviting space. Nestled in one of Denver's most sought-after and highly walkable neighborhoods, this home boasts an impressive 97 walk score, putting everything you need right at your doorstep. Original hardwood floors, built-ins, and oversized windows fill the living area with natural light, creating an open and welcoming atmosphere. The newly renovated kitchen features quartz countertops, a white tile backsplash, and a new sink. Top to bottom wood cabinets offer plenty storage, and large windows give great light for a kitchen herb garden. The primary bedroom offers a spacious closet and is conveniently located next to a full bath. This charming bath beautifully preserves its historic character with a classic clawfoot tub, subway tile surround, and pedestal sink, thoughtfully enhanced with extra counter space and storage. A versatile second bedroom, accessed through elegant French doors, is a great extra space. The mudroom, with in-unit laundry, offers access to a shared patio. This property offers unparalleled convenience with its own private garage, an additional storage unit, and access to seven first-come, first-served off-street parking spaces a coveted amenity. Your unbeatable location places you just a block from the Bluebird Theater, Atomic Cowboy, and Denver Biscuit Company, with Sienna Wine Bar, Blue Pan Pizza, and Sprouts just a short stroll away. Beyond that, you're just a stone's throw from local favorites like Tattered Cover, Twist & Shout, and the bustling City Park Farmers Market. Imagine grabbing happy hour at Shells and Sauce before a show at the Botanic Gardens, this location truly offers endless, easily accessible activities. Embrace the ultimate urban lifestyle in this Congress Park beauty, perfectly positioned for downtown commutes, City Park adventures, and endless local delights!

    Zillow last checked:

    Listing updated:

    Listed by:

    Bobby Reginelli 720-636-6096 BobbyILoveYourWay@gmail.com,

    MODUS Real Estate

    Bought with:

    Reid Garcia, 100092879

    West and Main Homes Inc

    Source: REcolorado as distributed by MLS GRID,MLS#: 4030852MLS Logo

    Facts & features

    Interior

    Bedrooms & bathrooms
    • Bedrooms: 2
    • Bathrooms: 1
    • Full bathrooms: 1
    • Main level bathrooms: 1
    • Main level bedrooms: 2
    Bedroom
    • Level: Main
    Bedroom
    • Level: Main
    Bathroom
    • Description: All The Original Charm With Great Storage.
    • Level: Main
    Dining room
    • Description: Spacious And Light Filled With A Wall Of Windows.
    • Level: Main
    Kitchen
    • Description: Freshly Renovated With New Counters, Sink And Backsplash. Lots Of Light From Large Windows
    • Level: Main
    Laundry
    • Description: In Unit Laundry Right Off The Back Porch.
    • Level: Main
    Living room
    • Description: Beautiful Original Hardwood Floors, Built In Bookshelves And Wood Details.
    • Level: Main
    Heating
    • Baseboard, Natural Gas
    Cooling
    • Air Conditioning-Room
    Appliances
    • Included: Dishwasher, Dryer, Range, Washer
    • Laundry: Laundry Closet
    Features
    • Ceiling Fan(s), Quartz Counters
    • Flooring: Wood
    • Windows: Double Pane Windows
    • Has basement: No
    • Common walls with other units/homes: End Unit,No Common Walls
    Interior area
    • Total structure area: 961
    • Total interior livable area: 961 sqft
    • Finished area above ground: 961

    Property

    Parking
    • Total spaces: 2
    • Parking features: Garage
    • Garage spaces: 1
    • Details: Off Street Spaces: 1
    Features
    • Levels: One
    • Stories: 1
    • Entry location: Stairs
    • Patio & porch: Covered
    • Exterior features: Balcony, Private Yard
    • Fencing: Partial
    Lot
    • Features: Corner Lot, Landscaped, Near Public Transit
    Details
    • Parcel number: 501111097
    • Zoning: U-RH-3A
    • Special conditions: Standard

    Construction

    Type & style
    • Home type: Condo
    • Property subtype: Condominium
    Materials
    • Brick
    • Roof: Unknown
    Condition
    • Year built: 1922

    Utilities & green energy

    • Sewer: Public Sewer
    • Water: Public
    • Utilities for property: Cable Available, Electricity Connected, Internet Access (Wired), Natural Gas Available

    Community & HOA

    Community
    • Security: Carbon Monoxide Detector(s)
    • Subdivision: Congress Park
    HOA
    • Has HOA: Yes
    • Services included: Reserve Fund, Gas, Heat, Insurance, Maintenance Grounds, Maintenance Structure, Recycling, Sewer, Snow Removal, Trash, Water
    • HOA fee: $619 monthly
    • HOA name: Avenue One Properties
    • HOA phone: 720-222-0310
    Location
    • Region: Denver

    Financial & listing details

    • Price per square foot: $442/sqft
    • Tax assessed value: $405,000
    • Annual tax amount: $1,857
    • Date on market: 8/1/2025
    • Listing terms: Cash,Conventional
    • Exclusions: Homeowners Personal Items
    • Ownership: Individual
    • Electric utility on property: Yes
    • Road surface type: Alley Paved, Paved

    Price history

    DateEventPrice
    9/15/2025Sold$425,000$442/sqft
    Source: REcolorado as distributed by MLS GRID #4030852 Report a problem
    8/5/2025Pending sale$425,000$442/sqft
    Source: REcolorado as distributed by MLS GRID #4030852 Report a problem
    8/1/2025Listed for sale$425,000+54.5%$442/sqft
    Source: REcolorado as distributed by MLS GRID #4030852 Report a problem
    10/16/2017Sold$275,000+14.8%$286/sqft
    Source: Public Record Report a problem
    5/24/2014Listing removed$239,500$249/sqft
    Source: Live Urban Real Estate #7254274 Report a problem
    5/22/2014Listed for sale$239,500+8.9%$249/sqft
    Source: Live Urban Real Estate #7254274 Report a problem
    7/17/2013Sold$220,000-2.2%$229/sqft
    Source: Public Record Report a problem
    5/23/2013Listed for sale$224,900+1.1%$234/sqft
    Source: LIVE Urban Real Estate #1189373 Report a problem
    1/30/2013Listing removed$222,500$232/sqft
    Source: RE/MAX Professionals #1137483 Report a problem
    10/18/2012Listed for sale$222,500$232/sqft
    Source: RE/MAX Professionals #1137483 Report a problem

    Public tax history

    YearProperty taxesTax assessment
    2024$1,817 -6.5%$23,450 -14.1%
    2023$1,944 +3.6%$27,300 +11.7%
    2022$1,877 +6.9%$24,440 -2.8%
    2021$1,756 +2.9%$25,150 +6.3%
    2020$1,707 +1.1%$23,667 -0.7%
    2019$1,688 $23,832 +9.2%
    2018$1,688 +0.3%$21,820
    2017$1,683 +12.3%$21,820 +13.7%
    2016$1,499 +32.3%$19,190
    2015$1,133 0%$19,190 +40.7%
    2014$1,133 -4.9%$13,640
    2013$1,192 +17.9%$13,640 -3.8%
    2012$1,011 -23.4%$14,180 +0%
    2011$1,321 +2.2%$14,178 -28.5%
    2010$1,292 +96%$19,830
    2009$659 $19,830
    Find assessor info on the county website

    Neighborhood: Congress Park

    Nearby schools

    GreatSchools rating
    Schools provided by the listing agent
    • Elementary: Teller
    • Middle: Morey
    • High: East
    • District: Denver 1

    Source: REcolorado as distributed by MLS GRID. This data may not be complete. We recommend contacting the local school district to confirm school assignments for this home.

    Get a cash offer in 3 minutes
    Find out how much your home could sell for in as little as 3 minutes with a no-obligation cash offer.
    Estimated market value
    $414,300
    Get a cash offer in 3 minutes
    Find out how much your home could sell for in as little as 3 minutes with a no-obligation cash offer.
    Estimated market value
    $414,300