Skip main navigation
For sale
  • Price cut: $14K (7/10)
    $480,000

    1415 Stone Trl, Enterprise, FL 32725

    3beds
    2,251sqft
    : 
    Loading
    Get pre-qualified
    Single Family Residence
    Built in 1989
    0.64 Acres Lot
    $471,600 Zestimate®
    $213/sqft
    $55/mo HOA

    What's special

    Granite countersHigh ceilingsLarge windowsPaver patioHuge yardSoaking tubWalk-in shower
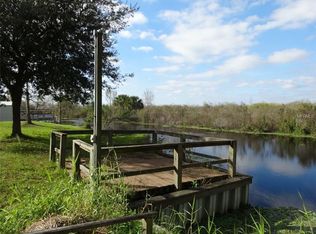
    NEW LOWER PRICE IN BEAUTIFUL STONE ISLAND - 193’ ON CANAL - .64 ACRE - BOAT TO LAKE MONROE! - NEW ROOF June 1! Super floorplan ideal for casual waterfront living. A true GREAT room - 800 SF open area with kitchen, dining and great room leading out to the 25’ screened porch, paver patio and HUGE yard. The kitchen has glazed wood cabinetry, granite counters, dining bar with seating for 6 and stainless appliances.High ceilings, large windows, and glass doors leading to the patio flood the home with natural light and enhance the sense of openness. Split floor plan with three bedrooms and two full bathrooms affords the most active family privacy. The spacious 2 room primary suite is a true retreat, opening through French doors and offering a cozy seating area with glass doors leading directly to the back patio. Just off the primary suite is a large bonus room—ideal for a home office, nursery, fitness room, or expansive dressing space—also featuring private access to the patio. The primary ensuite bathroom includes double vanities, soaking tub, a walk-in shower, and a walk-in closet. The secondary bedrooms and full guest bathroom are situated off the main living space, with the guest bath offering direct access to the backyard. The 12’ laundry room, complete with cabinetry, is conveniently located off the main living space and provides access to both the garage and the exterior. The oversized lot features mature landscaping and ample space for boat and RV parking. The screened-in back porch showcases Spanish tile and offers serene views of the canal. Just beyond, a paver patio creates the perfect outdoor entertaining and living space. The backyard is partially fenced, providing flexibility for pets. Well maintained AC new in 2025 and water saving sprinkler runs from canal. Stone Island is a rare Florida gem nestled along Lake Monroe, part of the St. Johns River. This unique community is known for its large oak trees and peaceful setting. Including pickleball courts, acres of parks and recreational space, a private boat ramp and dock, horse stables(for a fee), and golf-cart-friendly roads. Located just minutes from everyday conveniences and the popular Rails-to-Trails bike path. EVERYONE LOVES STONE ISLAND!
    152 days
    |
    569
    |
    27
    |

    Zillow last checked:

    Listing updated:

    Listed by:

    Carolyn Evans 407-330-8932,

    CHARLES RUTENBERG REALTY ORLANDO 407-622-2122

    Source: Stellar MLS,MLS#: V4947270MLS LogoOriginating MLS: Orlando Regional

    Loading...

      Facts & features

      Interior

      Bedrooms & bathrooms
      • Bedrooms: 3
      • Bathrooms: 2
      • Full bathrooms: 2
      Rooms
      • Room types: Utility Room
      Primary bedroom
      • Features: Walk-In Closet(s)
      • Level: First
      • Area: 396 Square Feet
      • Dimensions: 22x18
      Bedroom 2
      • Features: Ceiling Fan(s), Walk-In Closet(s)
      • Level: First
      • Area: 154 Square Feet
      • Dimensions: 11x14
      Bedroom 3
      • Features: Ceiling Fan(s), Built-in Closet
      • Level: First
      • Area: 143 Square Feet
      • Dimensions: 11x13
      Balcony porch lanai
      • Features: Ceiling Fan(s)
      • Level: First
      • Area: 275 Square Feet
      • Dimensions: 11x25
      Dining room
      • Level: First
      • Area: 120 Square Feet
      • Dimensions: 8x15
      Great room
      • Features: Ceiling Fan(s)
      • Level: First
      • Area: 255 Square Feet
      • Dimensions: 17x15
      Kitchen
      • Level: First
      • Area: 144 Square Feet
      • Dimensions: 12x12
      Laundry
      • Level: First
      • Area: 72 Square Feet
      • Dimensions: 6x12
      Office
      • Level: First
      • Area: 224 Square Feet
      • Dimensions: 16x14
      Heating
      • Heat Pump
      Cooling
      • Central Air
      Appliances
      • Included: Dishwasher, Disposal, Range, Range Hood, Refrigerator
      • Laundry: Inside, Laundry Room
      Features
      • Cathedral Ceiling(s), Ceiling Fan(s), High Ceilings, Kitchen/Family Room Combo, Solid Surface Counters, Solid Wood Cabinets, Split Bedroom, Stone Counters, Vaulted Ceiling(s), Walk-In Closet(s)
      • Flooring: Ceramic Tile, Laminate, Hardwood
      • Doors: Sliding Doors
      • Windows: Window Treatments
      • Has fireplace: No
      Interior area
      • Total structure area: 3,014
      • Total interior livable area: 2,251 sqft
      Video & virtual tour

      Property

      Parking
      • Total spaces: 2
      • Parking features: Garage Door Opener
      • Attached garage spaces: 2
      Features
      • Levels: One
      • Stories: 1
      • Patio & porch: Patio, Rear Porch
      • Exterior features: Irrigation System, Rain Gutters
      • Fencing: Other
      • Has view: Yes
      • View description: Water, Canal
      • Has water view: Yes
      • Water view: Water,Canal
      • Waterfront features: Lake, Waterfront, Canal - Freshwater, Lake Privileges, River Access, Seawall
      • Body of water: LAKE MONROE, ST JOHNS RIVER
      Lot
      • Size: 0.64 Acres
      • Dimensions: 232 x 168
      • Features: Cleared, Flood Insurance Required, In County, Level, Oversized Lot
      • Residential vegetation: Mature Landscaping, Trees/Landscaped
      Details
      • Additional structures: Storage
      • Parcel number: 910804000740
      • Zoning: R-3(1)E
      • Special conditions: None

      Construction

      Type & style
      • Home type: SingleFamily
      • Architectural style: Ranch
      • Property subtype: Single Family Residence
      Materials
      • Block, Stucco
      • Foundation: Slab
      • Roof: Shingle
      Condition
      • Completed
      • New construction: No
      • Year built: 1989

      Utilities & green energy

      • Sewer: Public Sewer
      • Water: Public
      • Utilities for property: BB/HS Internet Available, Cable Connected, Electricity Connected, Sewer Connected, Water Connected

      Community & HOA

      Community
      • Features: Community Boat Ramp, Lake, Private Boat Ramp, River, Water Access, Waterfront, Golf Carts OK, Stable(s), Playground, Tennis Court(s)
      • Pet fee: $0 monthly
      • Subdivision: STONE ISLAND ESTATES UN 03
      HOA
      • Has HOA: Yes
      • Amenities included: Stable(s), Pickleball Court(s), Playground, Tennis Court(s)
      • Services included: Private Road, Recreational Facilities
      • HOA fee: $55 monthly
      • HOA name: Wes Whited
      • HOA phone: 386-566-9243
      Location
      • Region: Enterprise

      Financial & listing details

      • Price per square foot: $213/sqft
      • Tax assessed value: $358,826
      • Annual tax amount: $3,462
      • Date on market: 2/12/2026
      • Cumulative days on market: 139 days
      • Listing terms: Cash,Conventional,FHA,VA Loan
      • Ownership: Fee Simple
      • Total actual rent: 0
      • Electric utility on property: Yes
      • Road surface type: Paved

        Estimated market value

        $471,600

        $448,000 - $495,000

        $2,420/mo

        Price history

        DateEventPrice
        7/10/2026Price change$480,000-2.8%$213/sqft
        Source: Stellar MLS #V4947270 Report a problem
        6/15/2026Price change$494,000-1%$219/sqft
        Source: Stellar MLS #V4947270 Report a problem
        5/5/2026Listed for sale$499,000$222/sqft
        Source: Stellar MLS #V4947270 Report a problem
        4/23/2026Pending sale$499,000$222/sqft
        Source: Stellar MLS #V4947270 Report a problem
        2/12/2026Listed for sale$499,000-3.9%$222/sqft
        Source: Stellar MLS #V4947270 Report a problem
        10/2/2024Listing removed$519,000$231/sqft
        Source: Stellar MLS #O6212829 Report a problem
        7/13/2024Price change$519,000-3.7%$231/sqft
        Source: Stellar MLS #O6212829 Report a problem
        6/28/2024Price change$539,000-3.6%$239/sqft
        Source: Stellar MLS #O6212829 Report a problem
        6/20/2024Price change$559,000-3.5%$248/sqft
        Source: Stellar MLS #O6212829 Report a problem
        6/13/2024Listed for sale$579,000+160.2%$257/sqft
        Source: Stellar MLS #O6212829 Report a problem
        11/8/2016Sold$222,500-2.8%$99/sqft
        Source: Stellar MLS #V4712821 Report a problem
        8/22/2016Pending sale$229,000$102/sqft
        Source: VENTURE I PROPERTIES, INC. #V4712821 Report a problem
        8/1/2016Price change$229,000-6.5%$102/sqft
        Source: VENTURE I PROPERTIES, INC. #V4712821 Report a problem
        6/18/2016Listed for sale$245,000-5.4%$109/sqft
        Source: VENTURE I PROPERTIES, INC. #V4712821 Report a problem
        10/1/2015Listing removed$259,000$115/sqft
        Source: True Vine Realty Report a problem
        7/29/2015Price change$259,000+8.4%$115/sqft
        Source: True Vine Realty Report a problem
        2/3/2015Price change$239,000-7.7%$106/sqft
        Source: McBride Realty Group, LLC #V4701448 Report a problem
        9/3/2014Listed for sale$259,000+72.8%$115/sqft
        Source: McBride Realty Group, LLC #V4701448 Report a problem
        5/29/2013Sold$149,900-1.7%$67/sqft
        Source: Public Record Report a problem
        1/4/2013Listed for sale$152,542-43.3%$68/sqft
        Source: Volusia Realty, LLC #V4639769 Report a problem
        11/3/2004Sold$269,000+71.3%$120/sqft
        Source: Public Record Report a problem
        9/23/1996Sold$157,000+1395.2%$70/sqft
        Source: Public Record Report a problem
        7/23/1996Sold$10,500-93.1%$5/sqft
        Source: Public Record Report a problem
        9/11/1995Sold$153,000$68/sqft
        Source: Public Record Report a problem

        Public tax history

        YearProperty taxesTax assessment
        2025$3,463 +1.8%$224,679 +2.9%
        2024$3,402 +3.5%$218,347 +3%
        2023$3,287 +2.1%$211,988 +3%
        2022$3,220 $205,814 +3%
        2021-- $199,819 +1.4%
        2020$3,283 $197,060 +2.3%
        2019$3,283 -3%$192,630 +1.9%
        2018$3,387 +0.3%$189,038 +2.1%
        2017$3,377 -0.1%$185,150 +6.1%
        2016$3,382 -18%$174,480 +1.6%
        2015$4,124 +3.5%$171,702 +4.9%
        2014$3,986 $163,650 -3.6%
        2013-- $169,835 +24.1%
        2012-- $136,889 +5.6%
        2011-- $129,647 -6.7%
        2010-- $138,966 -23.3%
        2009-- $181,179 +3.1%
        2007-- $175,726 -0.5%
        2006-- $176,583 +6.1%
        2005-- $166,447 +25.9%
        2004-- $132,163 +1.9%
        2003-- $129,699 +2.4%
        2002-- $126,659 +9.9%
        2001-- $115,243 +3%
        2000-- $111,887
        Find assessor info on the county website

        Monthly payment

        Est. payment

        Payment breakdown

        Explore the cost of this home by adjusting the details. Changes won't be saved.
        All calculations are estimates and provided by Zillow, Inc. for informational purposes only. Actual amounts may vary.
        HOA fees may include property taxes on listings classified as Co-Ops. Contact the listing agent and/or owner for fee details.
        Mortgage interest rates are dependent on a number of factors, including credit score, down payment, and repayment length. Interest rate data provided by Zillow Group Marketplace, Inc. as of 1/1/1970 from various mortgage lenders with which we have lead or other similar arrangements; the Estimated Payment is an average of those rates.
        See how much you could borrow to make a competitive offer.

        Climate risks

        Neighborhood: 32725

        Getting around

        0 / 100
        Car-Dependent
        27 / 100
        Somewhat Bikeable

        Nearby schools

        GreatSchools rating
        Schools provided by the listing agent
        • Elementary: Osteen Elem
        • Middle: Heritage Middle
        • High: Pine Ridge High School

        Source: Stellar MLS. This data may not be complete. We recommend contacting the local school district to confirm school assignments for this home.

        A local agent can set up tours, give advice and negotiate with sellers.

        A local lender can help you make sure your offer is ready when you are.

        Browse local experts

        Similar homes