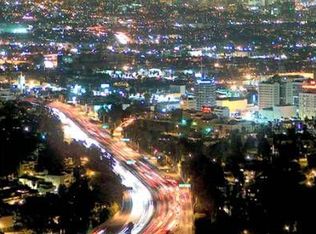
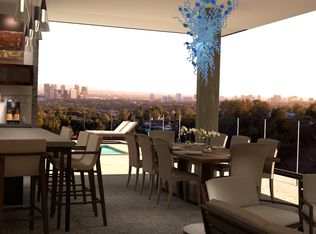
Set in a tranquil Beverly Hills PO location, this contemporary architectural masterpiece combines privacy, comfort, and stunning views of the ocean, Catalina Island, sparkling city lights, and the Getty Museum all while remaining easily accessible. Perched just above the city on a coveted street-to-street lot, the home offers seamless indoor-outdoor living with expansive balconies, lush gardens, and space for an infinity-edge pool or private ADU with its own entrance. Walls of glass, skylights, and floor-to-ceiling windows flood the interiors with natural light. The grand living room is perfect for entertaining, while the open-concept chef's kitchen features a 9' x 4' island, Bisazza glass tile backsplash, Cesar stone countertops, and top-tier stainless steel appliances.The luxurious primary suite includes a spa-like bath with steam shower and custom walk-in closet, complemented by three additional en-suite bedrooms, including a private guest suite with separate entrance. Offering prestige, privacy, and unmatched views without being far above the city, this estate delivers the ultimate Beverly Hills lifestyle.
Sold for $3,349,625
Street View
$3,349,625
1415 Summitridge Dr, Beverly Hills, CA 90210
4beds
3,400sqft
Residential, Single Family Residence
Built in 1974
7,422 Square Feet Lot
$3,350,500 Zestimate®
$985/sqft
$14,995 Estimated rent
Home value
$3,350,500
$3.18M - $3.52M
$14,995/mo
Zestimate® history
Owner options
List your home for rent
$14,995/mo
Rent Zestimate®
Find your next renter with Zillow Rental Manager. Plus, with online applications, you can quickly screen prospective tenants – for free.
$14,995/mo
Rent Zestimate®
Refinance and save
$21,119/mo
Est. payment
Refinancing to a lower rate could help reduce your monthly payments and save thousands over the life of the loan.
$21,119/mo
Est. payment
Explore your selling options
Work with a Zillow partner agent
Leverage their expertise and Zillow's premium Showcase listings to get your home seen by more buyers.
Get startedList with your own agent
Get your home in front of millions of buyers by listing it on Zillow.
Learn how to do itSell it yourself
Take full control of how buyers see your home on Zillow by listing For Sale by Owner (FSBO).
List your homeWhat's special
Luxurious primary suiteLush gardensCustom walk-in closetBisazza glass tile backsplashWalls of glassFloor-to-ceiling windowsCesar stone countertops
Zillow last checked:
Listing updated:
Listed by:
Victoria Risko DRE # 01033692 310-882-0246,
The Beverly Hills Estates 310-626-4248,
Jen Puz DRE # 01883545 310-626-4248,
The Beverly Hills Estates
Bought with:
Ben Malka, DRE # 02085112
The Beverly Hills Estates
Source: CLAW,MLS#: 25605181
Facts & features
Interior
Bedrooms & bathrooms
- Bedrooms: 4
- Bathrooms: 5
- Full bathrooms: 5
Rooms
- Room types: Dining Area, Powder, Patio Covered
Heating
- Central
Cooling
- Central Air
Appliances
- Included: Disposal, Dishwasher, Dryer, Exhaust Fan, Microwave, Washer, Refrigerator, Range/Oven
- Laundry: In Garage
Features
- Built-Ins
- Flooring: Wood, Mixed, Tile
- Has fireplace: No
- Fireplace features: None
Interior area
- Total structure area: 3,400
- Total interior livable area: 3,400 sqft
Property
Parking
- Total spaces: 2
- Parking features: Garage
- Has garage: Yes
Features
- Levels: Multi/Split
- Stories: 2
- Pool features: Room For
- Spa features: None
- Has view: Yes
- View description: City, City Lights, Ocean
- Has water view: Yes
- Water view: Ocean
Lot
- Size: 7,422 Square Feet
- Dimensions: 58 x 130
Details
- Additional structures: None
- Parcel number: 4355005033
- Zoning: LARE15
- Special conditions: Standard
Construction
Type & style
- Home type: SingleFamily
- Architectural style: Contemporary
- Property subtype: Residential, Single Family Residence
Condition
- Year built: 1974
Community & HOA
Community
- Security: Alarm System
HOA
- Has HOA: No
Location
- Region: Beverly Hills
Financial & listing details
- Price per square foot: $985/sqft
- Tax assessed value: $2,581,638
- Annual tax amount: $31,277
- Date on market: 10/13/2025
Price history
| Date | Event | Price |
|---|---|---|
| 1/20/2026 | Sold | $3,349,625-6.8%$985/sqft |
Source:  CLAW #25605181 Report a problem CLAW #25605181 Report a problem | ||
| 1/5/2026 | Pending sale | $3,595,000$1,057/sqft |
Source: CLAW #25605181 Report a problem | ||
| 12/18/2025 | Contingent | $3,595,000$1,057/sqft |
Source: CLAW #25605181 Report a problem | ||
| 11/1/2025 | Listing removed | $15,900$5/sqft |
Source:  CLAW #25555237 Report a problem CLAW #25555237 Report a problem | ||
| 10/13/2025 | Listed for sale | $3,595,000-2.7%$1,057/sqft |
Source: CLAW #25605181 Report a problem | ||
| 9/14/2025 | Listing removed | $3,695,000$1,087/sqft |
Source: CLAW #25511811 Report a problem | ||
| 8/25/2025 | Price change | $15,900-15.9%$5/sqft |
Source: CLAW #25555237 Report a problem | ||
| 8/25/2025 | Price change | $3,695,000-2.6%$1,087/sqft |
Source: CLAW #25511811 Report a problem | ||
| 6/20/2025 | Listed for rent | $18,900+26%$6/sqft |
Source: CLAW #25555237 Report a problem | ||
| 5/13/2025 | Price change | $3,795,000-5%$1,116/sqft |
Source: CLAW #25511811 Report a problem | ||
| 3/15/2025 | Listed for sale | $3,995,000+99.8%$1,175/sqft |
Source: CLAW #25511811 Report a problem | ||
| 11/1/2013 | Listing removed | $15,000$4/sqft |
Source: Sotheby's International Realty - #13-701027 Report a problem | ||
| 9/7/2013 | Listed for rent | $15,000$4/sqft |
Source: Sotheby's International Realty - #13-701027 Report a problem | ||
| 6/23/2010 | Sold | $2,000,000+0.1%$588/sqft |
Source: Public Record Report a problem | ||
| 3/17/2010 | Listed for sale | $1,999,000-20%$588/sqft |
Source: Keller Williams Glendale Report a problem | ||
| 1/27/2010 | Listing removed | $2,499,000$735/sqft |
Source: Nick Avedissian #12128772 Report a problem | ||
| 12/5/2009 | Price change | $2,499,000-34.2%$735/sqft |
Source: Nick Avedissian #12128772 Report a problem | ||
| 9/12/2009 | Listed for sale | $3,799,000+176.3%$1,117/sqft |
Source: Nick Avedissian #12128772 Report a problem | ||
| 6/3/2003 | Sold | $1,375,000$404/sqft |
Source: Public Record Report a problem | ||
Public tax history
| Year | Property taxes | Tax assessment |
|---|---|---|
| 2025 | $31,277 +1.3% | $2,581,638 +2% |
| 2024 | $30,865 +2% | $2,531,019 +2% |
| 2023 | $30,266 +4.8% | $2,481,392 +2% |
| 2022 | $28,879 +1.2% | $2,432,738 +2% |
| 2021 | $28,527 -0.8% | $2,385,038 +1% |
| 2020 | $28,755 | $2,360,583 +2% |
| 2019 | $28,755 +4.5% | $2,314,298 +2% |
| 2018 | $27,519 | $2,268,920 +2% |
| 2017 | $27,519 +2.2% | $2,224,432 +2% |
| 2016 | $26,920 +2.4% | $2,180,816 +1.5% |
| 2015 | $26,290 +1.2% | $2,148,059 +2% |
| 2014 | $25,977 | $2,105,982 +2.5% |
| 2012 | -- | $2,055,359 +2% |
| 2011 | -- | $2,015,059 -23.8% |
| 2010 | -- | $2,644,000 -27.9% |
| 2009 | -- | $3,667,410 +2% |
| 2008 | -- | $3,595,500 +2% |
| 2007 | -- | $3,525,000 +138.3% |
| 2006 | -- | $1,479,255 +1.5% |
| 2005 | -- | $1,457,255 +4% |
| 2004 | -- | $1,400,670 +399.5% |
| 2003 | -- | $280,412 +2% |
| 2002 | -- | $274,914 +4% |
| 2000 | -- | $264,241 |
Find assessor info on the county website
Neighborhood: Beverly Crest
Nearby homes
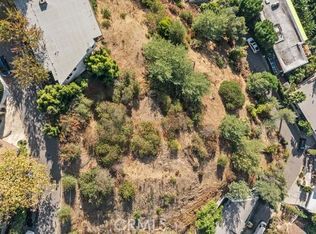
- $2,500,0006,602 Square Feet1417 Claridge Dr #42, Beverly Hills, CA 90210Lot/Land
- $2,154,1002 bd2 ba1.8k sqft1421 Summitridge Dr, Beverly Hills, CA 90210Off Market
- $--6,899 Square Feet1427 Claridge Dr, Beverly Hills, CA 90210Off Market
- $191,017-- bd-- ba-- sqft1415 Claridge Dr, Beverly Hills, CA 90210Off Market
- $19,5004 bd5 ba3.3k sqft1414 Summitridge Dr, Beverly Hills, CA 90210For Rent
- $4,222,8003 bd3 ba2.8k sqft1412 Claridge Dr, Beverly Hills, CA 90210Off Market
- $188,652-- bd-- ba-- sqft1412 Claridge Dr, Beverly Hills, CA 90210Off Market
- $188,6526,899 Square Feet1421 Claridge Dr, Beverly Hills, CA 90210Off Market
Nearby schools
GreatSchools rating
- 8/10Warner Avenue Elementary SchoolGrades: K-5Distance: 2 mi
- 7/10Emerson Community Charter SchoolGrades: 6-8Distance: 3 mi
- 6/10University Senior High School CharterGrades: 9-12Distance: 4.2 mi
Get a cash offer in 3 minutes
Find out how much your home could sell for in as little as 3 minutes with a no-obligation cash offer.
Estimated market value
$3,350,500
Get a cash offer in 3 minutes
Find out how much your home could sell for in as little as 3 minutes with a no-obligation cash offer.
Estimated market value
$3,350,500
- California
- Los Angeles County
- Los Angeles
- 90210
- Beverly Crest
- 1415 Summitridge Dr
Nearby cities
Nearby neighborhoods
Nearby zip codes
Other Los Angeles Topics
