Skip main navigation
For sale
  • Price cut: $19.1K (7/9)
    $549,900

    1415 Sutton Dr, Carrollton, TX 75006

    3beds
    2,808sqft
    : 
    Loading
    Get pre-qualified
    Single Family Residence
    Built in 1990
    5,096 Square Feet Lot
    $540,200 Zestimate®
    $196/sqft
    $-- HOA

    What's special

    Natural light all daySoaring ceilingsHalf bath downOversized primary suiteNest thermostatsRing security
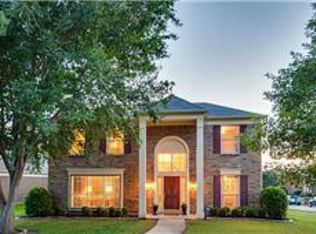
    NEW ROOF. NEW KITCHEN. NEW EVERYTHING (2025–2026) and now, a new price. This is the turnkey one: full kitchen remodel, LVP flooring throughout, and a remodeled primary bath completed November 2025, followed by a new roof, siding, fence, front door, and complete interior and exterior paint in 2026. The inspection will be boring. 2,808 square feet with five versatile living spaces: three bedrooms upstairs plus two flexible rooms down, ready for a home office, guest space, gym, or playroom. ALL APPLIANCES CONVEY, along with Ring security and Nest thermostats. Rear-entry two-car garage. Minutes to PGBT, I-35E, the Dallas North Tollway, H Mart, Josey Ranch Lake, and the downtown Carrollton square: the whole ten-minute life radius. Move in before the school year starts.
    29 days
    |
    1,228
    |
    66
    |

    Zillow last checked:

    Listing updated:

    Listed by:

    Steve Lee 0807689 2145199391,

    Fathom Realty, LLC 888-455-6040

    Source: NTREIS,MLS#: 21280607

    Loading...

      Facts & features

      Interior

      Bedrooms & bathrooms
      • Bedrooms: 3
      • Bathrooms: 3
      • Full bathrooms: 2
      • 1/2 bathrooms: 1
      Primary bedroom
      • Features: Ceiling Fan(s), Walk-In Closet(s)
      • Level: Second
      • Dimensions: 31 x 19
      Bedroom
      • Features: Walk-In Closet(s)
      • Level: Second
      • Dimensions: 14 x 11
      Bedroom
      • Features: Walk-In Closet(s)
      • Level: Second
      • Dimensions: 14 x 11
      Primary bathroom
      • Features: Dual Sinks, Jetted Tub, Separate Shower
      • Level: Second
      • Dimensions: 9 x 9
      Bonus room
      • Level: First
      • Dimensions: 13 x 12
      Dining room
      • Level: First
      • Dimensions: 13 x 12
      Other
      • Features: Dual Sinks
      • Level: Second
      • Dimensions: 12 x 6
      Half bath
      • Level: First
      • Dimensions: 8 x 6
      Kitchen
      • Features: Eat-in Kitchen, Kitchen Island, Solid Surface Counters, Sink
      • Level: First
      • Dimensions: 12 x 10
      Laundry
      • Level: First
      • Dimensions: 9 x 8
      Living room
      • Features: Fireplace
      • Level: First
      • Dimensions: 21 x 17
      Living room
      • Level: Second
      • Dimensions: 25 x 16
      Office
      • Level: First
      • Dimensions: 15 x 12
      Heating
      • Central
      Cooling
      • Central Air, Ceiling Fan(s)
      Appliances
      • Included: Dishwasher, Disposal
      • Laundry: Washer Hookup, Dryer Hookup, ElectricDryer Hookup, GasDryer Hookup, Laundry in Utility Room
      Features
      • Built-in Features, Chandelier, Cathedral Ceiling(s), Decorative/Designer Lighting Fixtures, Double Vanity, Eat-in Kitchen, High Speed Internet, Kitchen Island, Open Floorplan, Pantry, Paneling/Wainscoting, Vaulted Ceiling(s), Walk-In Closet(s)
      • Flooring: Luxury Vinyl Plank, Vinyl
      • Windows: Window Coverings
      • Has basement: No
      • Number of fireplaces: 1
      • Fireplace features: Gas Log, Living Room
      Interior area
      • Total interior livable area: 2,808 sqft
      Video & virtual tour

      Property

      Parking
      • Total spaces: 2
      • Parking features: Driveway, Garage Faces Rear
      • Attached garage spaces: 2
      Features
      • Levels: Two
      • Stories: 2
      • Patio & porch: Rear Porch, Covered
      • Exterior features: Private Yard, Rain Gutters
      • Pool features: None
      • Fencing: Fenced,High Fence,Privacy,Wood
      Lot
      • Size: 5,096 Square Feet
      • Features: Landscaped
      • Residential vegetation: Grassed
      Details
      • Parcel number: 140525500F0080000

      Construction

      Type & style
      • Home type: SingleFamily
      • Architectural style: Contemporary/Modern,Detached
      • Property subtype: Single Family Residence
      Materials
      • Brick
      • Foundation: Slab
      • Roof: Shingle
      Condition
      • Year built: 1990

      Utilities & green energy

      • Sewer: Public Sewer
      • Water: Public
      • Utilities for property: Electricity Available, Natural Gas Available, Sewer Available, Separate Meters, Water Available

      Community & HOA

      Community
      • Features: Playground
      • Security: Security System, Carbon Monoxide Detector(s), Smoke Detector(s), Security Service
      • Subdivision: Josey Ranch Add Sec 02
      HOA
      • Has HOA: No
      Location
      • Region: Carrollton

      Financial & listing details

      • Price per square foot: $196/sqft
      • Tax assessed value: $520,550
      • Annual tax amount: $10,513
      • Date on market: 6/11/2026
      • Cumulative days on market: 29 days
      • Exclusions: Curtains

        Estimated market value

        $540,200

        $513,000 - $567,000

        $3,028/mo

        Price history

        DateEventPrice
        7/9/2026Price change$549,900-3.4%$196/sqft
        Source: NTREIS #21280607 Report a problem
        6/19/2026Price change$569,000-3.5%$203/sqft
        Source: NTREIS #21280607 Report a problem
        6/11/2026Listed for sale$589,900+52.8%$210/sqft
        Source: NTREIS #21280607 Report a problem
        12/8/2021Sold--
        Source: NTREIS #14656130 Report a problem
        10/26/2021Pending sale$386,000$137/sqft
        Source: NTREIS #14656130 Report a problem
        10/1/2021Price change$386,000-1.3%$137/sqft
        Source: NTREIS #14656130 Report a problem
        9/9/2021Listed for sale$391,000$139/sqft
        Source: NTREIS #14656130 Report a problem
        9/4/2021Pending sale$391,000$139/sqft
        Source: NTREIS #14656130 Report a problem
        8/24/2021Listed for sale$391,000+0.1%$139/sqft
        Source: NTREIS #14656130 Report a problem
        7/30/2021Sold--
        Source: NTREIS #14608453 Report a problem
        7/14/2021Pending sale$390,800$139/sqft
        Source: NTREIS #14608453 Report a problem
        7/9/2021Price change$390,800-1.1%$139/sqft
        Source: NTREIS #14608453 Report a problem
        6/24/2021Listed for sale$395,000+125.8%$141/sqft
        Source: NTREIS #14608453 Report a problem
        2/12/2013Sold--
        Source: Agent Provided Report a problem
        5/6/2012Price change$174,900-7.9%$62/sqft
        Source: Ebby Halliday Realtors #11765750 Report a problem
        3/7/2012Price change$189,900-9.5%$68/sqft
        Source: Ebby Halliday Realtors #11678851 Report a problem
        12/29/2011Price change$209,900-4.5%$75/sqft
        Source: Ebby Halliday Realtors #11678851 Report a problem
        10/29/2011Listed for sale$219,900$78/sqft
        Source: Active Website #11678851 Report a problem

        Public tax history

        YearProperty taxesTax assessment
        2025$4,462 +7.4%$520,550
        2024$4,154 +7.3%$520,550 +6.8%
        2023$3,872 +5.8%$487,230 +21.7%
        2022$3,658 +3.7%$400,320 +36.1%
        2021$3,526 -2.3%$294,070
        2020$3,609 -0.7%$294,070
        2019$3,636 +4.2%$294,070 +5.5%
        2018$3,489 -45.7%$278,830 +14.5%
        2017$6,423 +13.5%$243,550 +14.1%
        2016$5,658 +25.7%$213,490 +13.6%
        2015$4,502 $188,000 +7.8%
        2014$4,502 $174,340
        2013-- --
        2012-- --
        2011-- --
        2010-- --
        2009-- --
        2008-- --
        2007-- --
        2005-- --
        2004-- --
        2003-- --
        2002-- --
        2001-- --

        Find assessor info on the county website

        Monthly payment

        Est. payment

        Payment breakdown

        Explore the cost of this home by adjusting the details. Changes won't be saved.
        All calculations are estimates and provided by Zillow, Inc. for informational purposes only. Actual amounts may vary.
        HOA fees may include property taxes on listings classified as Co-Ops. Contact the listing agent and/or owner for fee details.
        Mortgage interest rates are dependent on a number of factors, including credit score, down payment, and repayment length. Interest rate data provided by Zillow Group Marketplace, Inc. as of 1/1/1970 from various mortgage lenders with which we have lead or other similar arrangements; the Estimated Payment is an average of those rates.
        See how much you could borrow to make a competitive offer.

        Climate risks

        Neighborhood: Savoy of Josey Ranch

        Getting around

        62 / 100
        Somewhat Walkable
        26 / 100
        Some Transit
        41 / 100
        Somewhat Bikeable

        Nearby schools

        GreatSchools rating
        Schools provided by the listing agent
        • Elementary: Good
        • Middle: Perry
        • High: Smith
        • District: Carrollton-Farmers Branch ISD

        Source: NTREIS. This data may not be complete. We recommend contacting the local school district to confirm school assignments for this home.

        A local agent can set up tours, give advice and negotiate with sellers.

        Browse local experts

        Similar homes

        Skip to the end of the carouselSkip to the beginning of the carousel