One or more photo(s) has been virtually staged. Welcome to this beautifully maintained 4-bedroom, 3-bathroom home in the desirable Swan Lake community—where modern design, energy-efficient features, and move-in-ready comfort come together. Built in 2021, this spacious 1,975 sq. ft. residence offers a bright open floor plan and thoughtful upgrades throughout. Step inside to find luxury vinyl plank flooring, solid surface countertops in the kitchen and all bathrooms, and a freshly painted interior that gives the home a crisp, contemporary feel. The kitchen flows seamlessly into the main living area—ideal for entertaining—with updated lighting, ceiling fans, and stylish fixtures adding the perfect finishing touch. The split-bedroom layout provides privacy, and the indoor laundry room adds everyday convenience. Retreat to the screened-in back porch overlooking a fully fenced backyard, offering the perfect outdoor space for pets, play, or peaceful evenings at home. Outside, you’ll appreciate the gutter system and solar panels that help lower energy costs—an incredible bonus for long-term savings. A perfect blend of modern finishes, smart features, and a convenient location—this Dundee home is ready for its next chapter. Don’t miss your opportunity to make it yours!
Sold for $299,900
$299,900
1415 Swan Lake Cir, Dundee, FL 33838
5beds
1,975sqft
Single Family Residence
Built in 2021
7,501 Square Feet Lot
$294,200 Zestimate®
$152/sqft
$2,257 Estimated rent
Home value
$294,200
$271,000 - $321,000
$2,257/mo
Zestimate® history
Owner options
List your home for rent
$2,257/mo
Rent Zestimate®
Find your next renter with Zillow Rental Manager. Plus, with online applications, you can quickly screen prospective tenants – for free.
$2,257/mo
Rent Zestimate®
Refinance and save
$2,071/mo
Est. payment
Refinancing to a lower rate could help reduce your monthly payments and save thousands over the life of the loan.
$2,071/mo
Est. payment
Explore your selling options
Work with a Zillow partner agent
Leverage their expertise and Zillow's premium Showcase listings to get your home seen by more buyers.
Get startedList with your own agent
Get your home in front of millions of buyers by listing it on Zillow.
Learn how to do itSell it yourself
Take full control of how buyers see your home on Zillow by listing For Sale by Owner (FSBO).
List your homeWhat's special
Freshly painted interiorUpdated lightingSplit-bedroom layoutSolid surface countertopsIndoor laundry roomBright open floor planCeiling fans
Zillow last checked:
Listing updated:
Listed by:
Jason Stone 863-838-8972,
BHHS FLORIDA PROPERTIES GROUP 863-701-2350
Bought with:
Dayna Dallas, 3330028
PREFERRED REAL ESTATE BROKERS
Source: Stellar MLS,MLS#: L4956809 Originating MLS: Lakeland
Originating MLS: Lakeland
Facts & features
Interior
Bedrooms & bathrooms
- Bedrooms: 5
- Bathrooms: 3
- Full bathrooms: 3
Primary bedroom
- Features: Walk-In Closet(s)
- Level: First
- Area: 224 Square Feet
- Dimensions: 16x14
Bedroom 2
- Features: Built-in Closet
- Level: First
- Area: 100 Square Feet
- Dimensions: 10x10
Bedroom 3
- Features: Built-in Closet
- Level: First
- Area: 100 Square Feet
- Dimensions: 10x10
Bedroom 4
- Features: Built-in Closet
- Level: First
- Area: 100 Square Feet
- Dimensions: 10x10
Bedroom 5
- Features: Built-in Closet
- Level: First
- Area: 100 Square Feet
- Dimensions: 10x10
Dining room
- Level: First
- Area: 88 Square Feet
- Dimensions: 11x8
Kitchen
- Level: First
- Area: 170 Square Feet
- Dimensions: 10x17
Living room
- Level: First
- Area: 255 Square Feet
- Dimensions: 17x15
Heating
- Central
Cooling
- Central Air
Appliances
- Included: Dishwasher, Microwave, Range, Range Hood, Refrigerator
- Laundry: Laundry Room
Features
- Ceiling Fan(s), Open Floorplan, Primary Bedroom Main Floor, Solid Surface Counters
- Flooring: Luxury Vinyl
- Has fireplace: No
Interior area
- Total structure area: 2,510
- Total interior livable area: 1,975 sqft
Property
Parking
- Total spaces: 2
- Parking features: Garage - Attached
- Attached garage spaces: 2
Features
- Levels: One
- Stories: 1
- Exterior features: Irrigation System
Lot
- Size: 7,501 Square Feet
Details
- Parcel number: 272827835826000570
- Special conditions: None
Construction
Type & style
- Home type: SingleFamily
- Property subtype: Single Family Residence
Materials
- Stucco
- Foundation: Slab
- Roof: Shingle
Condition
- New construction: No
- Year built: 2021
Utilities & green energy
- Sewer: Public Sewer
- Water: None
- Utilities for property: BB/HS Internet Available, Cable Connected, Electricity Connected, Sewer Connected, Solar
Community & HOA
Community
- Pet fee: $0 monthly
- Subdivision: RIDGE AT SWAN LAKE
HOA
- Has HOA: Yes
- HOA fee: $45 monthly
- HOA name: Jessica Roma
- HOA phone: 407-705-2190
Location
- Region: Dundee
Financial & listing details
- Price per square foot: $152/sqft
- Tax assessed value: $256,656
- Annual tax amount: $5,430
- Date on market: 10/24/2025
- Cumulative days on market: 38 days
- Listing terms: Cash,Conventional,VA Loan
- Ownership: Fee Simple
- Total actual rent: 0
- Electric utility on property: Yes
- Road surface type: Asphalt
Price history
| Date | Event | Price |
|---|---|---|
| 12/30/2025 | Sold | $299,900$152/sqft |
Source:  Stellar MLS #L4956809 Report a problem Stellar MLS #L4956809 Report a problem | ||
| 12/1/2025 | Pending sale | $299,900$152/sqft |
Source: Stellar MLS #L4956809 Report a problem | ||
| 11/3/2025 | Price change | $299,900-7.7%$152/sqft |
Source: Stellar MLS #L4956809 Report a problem | ||
| 10/24/2025 | Listed for sale | $324,900+4.1%$165/sqft |
Source: Stellar MLS #L4956809 Report a problem | ||
| 8/10/2024 | Listing removed | -- |
Source: Stellar MLS #P4930411 Report a problem | ||
| 5/22/2024 | Listed for sale | $312,000+11.9%$158/sqft |
Source: Stellar MLS #P4930411 Report a problem | ||
| 10/1/2021 | Sold | $278,900$141/sqft |
Source: Public Record Report a problem | ||
Public tax history
| Year | Property taxes | Tax assessment |
|---|---|---|
| 2025 | $5,135 -3% | $256,656 -3% |
| 2024 | $5,296 -9.2% | $264,514 -8.4% |
| 2023 | $5,830 +8.2% | $288,670 +9% |
| 2022 | $5,388 +732.4% | $264,950 +754.7% |
| 2021 | $647 +219.7% | $31,000 +255.8% |
| 2020 | $202 +4.1% | $8,712 +10% |
| 2019 | $195 -15.1% | $7,920 +10% |
| 2018 | $229 +34.8% | $7,200 +4.3% |
| 2017 | $170 +11.1% | $6,900 |
| 2016 | $153 +4.5% | $6,900 +4.5% |
| 2015 | $146 +2.5% | $6,600 +10% |
| 2014 | $143 +4.6% | $6,000 |
| 2013 | $136 -1.2% | $6,000 |
| 2012 | $138 -8.7% | $6,000 -10.4% |
| 2011 | $151 -2.8% | $6,700 -4.3% |
| 2010 | $156 -46.2% | $7,000 -44% |
| 2009 | $289 -41.8% | $12,500 -44.4% |
| 2008 | $497 | $22,500 |
Find assessor info on the county website
Neighborhood: 33838
Nearby homes
- $268,0003 bd2 ba1.3k sqft1411 Swan Lake Cir, Dundee, FL 33838Sold
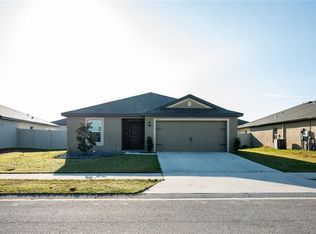
- $283,4003 bd2 ba1.6k sqft1419 Swan Lake Cir, Dundee, FL 33838Off Market
- $268,8003 bd2 ba1.5k sqft1407 Swan Lake Cir, Dundee, FL 33838Off Market
- $290,9004 bd2 ba1.8k sqft1847 Amber Sweet Cir, Dundee, FL 33838Off Market
- $259,6003 bd2 ba1.3k sqft1423 Swan Lake Cir, Dundee, FL 33838Off Market
- $297,6005 bd3 ba1.9k sqft1843 Amber Sweet Cir, Dundee, FL 33838Off Market
- $338,3004 bd2 ba1.9k sqft1851 Amber Sweet Cir, Dundee, FL 33838Off Market
- $274,9003 bd2 ba1.6k sqft1839 Amber Sweet Cir, Dundee, FL 33838Off Market
Nearby schools
GreatSchools rating
- 2/10Sandhill Elementary SchoolGrades: PK-5Distance: 2.8 mi
- 3/10Lake Marion Creek Elementary SchoolGrades: 6-8Distance: 6.3 mi
- 3/10Haines City Senior High SchoolGrades: PK,9-12Distance: 5.5 mi
Get a cash offer in 3 minutes
Find out how much your home could sell for in as little as 3 minutes with a no-obligation cash offer.
Estimated market value
$294,200
Get a cash offer in 3 minutes
Find out how much your home could sell for in as little as 3 minutes with a no-obligation cash offer.
Estimated market value
$294,200
- Florida
- Polk County
- Dundee
- 33838
- 1415 Swan Lake Cir
Nearby cities
Nearby zip codes
Other Dundee Topics
