Luxury meets timeless elegance in this spacious, light-filled home in the prestigious Maison Orleans subdivision!! This stately French Acadian style home will help make all your gatherings memorable. Guests will greet you through tall double doors and be enveloped by the warmth of neutral shades, natural travertine and marble floors, and generous 26-foot ceilings. Off the entry, the living room can beckon guests with background music and floor-to-ceiling bookcases that contain your best-loved classics and memorabilia. Despite the grand size, guests feel cozy under a large timber beam. Fine millwork surrounds the arched window, flooding the space with natural light. Further down the entry, guests will mosey over to the dining room. With its elegant, coffered ceiling, the dining room is roomy and perfect for a game of cards, pancakes, or fine dining. Serving a meal will be easy in the adjacent kitchen with custom cabinetry, impressive 24k matte gold farmhouse style sink, top-of-the-line stainless appliances, and quartzite counters. You’ll have fun serving up hors d’oeuvres and beverages on the large kitchen island made with gorgeous Bianco quartzite. From the kitchen, an open concept den or family room is the perfect conversation spot, where guests can settle in to watch a game or head to the covered patio. After a night of welcoming guests, or a quiet dinner for just you or two, you’ll have no problem winding down in your primary suite, where triple French windows can let in a peak of moonlight. Don’t worry!! An eight-foot fence makes your haven private. With so many additional features—like sturdy steel beam construction, a large pantry with wine storage, more storage, and walk-in closet—this home will delight you for years to come. This beautiful, planned neighborhood is close to everything you need-- shopping, businesses, and grocery. Call 1415 Toulouse your sanctuary and start making memories today and beyond!!!!
Sold
Price Unknown
1415 Toulouse Dr, Monroe, LA 71201
3beds
2,544sqft
Site Build, Residential
Built in 2015
-- sqft lot
$472,600 Zestimate®
$--/sqft
$2,481 Estimated rent
Home value
$472,600
Estimated sales range
Not available
$2,481/mo
Zestimate® history
Owner options
List your home for rent
$2,481/mo
Rent Zestimate®
Find your next renter with Zillow Rental Manager. Plus, with online applications, you can quickly screen prospective tenants – for free.
$2,481/mo
Rent Zestimate®
Refinance and save
$1,500/mo
Est. payment
Refinancing to a lower rate could help reduce your monthly payments and save thousands over the life of the loan.
$1,500/mo
Est. payment
Explore your selling options
Work with a Zillow partner agent
Leverage their expertise and Zillow's premium Showcase listings to get your home seen by more buyers.
Get startedList with your own agent
Get your home in front of millions of buyers by listing it on Zillow.
Learn how to do itSell it yourself
Take full control of how buyers see your home on Zillow by listing For Sale by Owner (FSBO).
List your homeWhat's special
Tall double doorsCoffered ceilingPrimary suiteCustom cabinetryGorgeous bianco quartziteCovered patioFine millwork
Zillow last checked:
Listing updated:
Listed by:
Elizabeth Freeman,
John Rea Realty,
Judy Bennett,
John Rea Realty
Bought with:
Michael Hayes
John Rea Realty
Source: NELAR,MLS#: 213423
Facts & features
Interior
Bedrooms & bathrooms
- Bedrooms: 3
- Bathrooms: 2
- Full bathrooms: 2
- Main level bathrooms: 2
- Main level bedrooms: 3
Primary bedroom
- Description: Floor: Wood
- Level: First
- Area: 249.2
Bedroom
- Description: Floor: Wood
- Level: First
- Area: 154.8
Bedroom 1
- Description: Floor: Wood
- Level: First
- Area: 169
Dining room
- Description: Floor: Marble
- Level: First
- Area: 190.4
Family room
- Description: Floor: Marble
- Level: First
- Area: 370.6
Kitchen
- Description: Floor: Marble
- Level: First
- Area: 90
Office
- Description: Floor: Marble
- Level: First
- Area: 180
Heating
- Natural Gas, Central
Cooling
- Central Air, Electric
Appliances
- Included: Dishwasher, Disposal, Microwave, Other
- Laundry: Washer/Dryer Connect
Features
- Ceiling Fan(s), Walk-In Closet(s), Wireless Internet
- Windows: Double Pane Windows, Negotiable
- Number of fireplaces: 1
- Fireplace features: One, Gas Log
Interior area
- Total structure area: 3,266
- Total interior livable area: 2,544 sqft
Property
Parking
- Total spaces: 2
- Parking features: Garage Door Opener
- Attached garage spaces: 2
Features
- Levels: One
- Stories: 1
- Patio & porch: Porch Covered
- Exterior features: Rain Gutters
- Fencing: Wood,Brick
- Waterfront features: None
Lot
- Features: Professional Landscaping, Other
Details
- Parcel number: 121416
- Zoning: res
- Zoning description: res
Construction
Type & style
- Home type: SingleFamily
- Architectural style: Other
- Property subtype: Site Build, Residential
Materials
- Brick Veneer
- Foundation: Slab
- Roof: Architecture Style
Condition
- Year built: 2015
Utilities & green energy
- Electric: Electric Company: Entergy
- Gas: Installed, Gas Company: Atmos
- Sewer: Public Sewer
- Water: Public, Electric Company: City
Community & HOA
Community
- Security: Smoke Detector(s), Security System
- Subdivision: Maison Orleans
HOA
- Has HOA: Yes
- Amenities included: Other
- Services included: Other
- HOA fee: $1,500 annually
Location
- Region: Monroe
Financial & listing details
- Tax assessed value: $409,121
- Annual tax amount: $3,825
- Date on market: 9/19/2025
- Road surface type: Paved
Price history
| Date | Event | Price |
|---|---|---|
| 6/17/2025 | Sold | -- |
Source:  NELAR #213423 Report a problem NELAR #213423 Report a problem | ||
| 5/29/2025 | Pending sale | $474,900$187/sqft |
Source: NELAR #213423 Report a problem | ||
| 5/22/2025 | Price change | $474,900-1.9%$187/sqft |
Source: NELAR #213423 Report a problem | ||
| 5/8/2025 | Price change | $484,000-1%$190/sqft |
Source: NELAR #213423 Report a problem | ||
| 4/19/2025 | Listed for sale | $489,000$192/sqft |
Source: NELAR #213423 Report a problem | ||
| 4/14/2025 | Pending sale | $489,000$192/sqft |
Source: NELAR #213423 Report a problem | ||
| 4/4/2025 | Price change | $489,000-2.2%$192/sqft |
Source: NELAR #213423 Report a problem | ||
| 3/6/2025 | Price change | $499,900-2.9%$197/sqft |
Source: NELAR #213423 Report a problem | ||
| 2/14/2025 | Listed for sale | $515,000+14.5%$202/sqft |
Source: NELAR #213423 Report a problem | ||
| 8/12/2022 | Sold | -- |
Source: Public Record Report a problem | ||
| 6/21/2022 | Price change | $449,900-8.2%$177/sqft |
Source: NELAR #201540 Report a problem | ||
| 5/19/2022 | Price change | $489,900-2%$193/sqft |
Source: NELAR #201540 Report a problem | ||
| 5/6/2022 | Listed for sale | $499,999+7.3%$197/sqft |
Source: NELAR #201540 Report a problem | ||
| 4/15/2022 | Listing removed | -- |
Source: Owner Report a problem | ||
| 1/28/2022 | Listed for sale | $466,000+16.8%$183/sqft |
Source: Owner Report a problem | ||
| 7/22/2019 | Listing removed | $399,000$157/sqft |
Source: John Rea Realty #187113 Report a problem | ||
| 6/24/2019 | Pending sale | $399,000$157/sqft |
Source: John Rea Realty #187113 Report a problem | ||
| 3/22/2019 | Price change | $399,000-5%$157/sqft |
Source: John Rea Realty #187113 Report a problem | ||
| 3/15/2019 | Listed for sale | $420,000-7.7%$165/sqft |
Source: John Rea Realty #187113 Report a problem | ||
| 1/29/2019 | Listing removed | $455,000$179/sqft |
Source: Owner Report a problem | ||
| 10/31/2018 | Listed for sale | $455,000+3.5%$179/sqft |
Source: Owner Report a problem | ||
| 12/29/2017 | Listing removed | $439,500$173/sqft |
Source: John Rea Realty #178214 Report a problem | ||
| 10/12/2017 | Price change | $439,500-2.2%$173/sqft |
Source: John Rea Realty #178214 Report a problem | ||
| 7/5/2017 | Price change | $449,500-2.3%$177/sqft |
Source: Coldwell Banker Group One Realty #175317 Report a problem | ||
| 2/14/2017 | Price change | $460,000-5.2%$181/sqft |
Source: Coldwell Banker Group One Realty #175317 Report a problem | ||
| 12/1/2016 | Listed for sale | $485,000$191/sqft |
Source: Coldwell Banker Group One Realty #175317 Report a problem | ||
| 4/11/2016 | Sold | -- |
Source: Public Record Report a problem | ||
Public tax history
| Year | Property taxes | Tax assessment |
|---|---|---|
| 2025 | $3,825 -0.1% | $40,912 |
| 2024 | $3,827 -1% | $40,912 |
| 2023 | $3,866 +3.4% | $40,912 |
| 2022 | $3,738 -13.4% | $40,912 |
| 2021 | $4,318 | $40,912 |
| 2020 | $4,318 +0.6% | $40,912 |
| 2019 | $4,292 -0.1% | $40,912 |
| 2018 | $4,298 -5.1% | $40,912 |
| 2017 | $4,529 +0% | $40,912 |
| 2016 | $4,527 +849.7% | $40,912 +847% |
| 2015 | $477 | $4,320 |
| 2014 | $477 | $4,320 |
Find assessor info on the county website
Neighborhood: Midtown
Nearby homes
- $412,0003 bd3 ba2.1k sqft1413 Toulouse Dr, Monroe, LA 71201Off Market
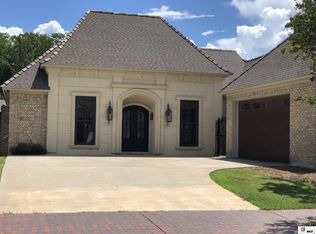
- $386,1003 bd2 ba1.7k sqft1411 Toulouse Dr, Monroe, LA 71201Off Market

- $458,7003 bd2 ba3k sqft1409 Toulouse Dr, Monroe, LA 71201Off Market
- $221,100-- bd-- ba-- sqftJoe White Rd, Monroe, LA 71203Off Market
- $447,4003 bd2 ba2k sqft1417 Toulouse Dr, Monroe, LA 71201Off Market
- $559,7004 bd3 ba2.5k sqft1412 Toulouse Dr, Monroe, LA 71201Off Market
- $484,6003 bd2 ba2.3k sqft1410 Toulouse Dr, Monroe, LA 71201Off Market
- $553,5003 bd2 ba2.6k sqft1414 Toulouse Dr, Monroe, LA 71201Off Market
Nearby schools
GreatSchools rating
- 7/10Sallie Humble Elementary SchoolGrades: 3-6Distance: 0.9 mi
- 5/10Robert E. Lee Junior High SchoolGrades: 7-8Distance: 0.6 mi
- 7/10Neville High SchoolGrades: 9-12Distance: 1.5 mi
Schools provided by the listing agent
- Elementary: Sallie Humble/Lexington
- Middle: Neville Junior High School
- High: Neville Cy
Source: NELAR. This data may not be complete. We recommend contacting the local school district to confirm school assignments for this home.
Sell for more on Zillow
Get a Zillow Showcase℠ listing at no additional cost and you could sell for .
$472,600
2% more
+$9,452
With Zillow Showcase(estimated)
$482,052
- Louisiana
- Ouachita Parish
- Monroe
- 71201
- Midtown
- 1415 Toulouse Dr
Nearby cities
Nearby neighborhoods
Nearby zip codes
Other Monroe Topics
