Pool days, backyard barbecues, and a home you'll be excited to come back to every day! This beautifully updated 3-bedroom, 2-bath, 2-car garage pool home has been extensively reimagined over the last three years, creating a move-in-ready retreat you'll be proud to call home. Luxury vinyl plank flooring flows throughout, making the home completely carpet-free, while fresh interior paint, updated fixtures, a remodeled kitchen, and renovated baths provide a fresh, modern feel.
The spacious living room is anchored by an eye-catching fireplace, creating a warm focal point for gathering with family and friends. The updated kitchen features crisp white cabinetry, stainless steel appliances, and a dedicated coffee bar, while the adjoining dining area opens through French doors to a paver patio, seamlessly extending your entertaining space outdoors.
The split-bedroom floor plan offers privacy and flexibility. Two bedrooms feature ensuite bath access, while the third bedroom can easily serve as a guest room, home office, or den and opens to the pool area through sliding glass doors.
Step outside and discover what Florida living is all about. The large screened pool has also been refreshed within the last three years and overlooks a huge fenced backyard with plenty of room for pets, play, and outdoor entertaining. A 2023 architectural shingle roof, a/c system & hotwater tank adds additional peace of mind.
Conveniently located north of State Road 442 (Indian River Boulevard), you'll enjoy quick access to shopping, restaurants, and everyday conveniences along US-1, while remaining just minutes from I-95.
Closed
Zestimate®
$334,000
1415 Travelers Palm Dr, Edgewater, FL 32132
3beds
1,295sqft
Single Family Residence, Residential
Built in 1985
9,583 Square Feet Lot
$334,000 Zestimate®
$258/sqft
$2,587 Estimated rent
Home value
$334,000
$311,000 - $361,000
$2,587/mo
Zestimate® history
Owner options
List your home for rent
$2,587/mo
Rent Zestimate®
Find your next renter with Zillow Rental Manager. Plus, with online applications, you can quickly screen prospective tenants – for free.
$2,587/mo
Rent Zestimate®
Refinance and save
$2,314/mo
Est. payment
Refinancing to a lower rate could help reduce your monthly payments and save thousands over the life of the loan.
$2,314/mo
Est. payment
Explore your selling options
Work with a Zillow partner agent
Leverage their expertise and Zillow's premium Showcase listings to get your home seen by more buyers.
Get startedList with your own agent
Get your home in front of millions of buyers by listing it on Zillow.
Learn how to do itSell it yourself
Take full control of how buyers see your home on Zillow by listing For Sale by Owner (FSBO).
List your homeWhat's special
Large screened poolRenovated bathsUpdated fixturesFresh interior paintPaver patioDedicated coffee barHuge fenced backyard
Zillow last checked:
Listing updated:
Listed by:
Lori Clark 386-846-2072,
Heritage Realty Associates
Bought with:
Cindy Walker, 563052
Watson Realty Corporation
Source: DBAMLS,MLS#: 1226804
Facts & features
Interior
Bedrooms & bathrooms
- Bedrooms: 3
- Bathrooms: 2
- Full bathrooms: 2
Bedroom 1
- Level: Main
- Area: 195 Square Feet
- Dimensions: 13.00 x 15.00
Bedroom 2
- Level: Main
- Area: 165 Square Feet
- Dimensions: 11.00 x 15.00
Bedroom 3
- Level: Main
- Area: 160 Square Feet
- Dimensions: 10.00 x 16.00
Dining room
- Level: Main
- Area: 150 Square Feet
- Dimensions: 10.00 x 15.00
Kitchen
- Level: Main
- Area: 150 Square Feet
- Dimensions: 10.00 x 15.00
Living room
- Level: Main
- Area: 247 Square Feet
- Dimensions: 13.00 x 19.00
Other
- Description: screened pool
- Level: Main
- Area: 672 Square Feet
- Dimensions: 21.00 x 32.00
Heating
- Central
Cooling
- Central Air
Appliances
- Included: Washer, Refrigerator, Microwave, Electric Water Heater, Electric Range, Dryer, Disposal, Dishwasher
- Laundry: Electric Dryer Hookup, In Garage, Washer Hookup
Features
- Ceiling Fan(s), Open Floorplan, Split Bedrooms, Walk-In Closet(s)
- Number of fireplaces: 1
Interior area
- Total structure area: 1,760
- Total interior livable area: 1,295 sqft
Property
Parking
- Total spaces: 2
- Parking features: Attached, Garage
- Attached garage spaces: 2
Features
- Levels: One
- Stories: 1
- Patio & porch: Patio
- Pool features: In Ground, Screen Enclosure
- Fencing: Back Yard,Privacy,Vinyl,Wood
Lot
- Size: 9,583 Square Feet
- Dimensions: 80.0 ft x 125.0 ft
Details
- Parcel number: 840201027050
Construction
Type & style
- Home type: SingleFamily
- Architectural style: Ranch
- Property subtype: Single Family Residence, Residential
Materials
- Frame, Vinyl Siding
- Roof: Shingle
Condition
- Updated/Remodeled
- New construction: No
- Year built: 1985
Utilities & green energy
- Sewer: Public Sewer
- Water: Public
- Utilities for property: Cable Available, Electricity Connected, Sewer Connected, Water Connected
Community & HOA
Community
- Security: Smoke Detector(s)
- Subdivision: Florida Shores
HOA
- Has HOA: No
Location
- Region: Edgewater
Financial & listing details
- Price per square foot: $258/sqft
- Tax assessed value: $228,373
- Annual tax amount: $4,125
- Date on market: 5/24/2026
- Listing terms: Cash,Conventional,FHA,VA Loan
- Electric utility on property: Yes
Price history
| Date | Event | Price |
|---|---|---|
| 7/10/2026 | Sold | $334,000+0%$258/sqft |
Source:  DBAMLS #1226804 Report a problem DBAMLS #1226804 Report a problem | ||
| 7/10/2026 | Pending sale | $333,999$258/sqft |
Source: DBAMLS #1226804 Report a problem | ||
| 7/8/2026 | Contingent | $333,999$258/sqft |
Source:  Stellar MLS #O6410536 Report a problem Stellar MLS #O6410536 Report a problem | ||
| 6/8/2026 | Pending sale | $333,999$258/sqft |
Source: Stellar MLS #O6410536 Report a problem | ||
| 6/8/2026 | Contingent | $333,999$258/sqft |
Source: DBAMLS #1226804 Report a problem | ||
| 5/24/2026 | Listed for sale | $333,999+101.8%$258/sqft |
Source: DBAMLS #1226804 Report a problem | ||
| 7/19/2022 | Sold | $165,500+18.3%$128/sqft |
Source: Public Record Report a problem | ||
| 6/28/2022 | Pending sale | $139,900$108/sqft |
Source:  The Keyes Company/Realtors #1069066 Report a problem The Keyes Company/Realtors #1069066 Report a problem | ||
| 6/9/2022 | Listed for sale | $139,900-4.9%$108/sqft |
Source: The Keyes Company/Realtors #1069066 Report a problem | ||
| 12/21/2021 | Sold | $147,100$114/sqft |
Source: Public Record Report a problem | ||
Public tax history
| Year | Property taxes | Tax assessment |
|---|---|---|
| 2025 | $801 +2.2% | $84,802 +2.9% |
| 2024 | $783 -69.7% | $82,413 -38.7% |
| 2023 | $2,586 +11.4% | $134,523 +13.2% |
| 2022 | $2,320 | $118,843 -25.4% |
| 2021 | -- | $159,359 +10% |
| 2020 | $2,986 | $144,872 +10% |
| 2019 | $2,986 +6.6% | $131,702 +8.1% |
| 2018 | $2,802 +6.9% | $121,796 +11.3% |
| 2017 | $2,621 +6.5% | $109,450 +67.7% |
| 2016 | $2,461 +251.1% | $65,255 +0.7% |
| 2015 | $701 -3.2% | $64,801 +0.8% |
| 2014 | $724 | $64,287 +1.5% |
| 2013 | -- | $63,337 +1.7% |
| 2012 | -- | $62,278 +3% |
| 2011 | -- | $60,464 -20.1% |
| 2010 | -- | $75,659 +2.7% |
| 2009 | -- | $73,670 +3.1% |
| 2007 | -- | $71,452 -0.5% |
| 2006 | -- | $71,800 +6.1% |
| 2005 | -- | $67,679 +3% |
| 2004 | -- | $65,708 +1.9% |
| 2003 | -- | $64,483 +2.4% |
| 2002 | -- | $62,972 +1.6% |
| 2001 | -- | $61,981 +3% |
| 2000 | -- | $60,176 |
Find assessor info on the county website
Neighborhood: 32132
Nearby homes
- $234,7002 bd1 ba1.1k sqft1411 Travelers Palm Dr, Edgewater, FL 32132Off Market
- $325,9003 bd2 ba1.2k sqft1419 Travelers Palm Dr, Edgewater, FL 32132Off Market
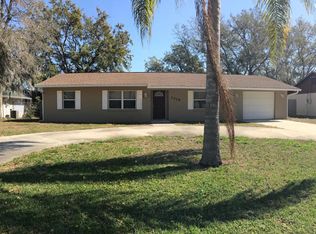
- $315,9003 bd2 ba2.4k sqft1416 Sabal Palm Dr, Edgewater, FL 32132Off Market
- $255,8003 bd2 ba1.2k sqft1412 Sabal Palm Dr, Edgewater, FL 32132Off Market

- $278,3003 bd2 ba1.5k sqft1420 Sabal Palm Dr, Edgewater, FL 32132Off Market
- $355,3003 bd2 ba1.8k sqft1407 Travelers Palm Dr, Edgewater, FL 32132Off Market
- $288,0003 bd2 ba1.2k sqft1416 Travelers Palm Dr, Edgewater, FL 32132Off Market
- $262,2003 bd2 ba1.1k sqft1423 Travelers Palm Dr, Edgewater, FL 32132Off Market
Nearby schools
GreatSchools rating
- 8/10Edgewater Public SchoolGrades: PK-5Distance: 0.8 mi
- 5/10New Smyrna Beach Middle SchoolGrades: 6-8Distance: 2.1 mi
- 5/10New Smyrna Beach High SchoolGrades: PK,9-12Distance: 2.2 mi
Get a cash offer in 3 minutes
Find out how much your home could sell for in as little as 3 minutes with a no-obligation cash offer.
Estimated market value
$334,000
Get a cash offer in 3 minutes
Find out how much your home could sell for in as little as 3 minutes with a no-obligation cash offer.
Estimated market value
$334,000
- Florida
- Volusia County
- Edgewater
- 32132
- 1415 Travelers Palm Dr
Nearby cities
Nearby zip codes
Other Edgewater Topics
