Welcome to this charming 3-bedroom, 2-bathroom brick home located within a quiet cul-de-sac in Moss Bluff. Perfectly landscaped with a large welcoming front porch. The large fenced in backyard with patio, makes perfect for gatherings. The yard also offers a double gate which allows access to tuck extra things away. Once inside, there is an open floor plan with tall ceilings & crown molding. The kitchen offers a walk-in pantry and dining room. There is an entry-way desk nook area located in the hallway to the spacious laundry room. The primary bedroom offers two-walk in closets for extra storage. Laminate wood flooring and granite can be found through-out the entire home. Bedrooms one and two are located on the other side on the home. Both rooms provide great closets/storage. The hallway bathroom provides double sinks and a pocket door for extra privacy within the suite. Located in Flood Zone X, so typically no flood insurance is required. (All measurements +/-) All this home is missing is...YOU!
Sold
Price Unknown
1415 Trisha Ct, Lake Charles, LA 70611
3beds
1,759sqft
Single Family Residence, Residential
Built in 2016
0.28 Acres Lot
$287,200 Zestimate®
$--/sqft
$2,204 Estimated rent
Home value
$287,200
$273,000 - $302,000
$2,204/mo
Zestimate® history
Owner options
List your home for rent
$2,204/mo
Rent Zestimate®
Find your next renter with Zillow Rental Manager. Plus, with online applications, you can quickly screen prospective tenants – for free.
$2,204/mo
Rent Zestimate®
Refinance and save
Refinancing to a lower rate could help reduce your monthly payments and save thousands over the life of the loan.
Explore your selling options
Work with a Zillow partner agent
Leverage their expertise and Zillow's premium Showcase listings to get your home seen by more buyers.
Get startedList with your own agent
Get your home in front of millions of buyers by listing it on Zillow.
Learn how to do itSell it yourself
Take full control of how buyers see your home on Zillow by listing For Sale by Owner (FSBO).
List your homeWhat's special
Zillow last checked:
Listing updated:
Listed by:
Anna Schnack 817-879-8545,
EXIT Bayou Realty
Bought with:
Jennifer Forest, 72917A
eXp Realty, LLC
Source: SWLAR,MLS#: SWL24005518
Facts & features
Interior
Bedrooms & bathrooms
- Bedrooms: 3
- Bathrooms: 2
- Full bathrooms: 2
- Main level bathrooms: 2
- Main level bedrooms: 3
Bathroom
- Features: Closet in bathroom, Double Vanity, Exhaust fan(s), Granite Counters, Linen Closet/Storage, Privacy toilet door, Soaking Tub, Walk-in shower
Kitchen
- Features: Granite Counters, Pantry
Heating
- Central
Cooling
- Central Air, Ceiling Fan(s), Electric
Appliances
- Included: Dishwasher, Electric Oven, Electric Range, Disposal, Range Hood, Refrigerator, Vented Exhaust Fan, Water Line to Refrigerator
- Laundry: Inside, Laundry Room
Features
- Bathtub, Ceiling Fan(s), Crown Molding, Granite Counters, High Ceilings, Kitchen Open to Family Room, Open Floorplan, Pantry, Recessed Lighting, Shower, Shower in Tub, Breakfast Counter / Bar, Eat-in Kitchen
- Has basement: No
- Has fireplace: No
- Fireplace features: None
Interior area
- Total interior livable area: 1,759 sqft
Property
Parking
- Total spaces: 2
- Parking features: Driveway, Garage
- Attached garage spaces: 2
- Has uncovered spaces: Yes
Features
- Patio & porch: Covered, Concrete, Front Porch, Rear Porch, Patio
- Pool features: Fenced
- Fencing: Privacy,Wood,Fenced
- Has view: Yes
- View description: Neighborhood
Lot
- Size: 0.28 Acres
- Dimensions: 75 x 160
- Features: Back Yard, Cul-De-Sac, Front Yard, Lawn
Details
- Parcel number: 00007013AK
- Zoning description: Residential
- Special conditions: Standard
Construction
Type & style
- Home type: SingleFamily
- Property subtype: Single Family Residence, Residential
Materials
- Foundation: Slab
Condition
- New construction: No
- Year built: 2016
Details
- Builder name: BCB
Utilities & green energy
- Gas: None
- Sewer: Shared Septic
- Water: Community
- Utilities for property: Electricity Available, Sewer Available, Phone Available, Water Available
Community & HOA
Community
- Features: Street Lights
- Security: Smoke Detector(s)
- Subdivision: Dreamview Estates Ph 2
HOA
- Has HOA: No
Location
- Region: Lake Charles
Financial & listing details
- Tax assessed value: $221,900
- Annual tax amount: $2,423
- Date on market: 9/19/2024
- Cumulative days on market: 26 days
- Inclusions: Refrigerator
- Exclusions: All personal property.
- Road surface type: Paved
Price history
| Date | Event | Price |
|---|---|---|
| 3/23/2026 | Listing removed | $2,495$1/sqft |
Source: SWLAR #SWL26000864 Report a problem | ||
| 2/26/2026 | Listed for rent | $2,495$1/sqft |
Source: SWLAR #SWL26000864 Report a problem | ||
| 10/31/2024 | Sold | -- |
Source: SWLAR #SWL24005518 Report a problem | ||
| 10/3/2024 | Pending sale | $283,000$161/sqft |
Source: Greater Southern MLS #SWL24005518 Report a problem | ||
| 9/19/2024 | Listed for sale | $283,000$161/sqft |
Source: Greater Southern MLS #SWL24005518 Report a problem | ||
| 8/18/2016 | Sold | -- |
Source: SWLAR #138891 Report a problem | ||
Public tax history
| Year | Property taxes | Tax assessment |
|---|---|---|
| 2025 | $2,423 +1.6% | $22,190 |
| 2024 | $2,385 +0.8% | $22,190 |
| 2023 | $2,366 +0.9% | $22,190 |
| 2022 | $2,345 -4.7% | $22,190 |
| 2021 | $2,460 +11.7% | $22,190 +9.7% |
| 2020 | $2,203 -7.8% | $20,230 -7.5% |
| 2019 | $2,390 +52.2% | $21,870 |
| 2018 | $1,570 -0.2% | $21,870 |
| 2017 | $1,573 | $21,870 |
Find assessor info on the county website
Neighborhood: 70611
Nearby homes
- $233,900-- bd-- ba1.9k sqft1403 Trisha Ct, Lake Charles, LA 70611Off Market
- $312,0003 bd2 ba1.9k sqft1475 Trisha, Lake Charles, LA 70611Off Market
- $293,8003 bd2 ba1.9k sqft1427 Trisha Ct, Lake Charles, LA 70611Off Market
- $301,2003 bd2 ba1.9k sqft1451 Trisha Ct, Lake Charles, LA 70611Off Market
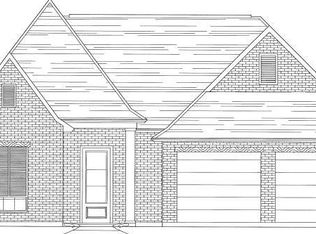
- $310,400-- bd-- ba1.8k sqft1439 Trisha Ct #C, Lake Charles, LA 70611Off Market
- $291,6003 bd2 ba1.9k sqft1439 Trisha Ct, Lake Charles, LA 70611Off Market
- $285,8003 bd2 ba1.8k sqft1463 Trisha Ct, Lake Charles, LA 70611Off Market
- $340,400-- bd-- ba2.1k sqft1404 Cameron Ct, Lake Charles, LA 70611Off Market
Nearby schools
GreatSchools rating
- 8/10Gillis Elementary SchoolGrades: PK-5Distance: 2.5 mi
- 8/10Moss Bluff Middle SchoolGrades: 6-8Distance: 3.5 mi
- 6/10Sam Houston High SchoolGrades: 9-12Distance: 3.9 mi
Schools provided by the listing agent
- Elementary: Gillis
- Middle: Moss Bluff
- High: Sam Houston
Source: SWLAR. This data may not be complete. We recommend contacting the local school district to confirm school assignments for this home.
Sell for more on Zillow
Get a Zillow Showcase℠ listing at no additional cost and you could sell for .
$287,200
2% more
+$5,744
With Zillow Showcase(estimated)
$292,944
- Louisiana
- Calcasieu Parish
- Lake Charles
- 70611
- 1415 Trisha Ct
Nearby cities
Nearby zip codes
Other Lake Charles Topics
