Skip main navigation
Sold
  • $439,000

    1415 Union St, Indianapolis, IN 46225

    4beds
    2,177sqft
    Residential, Single Family Residence
    Built in 2025
    6,534 Square Feet Lot
    $440,500 Zestimate®
    $202/sqft
    $3,075 Estimated rent

    Home value

    $440,500

    $418,000 - $463,000

    $3,075/mo

    Zestimate® history
    Loading
    Loading...

    Owner options

    List your home for rent

    $3,075/mo

    Rent Zestimate®

    Find your next renter with Zillow Rental Manager. Plus, with online applications, you can quickly screen prospective tenants – for free.

    Learn more

    $3,075/mo

    Rent Zestimate®

    Refinance and save

    $2,737/mo

    Est. payment

    Refinancing to a lower rate could help reduce your monthly payments and save thousands over the life of the loan.

    See today's rates

    $2,737/mo

    Est. payment

    Explore your selling options

    Work with a Zillow partner agent

    Leverage their expertise and Zillow's premium Showcase listings to get your home seen by more buyers.

    Get started

    List with your own agent

    Get your home in front of millions of buyers by listing it on Zillow.

    Learn how to do it

    Sell it yourself

    Take full control of how buyers see your home on Zillow by listing For Sale by Owner (FSBO).

    List your home

    What's special

    Quartz countertopsHigh ceilingsAbundance of natural lightHigh end finishesLg appliancesFully fenced backyardCustom cabinets
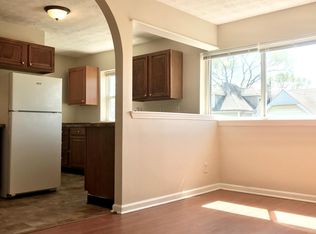
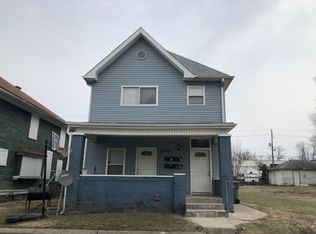
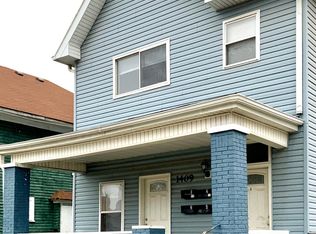
    Location, location, location. This pristine contemporary home built in 2025 is ideal for rental income or for a permanent residence. The interior layout presents 4 distinct bedrooms, each offering a private retreat designed to foster an atmosphere of personal comfort. Complementing these individual spaces, the property incorporates two full bathrooms and an additional half bathroom perfectly situated. Upon entering, the high ceilings, open floor plan, abundance of natural light and high end finishes welcome you. The gourmet kitchen impresses the most discerning chefs with quartz countertops, LG appliances, pot filler and custom cabinets. The primary bedroom situated on the main floor offers privacy as well as easy accessibility. Upstairs the 3 additional bedrooms are strategically positioned around a generous loft providing another gathering space. New full size washer and dryer are included! New window coverings throughout including black out curtains in the bedrooms. Each light fixture is a piece of art highlighting the features of each room even down to the showers. As a bonus, the upper level also boasts a expansive balcony as an ideal place to relax! The fully fenced backyard leads to the 2 car garage with no neighbors behind. Encompassing a generous 2177 square feet of living area across two stories, the interior spaces are thoughtfully proportioned to accommodate a refined lifestyle. This distinguished property is established on a substantial 6403 square foot lot, presenting an expansive canvas for outdoor enjoyment and personal expression. This exceptional property offers an unparalleled opportunity for sophisticated living within minutes of downtown's best amenities; restaurants, Lucas Oil stadium and shopping. As a short term rental on airbnb, 1415 Union Street generated over $20,000 in the six months in 2025 that it was rented (June-Dec). Assumable mortgage below market rates for Veterans only! Quick close and immediate possession.

    Zillow last checked:

    Listing updated:

    Listing Provided by:

    Kimberly Bell 317-696-7745,

    Bell Realty Group

    Bought with:

    Gloria Gear

    Keller Williams Indy Metro S

    Ethan Price

    Keller Williams Indy Metro S

    Source: MIBOR as distributed by MLS GRID,MLS#: 22086249MLS Logo

    Facts & features

    Interior

    Bedrooms & bathrooms
    • Bedrooms: 4
    • Bathrooms: 3
    • Full bathrooms: 2
    • 1/2 bathrooms: 1
    • Main level bathrooms: 2
    • Main level bedrooms: 1
    Primary bedroom
    • Level: Main
    • Area: 168.33 Square Feet
    • Dimensions: 12.11x13.9
    Bedroom 2
    • Level: Upper
    • Area: 135.72 Square Feet
    • Dimensions: 11.6x11.7
    Bedroom 3
    • Level: Upper
    • Area: 128.88 Square Feet
    • Dimensions: 11.11x11.6
    Bedroom 4
    • Level: Upper
    • Area: 155 Square Feet
    • Dimensions: 12.4x12.5
    Kitchen
    • Level: Main
    • Area: 192.2 Square Feet
    • Dimensions: 15.5x12.4
    Living room
    • Level: Main
    • Area: 249.6 Square Feet
    • Dimensions: 12.8x19.5
    Heating
    • Electric, Forced Air
    Cooling
    • Central Air
    Appliances
    • Included: Electric Cooktop, Dishwasher, Electric Water Heater, Disposal, Exhaust Fan, Microwave, Electric Oven, Refrigerator, Washer, Water Heater
    • Laundry: Laundry Closet
    Features
    • Attic Access, Double Vanity, High Ceilings, Kitchen Island, Pantry, Walk-In Closet(s)
    • Has basement: No
    • Attic: Access Only
    Interior area
    • Total structure area: 2,177
    • Total interior livable area: 2,177 sqft

    Property

    Parking
    • Total spaces: 2
    • Parking features: Detached, Garage Door Opener
    • Garage spaces: 2
    • Details: Garage Parking Other(Garage Door Opener, Guest Street Parking)
    Features
    • Levels: Two
    • Stories: 2
    • Patio & porch: Covered
    • Exterior features: Balcony, Lighting
    • Fencing: Fenced,Full
    Lot
    • Size: 6,534 sqft
    • Features: Access, Curbs, Sidewalks
    Details
    • Parcel number: 491113190008001101
    • Horse amenities: None

    Construction

    Type & style
    • Home type: SingleFamily
    • Architectural style: Contemporary
    • Property subtype: Residential, Single Family Residence
    Materials
    • Cedar, Cement Siding
    • Foundation: Crawl Space, Block
    Condition
    • New construction: No
    • Year built: 2025

    Utilities & green energy

    • Electric: 200+ Amp Service
    • Water: Public
    • Utilities for property: Electricity Connected, Sewer Connected, Water Connected

    Community & neighborhood

    Location
    • Region: Indianapolis
    • Subdivision: Union

    Price history

    DateEventPrice
    5/29/2026Sold$439,000-0.2%$202/sqft
    Source: MIBOR as distributed by MLS GRID #22086249 Report a problem
    4/29/2026Pending sale$439,900$202/sqft
    Source: MIBOR as distributed by MLS GRID #22086249 Report a problem
    2/27/2026Listed for sale$439,900+2.3%$202/sqft
    Source: MIBOR as distributed by MLS GRID #22086249 Report a problem
    1/1/2026Listing removed$3,200$1/sqft
    Source: Zillow Rentals Report a problem
    12/10/2025Listed for rent$3,200$1/sqft
    Source: Zillow Rentals Report a problem
    3/24/2025Sold$429,900$197/sqft
    Source: MIBOR as distributed by MLS GRID #22020789 Report a problem
    2/11/2025Pending sale$429,900$197/sqft
    Source: MIBOR as distributed by MLS GRID #22020789 Report a problem
    2/5/2025Listed for sale$429,900+795.6%$197/sqft
    Source: MIBOR as distributed by MLS GRID #22020789 Report a problem
    3/27/2024Sold$48,000-12.7%$22/sqft
    Source: MIBOR as distributed by MLS GRID #21953749 Report a problem
    3/12/2024Pending sale$55,000$25/sqft
    Source: MIBOR as distributed by MLS GRID #21953749 Report a problem
    11/17/2023Listed for sale$55,000$25/sqft
    Source: MIBOR as distributed by MLS GRID #21953749 Report a problem
    7/24/2023Listing removed--
    Source: MIBOR as distributed by MLS GRID #21864876 Report a problem
    10/25/2022Price change$55,000-15.3%$25/sqft
    Source: MIBOR as distributed by MLS GRID #21864876 Report a problem
    9/29/2022Price change$64,900-0.2%$30/sqft
    Source: MIBOR as distributed by MLS GRID #21864876 Report a problem
    6/21/2022Listed for sale$65,000+38.3%$30/sqft
    Source: MIBOR as distributed by MLS GRID #21864876 Report a problem
    9/29/2021Sold$47,000+56.7%$22/sqft
    Source: Public Record Report a problem
    12/21/2020Sold$30,000$14/sqft
    Source: Public Record Report a problem

    Public tax history

    YearProperty taxesTax assessment
    2025$221 -14.5%$317,100 +3309.7%
    2024$258 -0.2%$9,300
    2023$259 -6.3%$9,300
    2022$276 +0.2%$9,300
    2021$275 $9,300
    2020-- $9,300

    Find assessor info on the county website

    Neighborhood: Near Southside

    Nearby schools

    GreatSchools rating
    Schools provided by the listing agent
    • Middle: James A Garfield School 31
    • High: Emmerich Manual High School

    Source: MIBOR as distributed by MLS GRID. This data may not be complete. We recommend contacting the local school district to confirm school assignments for this home.

    Get a cash offer in 3 minutes
    Find out how much your home could sell for in as little as 3 minutes with a no-obligation cash offer.
    Estimated market value
    $440,500
    Get a cash offer in 3 minutes
    Find out how much your home could sell for in as little as 3 minutes with a no-obligation cash offer.
    Estimated market value
    $440,500