Discover your dream home in the heart of Colonialtown North! This charming two-story residence has been tastefully updated over the past decade. Key updates include a new roof (2013), energy-efficient 17 SEER AC (2017), full re-piping (2013), an upgraded electrical panel (2013), and new double-paned windows throughout much of the home. Upon entering, you’re greeted by a formal living room with a classic brick fireplace, leading through an archway to a dining room featuring original built-ins and natural light. The home’s historic character is reflected in original hardwood floors, built-ins, antique door knobs, and molding. The kitchen has been tastefully renovated to include stainless steel appliances, granite countertops, soft-close cabinetry, and a closet pantry for added storage. The first floor also boasts a cozy den with French doors opening to the backyard, a guest half bath, and a spacious master suite featuring a modern frameless glass shower with river rock detailing. French doors in the master open onto the backyard deck for easy indoor-outdoor flow. For convenience, an indoor laundry area is located near the master bedroom. Upstairs, you’ll find three additional bedrooms and a beautifully remodeled bathroom with subway tile and river rock floors. The backyard is an entertainer’s dream with a composite deck and paver patio, perfect for summer grilling, hosting, or cozying up around the fire pit. A detached garage with French doors provides an ideal space for a workshop or additional storage. Did I mention it's only a short walk to Leu Gardens? Don't miss out on this rare opportunity! Schedule your showing today! All measurements are approximate, and should be independently verified.
Sold for $510,000
$510,000
1415 VIRGINIA DRIVE, ORLANDO, FL 32803
4beds
1,650sqft
Single Family Residence
Built in 1930
4,865 Square Feet Lot
$498,900 Zestimate®
$309/sqft
$3,517 Estimated rent
Home value
$498,900
$454,000 - $549,000
$3,517/mo
Zestimate® history
Owner options
List your home for rent
$3,517/mo
Rent Zestimate®
Find your next renter with Zillow Rental Manager. Plus, with online applications, you can quickly screen prospective tenants – for free.
$3,517/mo
Rent Zestimate®
Refinance and save
$3,702/mo
Est. payment
Refinancing to a lower rate could help reduce your monthly payments and save thousands over the life of the loan.
$3,702/mo
Est. payment
Explore your selling options
Work with a Zillow partner agent
Leverage their expertise and Zillow's premium Showcase listings to get your home seen by more buyers.
Get startedList with your own agent
Get your home in front of millions of buyers by listing it on Zillow.
Learn how to do itSell it yourself
Take full control of how buyers see your home on Zillow by listing For Sale by Owner (FSBO).
List your homeWhat's special
New roofGranite countertopsComposite deckSpacious master suiteIndoor laundry areaFull re-pipingPaver patio
Zillow last checked:
Listing updated:
Listed by:
Derek Cole 407-733-1061,
KELLER WILLIAMS WINTER PARK 407-545-6430
Bought with:
Brooke Thompson
BROOKE ASHLEIGH THOMPSON
Source: Stellar MLS,MLS#: O6253732 Originating MLS: Orlando Regional
Originating MLS: Orlando Regional
Facts & features
Interior
Bedrooms & bathrooms
- Bedrooms: 4
- Bathrooms: 3
- Full bathrooms: 2
- 1/2 bathrooms: 1
Rooms
- Room types: Family Room, Dining Room
Primary bedroom
- Features: Shower No Tub, Built-in Closet
- Level: First
- Dimensions: 12x10
Bedroom 2
- Features: Built-in Closet
- Level: Second
- Dimensions: 18x13
Bedroom 3
- Features: Built-in Closet
- Level: Second
- Dimensions: 15x11
Bedroom 4
- Features: Built-in Closet
- Level: Second
- Dimensions: 12x9
Dining room
- Level: First
- Dimensions: 11x9
Family room
- Level: First
- Dimensions: 14x9
Kitchen
- Features: Pantry
- Level: First
- Dimensions: 11x9
Living room
- Level: First
- Dimensions: 15x11
Heating
- Central
Cooling
- Central Air
Appliances
- Included: Dishwasher, Dryer, Microwave, Range, Refrigerator, Washer
- Laundry: Inside
Features
- Built-in Features, Ceiling Fan(s), Solid Surface Counters
- Flooring: Hardwood
- Doors: French Doors
- Has fireplace: Yes
- Fireplace features: Living Room, Wood Burning
Interior area
- Total structure area: 2,189
- Total interior livable area: 1,650 sqft
Property
Parking
- Total spaces: 2
- Parking features: Covered, Curb Parking, Driveway, On Street, Workshop in Garage
- Garage spaces: 1
- Carport spaces: 1
- Covered spaces: 2
- Has uncovered spaces: Yes
- Details: Garage Dimensions: 23x11
Features
- Levels: Two
- Stories: 2
- Patio & porch: Deck, Patio, Porch
- Exterior features: Irrigation System, Lighting, Private Mailbox, Storage
- Fencing: Fenced,Vinyl
Lot
- Size: 4,865 Square Feet
Details
- Additional structures: Workshop
- Parcel number: 242229052400160
- Zoning: R-2A/T/SP/
- Special conditions: None
Construction
Type & style
- Home type: SingleFamily
- Architectural style: Other
- Property subtype: Single Family Residence
Materials
- Wood Frame, Wood Siding
- Foundation: Crawlspace
- Roof: Shingle
Condition
- New construction: No
- Year built: 1930
Utilities & green energy
- Sewer: Public Sewer
- Water: Public
- Utilities for property: BB/HS Internet Available, Cable Available, Electricity Connected, Sewer Connected, Street Lights, Water Connected
Community & HOA
Community
- Security: Smoke Detector(s)
- Pet fee: $0 monthly
- Subdivision: BATEY CHARLES C RESUB
HOA
- Has HOA: No
Location
- Region: Orlando
Financial & listing details
- Price per square foot: $309/sqft
- Tax assessed value: $456,028
- Annual tax amount: $8,176
- Date on market: 10/31/2024
- Cumulative days on market: 80 days
- Listing terms: Cash,Conventional,FHA,VA Loan
- Ownership: Fee Simple
- Total actual rent: 0
- Electric utility on property: Yes
- Road surface type: Paved
Price history
| Date | Event | Price |
|---|---|---|
| 2/21/2025 | Sold | $510,000-3.4%$309/sqft |
Source:  Stellar MLS #O6253732 Report a problem Stellar MLS #O6253732 Report a problem | ||
| 1/30/2025 | Pending sale | $528,220$320/sqft |
Source: Stellar MLS #O6253732 Report a problem | ||
| 1/21/2025 | Listed for sale | $528,220$320/sqft |
Source: Stellar MLS #O6253732 Report a problem | ||
| 1/11/2025 | Pending sale | $528,220$320/sqft |
Source: Stellar MLS #O6253732 Report a problem | ||
| 12/18/2024 | Price change | $528,220-2%$320/sqft |
Source: Stellar MLS #O6253732 Report a problem | ||
| 11/18/2024 | Price change | $539,000-2%$327/sqft |
Source: Stellar MLS #O6253732 Report a problem | ||
| 10/31/2024 | Listed for sale | $550,000+45.5%$333/sqft |
Source: Stellar MLS #O6253732 Report a problem | ||
| 9/23/2023 | Listing removed | -- |
Source: Zillow Rentals Report a problem | ||
| 9/22/2023 | Listed for rent | $2,695$2/sqft |
Source: Zillow Rentals Report a problem | ||
| 9/22/2023 | Listing removed | -- |
Source: Zillow Rentals Report a problem | ||
| 9/14/2023 | Listed for rent | $2,695+11.6%$2/sqft |
Source: Zillow Rentals Report a problem | ||
| 10/29/2020 | Listing removed | $2,415$1/sqft |
Source: Keller Williams Realty at the Parks #O5892047 Report a problem | ||
| 10/14/2020 | Price change | $2,415-4%$1/sqft |
Source: Keller Williams Realty at the Parks #O5892047 Report a problem | ||
| 9/13/2020 | Listed for rent | $2,515+4.8%$2/sqft |
Source: KELLER WILLIAMS AT THE PARKS #O5892047 Report a problem | ||
| 9/10/2020 | Sold | $378,000-1.8%$229/sqft |
Source: Public Record Report a problem | ||
| 7/29/2020 | Pending sale | $384,900$233/sqft |
Source: KELLER WILLIAMS AT THE PARKS #O5875186 Report a problem | ||
| 7/18/2020 | Listed for sale | $384,900$233/sqft |
Source: KELLER WILLIAMS AT THE PARKS #O5875186 Report a problem | ||
| 7/4/2020 | Pending sale | $384,900$233/sqft |
Source: KELLER WILLIAMS AT THE PARKS #O5875186 Report a problem | ||
| 7/2/2020 | Listed for sale | $384,900+20.3%$233/sqft |
Source: KELLER WILLIAMS AT THE PARKS #O5875186 Report a problem | ||
| 1/11/2017 | Sold | $320,000+0%$194/sqft |
Source: Public Record Report a problem | ||
| 1/2/2017 | Listed for sale | $319,900$194/sqft |
Source: Keller Williams - Orlando Central #O5476339 Report a problem | ||
| 11/23/2016 | Pending sale | $319,900$194/sqft |
Source: Keller Williams - Orlando Central #O5476339 Report a problem | ||
| 11/23/2016 | Listed for sale | $319,900$194/sqft |
Source: Keller Williams - Orlando Central #O5476339 Report a problem | ||
| 11/22/2016 | Pending sale | $319,900$194/sqft |
Source: Keller Williams - Orlando Central #O5476339 Report a problem | ||
| 11/15/2016 | Listed for sale | $319,900+52.3%$194/sqft |
Source: Keller Williams - Orlando Central #O5476339 Report a problem | ||
| 8/16/2015 | Listing removed | $2,400$1/sqft |
Source: Owner Report a problem | ||
| 3/29/2013 | Sold | $210,000+82.6%$127/sqft |
Source: Stellar MLS #O5100128 Report a problem | ||
| 11/28/2011 | Sold | $115,000+31.4%$70/sqft |
Source: Public Record Report a problem | ||
| 6/10/1996 | Sold | $87,500+75%$53/sqft |
Source: Public Record Report a problem | ||
| 4/5/1995 | Sold | $50,000$30/sqft |
Source: Public Record Report a problem | ||
Public tax history
| Year | Property taxes | Tax assessment |
|---|---|---|
| 2024 | $8,176 +8.3% | $438,907 +10% |
| 2023 | $7,546 +11.4% | $399,006 +10% |
| 2022 | $6,771 +9.7% | $362,733 +10% |
| 2021 | $6,174 +17% | $329,757 +18.2% |
| 2020 | $5,277 +6.4% | $279,062 +8.5% |
| 2019 | $4,960 +9.1% | $257,102 +10% |
| 2018 | $4,546 | $233,729 +5.2% |
| 2017 | $4,546 +4.1% | $222,078 +10.5% |
| 2016 | $4,366 +8.3% | $201,002 +0.1% |
| 2015 | $4,033 +28.4% | $200,754 +5.8% |
| 2014 | $3,142 +44.8% | $189,689 +75.6% |
| 2013 | $2,170 +0.2% | $108,015 +0.9% |
| 2012 | $2,165 +41.4% | $107,103 -5.1% |
| 2011 | $1,531 -0.2% | $112,906 -16.1% |
| 2010 | $1,534 | $134,606 -19.2% |
| 2009 | -- | $166,639 -12.1% |
| 2008 | $1,410 -9.1% | $189,659 -9.3% |
| 2007 | $1,550 -4.9% | $209,181 +13% |
| 2006 | $1,630 +0.8% | $185,049 -3% |
| 2005 | $1,618 +5.8% | $190,797 +28% |
| 2004 | $1,528 +1.6% | $149,017 +1% |
| 2003 | $1,504 +3.2% | $147,557 +20% |
| 2002 | $1,458 -0.6% | $122,953 +6.8% |
| 2001 | $1,467 +1.4% | $115,080 +12.9% |
| 2000 | $1,447 | $101,938 |
Find assessor info on the county website
Neighborhood: Colonialtown North
Nearby homes
- $1,6002 bd1 ba900 sqft1419 Virginia Dr, Orlando, FL 32803For Rent

- $454,2003 bd1 ba1.1k sqft1411 Virginia Dr, Orlando, FL 32803Off Market
- $387,6002 bd1 ba995 sqft1423 Virginia Dr, Orlando, FL 32803Off Market

- $443,8002 bd1 ba1.2k sqft1410 Minnesota St, Orlando, FL 32803Off Market
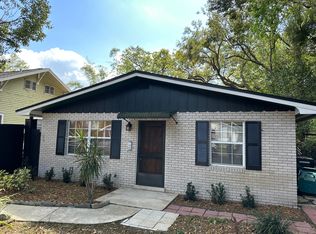
- $382,5002 bd2 ba1.3k sqft1416 Minnesota St, Orlando, FL 32803Off Market
- $503,5003 bd2 ba1.5k sqft1401 Virginia Dr, Orlando, FL 32803Off Market
- $314,7002 bd1 ba800 sqft1427 Virginia Dr, Orlando, FL 32803Off Market
- $539,5002 bd1 ba1.5k sqft1409 Belgrade Ave, Orlando, FL 32803Off Market
Nearby schools
GreatSchools rating
- 10/10AUDUBON PARK SCHOOLGrades: PK-8Distance: 0.9 mi
- 6/10Edgewater High SchoolGrades: 9-12Distance: 2.3 mi
Schools provided by the listing agent
- Elementary: Audubon Park K8
- Middle: Audubon Park K-8
- High: Edgewater High
Source: Stellar MLS. This data may not be complete. We recommend contacting the local school district to confirm school assignments for this home.
Get a cash offer in 3 minutes
Find out how much your home could sell for in as little as 3 minutes with a no-obligation cash offer.
Estimated market value
$498,900
Get a cash offer in 3 minutes
Find out how much your home could sell for in as little as 3 minutes with a no-obligation cash offer.
Estimated market value
$498,900
- Florida
- Orange County
- Orlando
- 32803
- Colonialtown North
- 1415 VIRGINIA DRIVE
Nearby cities
Nearby neighborhoods
Nearby zip codes
Other Orlando Topics
