LOCATION, LOCATION, LOCATION!! So convenient, with a short drive to OSU, dog park, playground & splash pad, and some medical facilities. This sought after neighborhood now has a stunning, Mark Perry built, move-in-ready house available. Freshly painted outside and inside you will be pleasantly surprised at the clean look and feel of this modern home. The roof is brand new and the tall beautiful front door adds to the external appeal as well. As you come inside you'll find a well kept, warm, and inviting living space with kitchen granite countertops and a lovely gas fireplace. The kitchen has an eat-in kitchen space and all of the stainless steel appliances in the kitchen are new, including a new refrigerator! There are a great amount of cabinets and counterspace for those who love to cook along with a walk-in pantry. Inside the front door is also a formal dining room which could be used as an office or reading room. The master bedroom and bathroom are large with separate double sinks, along with both a shower and soaking tub which is easily accessible to the large closet. With a split floorplan the other two bedrooms and bathroom are on the opposite side and are clean and neat with lots of light. Don't miss seeing this one because it won't last long!
Sold for $292,000
$292,000
1415 W 13th Ave, Stillwater, OK 74074
3beds
1,670sqft
Single Family Residence
Built in 2008
7,700 Square Feet Lot
$308,500 Zestimate®
$175/sqft
$2,077 Estimated rent
Home value
$308,500
$293,000 - $324,000
$2,077/mo
Zestimate® history
Owner options
List your home for rent
$2,077/mo
Rent Zestimate®
Find your next renter with Zillow Rental Manager. Plus, with online applications, you can quickly screen prospective tenants – for free.
$2,077/mo
Rent Zestimate®
Refinance and save
$1,427/mo
Est. payment
Refinancing to a lower rate could help reduce your monthly payments and save thousands over the life of the loan.
$1,427/mo
Est. payment
Explore your selling options
Work with a Zillow partner agent
Leverage their expertise and Zillow's premium Showcase listings to get your home seen by more buyers.
Get startedList with your own agent
Get your home in front of millions of buyers by listing it on Zillow.
Learn how to do itSell it yourself
Take full control of how buyers see your home on Zillow by listing For Sale by Owner (FSBO).
List your homeWhat's special
Zillow last checked:
Listing updated:
Listed by:
Candy Yundt 405-742-4525,
RE/MAX Signature
Bought with:
Rhonda Plake
eXp Realty
Source: Stillwater MLS,MLS#: 129036
Facts & features
Interior
Bedrooms & bathrooms
- Bedrooms: 3
- Bathrooms: 2
- Full bathrooms: 2
Heating
- Forced Air, Natural Gas
Cooling
- Central Air
Appliances
- Included: Microwave, Range, Refrigerator, Dishwasher
Features
- Has basement: No
- Has fireplace: Yes
- Fireplace features: Fireplace, Gas Log
Interior area
- Total structure area: 1,670
- Total interior livable area: 1,670 sqft
Property
Parking
- Total spaces: 2
- Parking features: Attached, Garage Door Opener
- Attached garage spaces: 2
Features
- Levels: One
- Stories: 1
- Patio & porch: Patio
- Fencing: Back Yard,Wood
Lot
- Size: 7,700 Square Feet
- Dimensions: 70 x 110
Details
- Parcel number: 19N02E222SC6240020007
- Zoning description: Small Lot Single Family Stw
Construction
Type & style
- Home type: SingleFamily
- Property subtype: Single Family Residence
Materials
- Brick Veneer, Stone/Rock Veneer
- Foundation: Slab
- Roof: Composition
Condition
- Year built: 2008
Utilities & green energy
- Electric: City
- Gas: Natural
- Sewer: Public Sewer
- Water: Public
Community & HOA
Community
- Subdivision: Copper Creek
HOA
- Has HOA: Yes
- HOA fee: $100 monthly
Location
- Region: Stillwater
Financial & listing details
- Price per square foot: $175/sqft
- Tax assessed value: $305,190
- Annual tax amount: $2,402
- Date on market: 1/31/2024
- Road surface type: Paved
Price history
| Date | Event | Price |
|---|---|---|
| 3/7/2024 | Sold | $292,000-2.3%$175/sqft |
Source:  Stillwater MLS #129036 Report a problem Stillwater MLS #129036 Report a problem | ||
| 2/4/2024 | Pending sale | $299,000$179/sqft |
Source: Stillwater MLS #129036 Report a problem | ||
| 1/31/2024 | Price change | $299,000+1.4%$179/sqft |
Source: Stillwater MLS #129036 Report a problem | ||
| 1/16/2024 | Listed for sale | $295,000+67.6%$177/sqft |
Source: Owner Report a problem | ||
| 2/12/2009 | Sold | $176,000+540%$105/sqft |
Source: Public Record Report a problem | ||
| 8/13/2008 | Sold | $27,500$16/sqft |
Source: Public Record Report a problem | ||
Public tax history
| Year | Property taxes | Tax assessment |
|---|---|---|
| 2025 | $3,538 +40% | $34,791 +40% |
| 2024 | $2,527 +5.7% | $24,853 +5% |
| 2023 | $2,391 +5% | $23,669 +5% |
| 2022 | $2,277 +5% | $22,542 +5% |
| 2021 | $2,169 +5% | $21,469 +5% |
| 2020 | $2,066 -0.3% | $20,447 |
| 2019 | $2,072 +2.7% | $20,447 +4.6% |
| 2017 | $2,017 +2.1% | $19,551 |
| 2016 | $1,975 -2.1% | $19,551 |
| 2015 | $2,017 -2.2% | $19,551 |
| 2014 | $2,063 +21.9% | $19,551 -2.4% |
| 2013 | $1,692 -20.2% | $20,029 |
| 2012 | $2,119 +4.7% | $20,029 |
| 2011 | $2,024 +1.6% | $20,029 |
| 2010 | $1,992 +5386.7% | $20,029 +5387.4% |
| 2009 | $36 +0.6% | $365 |
| 2008 | $36 | $365 |
Find assessor info on the county website
Neighborhood: 74074
Nearby homes
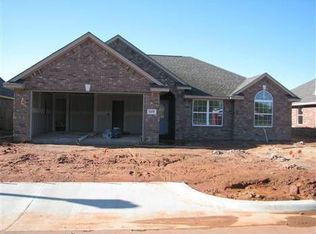
- $225,0003 bd2 ba1.7k sqft1419 W 13th Ave, Stillwater, OK 74074Sold
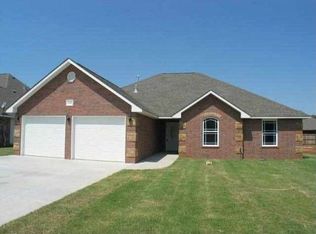
- $283,7003 bd2 ba1.7k sqft1416 W 14th Ave, Stillwater, OK 74074Off Market
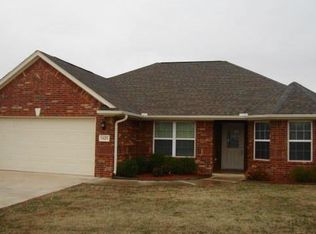
- $298,3003 bd2 ba1.7k sqft1425 W 13th Ave, Stillwater, OK 74074Off Market
- $292,7003 bd2 ba1.6k sqft1411 W 13th Ave, Stillwater, OK 74074Off Market
- $277,7003 bd2 ba1.5k sqft1420 W 14th Ave, Stillwater, OK 74074Off Market
- $322,3004 bd3 ba1.6k sqft1410 W 14th Ave, Stillwater, OK 74074Off Market
- $350,4004 bd3 ba1.7k sqft1405 W 13th Ave, Stillwater, OK 74074Off Market
- $280,5003 bd2 ba1.3k sqft1418 W 13th Ave, Stillwater, OK 74074Off Market
Nearby schools
GreatSchools rating
- 10/10Westwood Elementary SchoolGrades: PK-5Distance: 0.7 mi
- 9/10Stillwater Middle SchoolGrades: 6-7Distance: 1.8 mi
- 9/10Stillwater High SchoolGrades: 10-12Distance: 2.1 mi
Schools provided by the listing agent
- Elementary: Westwood Elementary
Source: Stillwater MLS. This data may not be complete. We recommend contacting the local school district to confirm school assignments for this home.


Get pre-qualified for a loan
At Zillow Home Loans, we can pre-qualify you in as little as 5 minutes with no impact to your credit score.An equal housing lender. NMLS #10287.
- Oklahoma
- Payne County
- Stillwater
- 74074
- 1415 W 13th Ave
Nearby cities
Nearby neighborhoods
Nearby zip codes
Other Stillwater Topics
