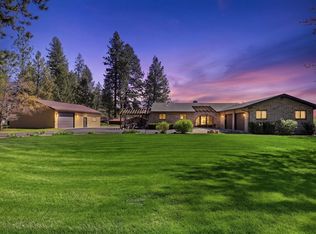
Happy Life In the Country only minutes to downtown on a serene, flat, fully fenced, treed 2.57 acres for animals & outdoor activities! NEW 60X40 shop w/concrete flr, 200 AMP, water stubbed, New septic ready to connect, boat/RV storage & several outbuildings. This NW updated rancher features: New Roof, New well pump & tank, +/- 1000 sq ft deck, New water filtration system, New heat pump/A/C, 1100 feet of fencing, smaller interior yard fenced for play area/smaller animals, New exterior/interior paint, New garage door, radon system, 2 wood fireplaces, New updated primary suite bathroom, New flooring in bathrms, Updated kitchen w/ hard surfaces/SS appliances/island/dbl oven/fireplace, cozy living rm w/ fireplace & large office/formal dining/kids play area, Main flr living w/laundry & large mudrm/pantry off garage, Daylight walk out lower level w/wet bar, family rm w/ fireplace, updated bathrm, play rm & bedrm. Conveniently located near many amenities. Video Tour: https://youtu.be/_OebS4JEaYg?si=py9j8k6cauPy5g7S
Active
$699,950
1415 W Borden Rd, Spokane, WA 99224
4beds
3baths
3,261sqft
Single Family Residence
Built in 1957
2.57 Acres Lot
$-- Zestimate®
$215/sqft
$-- HOA
What's special
New garage doorNew roofNw updated rancher
- 43 days |
- 643 |
- 42 |
Zillow last checked:
Listing updated:
Listed by:
Lisa Thome Phone:(509)389-2800,
John L Scott, Inc.
Source: SMLS as distributed by MLS GRID,MLS#: 202616882
Loading...
Facts & features
Interior
Bedrooms & bathrooms
- Bedrooms: 4
- Bathrooms: 3
Basement
- Level: Basement
First floor
- Level: First
- Area: 2004 Square Feet
Heating
- Natural Gas, Forced Air, Heat Pump
Cooling
- Central Air
Appliances
- Included: Water Softener, Range, Double Oven, Dishwasher, Refrigerator, Washer, Dryer
Features
- Natural Woodwork, Hard Surface Counters
- Flooring: Wood
- Windows: Bay Window(s)
- Basement: Partial,Finished,Daylight,Rec/Family Area,Walk-Out Access
- Number of fireplaces: 2
- Fireplace features: Wood Burning
Interior area
- Total structure area: 3,261
- Total interior livable area: 3,261 sqft
Video & virtual tour
Property
Parking
- Total spaces: 3
- Parking features: Attached, Detached, RV Access/Parking, Workshop in Garage, Garage Door Opener, Off Site, Oversized
- Garage spaces: 3
Features
- Levels: One
- Stories: 1
- Fencing: Fenced Yard
Lot
- Size: 2.57 Acres
- Features: Sprinkler - Automatic, Level, Open Lot, Corner Lot, Cul-De-Sac, Oversized Lot, Surveyed, Horses Allowed
Details
- Additional structures: Workshop, See Remarks
- Parcel number: 24124.9048
- Horses can be raised: Yes
Construction
Type & style
- Home type: SingleFamily
- Architectural style: Ranch
- Property subtype: Single Family Residence
Materials
- Cedar, Wood Siding
- Roof: Metal
Condition
- New construction: No
- Year built: 1957
Community & HOA
HOA
- Has HOA: No
Location
- Region: Spokane
Financial & listing details
- Price per square foot: $215/sqft
- Tax assessed value: $567,750
- Annual tax amount: $5,529
- Date on market: 5/7/2026
- Listing terms: FHA,VA Loan,Conventional,Cash
- Road surface type: Paved
Estimated market value
Not available
Estimated sales range
Not available
Not available
Price history
| Date | Event | Price |
|---|---|---|
| 5/7/2026 | Listed for sale | $699,950$215/sqft |
Source:  SMLS as distributed by MLS GRID #202616882 Report a problem SMLS as distributed by MLS GRID #202616882 Report a problem | ||
| 5/7/2026 | Listing removed | $699,950$215/sqft |
Source: SMLS as distributed by MLS GRID #202611988 Report a problem | ||
| 3/6/2026 | Price change | $699,950-2.1%$215/sqft |
Source: SMLS as distributed by MLS GRID #202611988 Report a problem | ||
| 2/10/2026 | Listed for sale | $715,000+120%$219/sqft |
Source: SMLS as distributed by MLS GRID #202611988 Report a problem | ||
| 1/22/2016 | Sold | $325,000$100/sqft |
Source: SMLS as distributed by MLS GRID #201527689 Report a problem | ||
| 12/9/2015 | Pending sale | $325,000$100/sqft |
Source: Windermere/Manito LLC #201527689 Report a problem | ||
| 12/3/2015 | Listed for sale | $325,000+1.2%$100/sqft |
Source: Windermere/Manito LLC #201527689 Report a problem | ||
| 12/6/2005 | Sold | $321,000+105.1%$98/sqft |
Source: SMLS as distributed by MLS GRID #25019362 Report a problem | ||
| 10/27/1998 | Sold | $156,500$48/sqft |
Source: Public Record Report a problem | ||
Public tax history
| Year | Property taxes | Tax assessment |
|---|---|---|
| 2024 | $5,529 +11.5% | $567,750 -3.5% |
| 2023 | $4,958 +3.8% | $588,270 +2.5% |
| 2022 | $4,777 +5.5% | $574,100 +26.6% |
| 2021 | $4,527 -3.6% | $453,630 +11.6% |
| 2020 | $4,695 +5.1% | $406,650 -0.3% |
| 2019 | $4,467 | $407,750 +27.4% |
| 2018 | $4,467 +8% | $320,150 +2.1% |
| 2017 | $4,134 +13.6% | $313,550 +16.4% |
| 2016 | $3,638 +10.2% | $269,450 +3.1% |
| 2015 | $3,301 | $261,450 +3.4% |
| 2014 | $3,301 | $252,750 |
| 2013 | $3,301 +11% | -- |
| 2011 | $2,975 +5% | -- |
| 2010 | $2,832 | -- |
| 2009 | $2,832 -1.6% | -- |
| 2008 | $2,878 | -- |
| 2007 | $2,878 -71.2% | $285,470 |
| 2005 | $9,981 +334.4% | -- |
| 2001 | $2,298 +7.9% | $150,530 +11.3% |
| 1999 | $2,130 | $135,300 |
Find assessor info on the county website
Monthly payment
Est. payment$--/mo
Payment breakdown
Explore the cost of this home by adjusting the details. Changes won't be saved.All calculations are estimates and provided by Zillow, Inc. for informational purposes only. Actual amounts may vary.
HOA fees may include property taxes on listings classified as Co-Ops. Contact the listing agent and/or owner for fee details.
Mortgage interest rates are dependent on a number of factors, including credit score, down payment, and repayment length. Interest rate data provided by Zillow Group Marketplace, Inc. as of 1/1/1970 from various mortgage lenders with which we have lead or other similar arrangements; the Estimated Payment is an average of those rates.
See how much you could borrow to make a competitive offer.
Climate risks
Neighborhood: Latah Valley
Nearby schools
GreatSchools rating
- 5/10Windsor Elementary SchoolGrades: PK-5Distance: 2.8 mi
- 6/10Westwood Middle SchoolGrades: 6-8Distance: 2.7 mi
- 6/10Cheney High SchoolGrades: 9-12Distance: 9 mi
Schools provided by the listing agent
- Elementary: Windsor
- Middle: Cheney
- High: Cheney
- District: Cheney
Source: SMLS as distributed by MLS GRID. This data may not be complete. We recommend contacting the local school district to confirm school assignments for this home.
A local agent can set up tours, give advice and negotiate with sellers.

- Washington
- Spokane County
- Spokane
- 99224
- Latah Valley
- 1415 W Borden Rd
Nearby cities
Nearby neighborhoods
Nearby zip codes
Other Spokane Topics
