Located in the heart of West Town, this extra-wide 3-bedroom, 2-bath condo second floor condo offers a thoughtfully designed layout filled with natural light and modern updates throughout. The kitchen opens seamlessly to the spacious living and dining area, creating an ideal flow for both everyday living and entertaining. Recent improvements include updated appliances, refreshed cabinetry, and contemporary lighting, along with a newly installed sliding glass door (2026) that enhances indoor-outdoor living. A triple water filtration system added under the kitchen sink in 2025 provides an elevated level of convenience and quality. The living space is anchored by custom built-ins, a gas fireplace, and a beverage fridge, while the oversized covered balcony extends your living space outdoors. The primary suite is spacious and features a spa-inspired ensuite bath complete with heated floors and a steam shower. Two additional bedrooms offer flexibility for guests, a home office, or nursery, and the second bath has been tastefully updated. Attached garage parking is included. Ideally positioned just steps from parks, restaurants, shopping, and with easy access to highways, this home combines comfort, functionality, and a highly sought-after location!
Closed
$650,500
1415 W Chicago Ave Suite 1, Chicago, IL 60642
3beds
--sqft
Condominium, Single Family Residence
Built in 2005
-- sqft lot
$654,700 Zestimate®
$--/sqft
$3,963 Estimated rent
Home value
$654,700
$596,000 - $720,000
$3,963/mo
Zestimate® history
Owner options
List your home for rent
$3,963/mo
Rent Zestimate®
Find your next renter with Zillow Rental Manager. Plus, with online applications, you can quickly screen prospective tenants – for free.
$3,963/mo
Rent Zestimate®
Refinance and save
$5,003/mo
Est. payment
Refinancing to a lower rate could help reduce your monthly payments and save thousands over the life of the loan.
$5,003/mo
Est. payment
Explore your selling options
Work with a Zillow partner agent
Leverage their expertise and Zillow's premium Showcase listings to get your home seen by more buyers.
Get startedList with your own agent
Get your home in front of millions of buyers by listing it on Zillow.
Learn how to do itSell it yourself
Take full control of how buyers see your home on Zillow by listing For Sale by Owner (FSBO).
List your homeWhat's special
Gas fireplaceModern updates throughoutContemporary lightingCustom built-insRefreshed cabinetryUpdated appliancesBeverage fridge
Zillow last checked:
Listing updated:
Listed by:
Karen Schwartz 630-561-9805,
Baird & Warner
Bought with:
Shawn Achettu
Achieve Real Estate Group Inc
Source: MRED as distributed by MLS GRID,MLS#: 12631701
Facts & features
Interior
Bedrooms & bathrooms
- Bedrooms: 3
- Bathrooms: 2
- Full bathrooms: 2
Rooms
- Room types: Walk In Closet, Balcony/Porch/Lanai
Primary bedroom
- Features: Flooring (Carpet), Window Treatments (Blinds, Curtains/Drapes), Bathroom (Full)
- Level: Main
- Area: 195 Square Feet
- Dimensions: 15X13
Bedroom 2
- Features: Flooring (Carpet), Window Treatments (Blinds)
- Level: Main
- Area: 121 Square Feet
- Dimensions: 11X11
Bedroom 3
- Features: Flooring (Hardwood), Window Treatments (Blinds)
- Level: Main
- Area: 121 Square Feet
- Dimensions: 11X11
Balcony porch lanai
- Level: Second
- Area: 132 Square Feet
- Dimensions: 6X22
Dining room
- Features: Flooring (Hardwood)
- Level: Main
- Area: 171 Square Feet
- Dimensions: 19X9
Kitchen
- Features: Kitchen (Eating Area-Breakfast Bar), Flooring (Hardwood)
- Level: Main
- Area: 81 Square Feet
- Dimensions: 9X9
Laundry
- Level: Main
- Area: 16 Square Feet
- Dimensions: 4X4
Living room
- Features: Flooring (Hardwood), Window Treatments (Curtains/Drapes)
- Level: Main
- Area: 247 Square Feet
- Dimensions: 19X13
Walk in closet
- Features: Flooring (Carpet)
- Level: Main
- Area: 100 Square Feet
- Dimensions: 10X10
Heating
- Natural Gas, Forced Air
Cooling
- Central Air
Appliances
- Included: Range, Microwave, Dishwasher, Refrigerator, Freezer, Washer, Dryer, Disposal, Stainless Steel Appliance(s), Wine Refrigerator
- Laundry: Washer Hookup, In Unit
Features
- Storage
- Flooring: Hardwood
- Basement: None
- Number of fireplaces: 1
- Fireplace features: Gas Log, Living Room
Interior area
- Total structure area: 0
Property
Parking
- Total spaces: 1
- Parking features: Garage Door Opener, Yes, Garage Owned, Attached, Garage
- Attached garage spaces: 1
- Has uncovered spaces: Yes
Accessibility
- Accessibility features: No Disability Access
Features
- Exterior features: Balcony
Details
- Parcel number: 17081020381001
- Special conditions: None
Construction
Type & style
- Home type: Condo
- Property subtype: Condominium, Single Family Residence
Materials
- Brick
Condition
- New construction: No
- Year built: 2005
Utilities & green energy
- Sewer: Public Sewer
- Water: Lake Michigan, Public
Community & HOA
HOA
- Has HOA: Yes
- Services included: Water, Parking, Insurance, Exterior Maintenance, Scavenger, Snow Removal
- HOA fee: $373 monthly
Location
- Region: Chicago
Financial & listing details
- Tax assessed value: $479,790
- Annual tax amount: $9,404
- Date on market: 5/5/2026
- Listing terms: Conventional
- Ownership: Condo
Price history
| Date | Event | Price |
|---|---|---|
| 6/18/2026 | Sold | $650,500+4.1% |
Source:  MRED as distributed by MLS GRID #12631701 Report a problem MRED as distributed by MLS GRID #12631701 Report a problem | ||
| 5/28/2026 | Pending sale | $625,000 |
Source: MRED as distributed by MLS GRID #12631701 Report a problem | ||
| 5/20/2026 | Listing removed | $625,000 |
Source: MRED as distributed by MLS GRID #12631701 Report a problem | ||
| 5/12/2026 | Contingent | $625,000 |
Source: MRED as distributed by MLS GRID #12631701 Report a problem | ||
| 5/5/2026 | Listed for sale | $625,000+6.8% |
Source: MRED as distributed by MLS GRID #12631701 Report a problem | ||
| 7/9/2022 | Listing removed | -- |
Source: MRED as distributed by MLS GRID #11434244 Report a problem | ||
| 4/12/2022 | Listed for sale | $585,000+13.8% |
Source: MRED as distributed by MLS GRID #11369123 Report a problem | ||
| 6/22/2020 | Sold | $514,000-2.1% |
Source: MRED as distributed by MLS GRID #10662033 Report a problem | ||
| 5/8/2020 | Pending sale | $525,000 |
Source: @properties #10662033 Report a problem | ||
| 3/23/2020 | Listed for sale | $525,000+8.7% |
Source: @properties #10662033 Report a problem | ||
| 9/8/2016 | Sold | $483,000 |
Source: Public Record Report a problem | ||
| 5/31/2016 | Sold | $483,000-1.3% |
Source: Agent Provided Report a problem | ||
| 4/15/2016 | Pending sale | $489,500 |
Source: WDH Real Estate #09194445 Report a problem | ||
| 4/14/2016 | Listed for sale | $489,500+23.9% |
Source: WDH Real Estate #09194445 Report a problem | ||
| 10/16/2012 | Sold | $395,000-3.6% |
Source: Public Record Report a problem | ||
| 9/9/2012 | Pending sale | $409,900 |
Source: Prudential Rubloff #08117249 Report a problem | ||
| 7/20/2012 | Listed for sale | $409,900 |
Source: Prudential Rubloff #08117249 Report a problem | ||
Public tax history
| Year | Property taxes | Tax assessment |
|---|---|---|
| 2024 | $9,405 +2.8% | $47,979 +7% |
| 2023 | $9,153 +3.2% | $44,842 |
| 2022 | $8,871 -5.5% | $44,842 |
| 2021 | $9,386 +1.9% | $44,842 +13.7% |
| 2020 | $9,215 +0.7% | $39,446 -9.2% |
| 2019 | $9,149 +1.5% | $43,440 |
| 2018 | $9,011 +18.9% | $43,440 +30.1% |
| 2017 | $7,577 +16.1% | $33,400 |
| 2016 | $6,526 +8.9% | $33,400 |
| 2015 | $5,990 +1.5% | $33,400 +3% |
| 2014 | $5,903 -6.4% | $32,438 |
| 2013 | $6,306 +11.5% | $32,438 |
| 2012 | $5,655 +0.5% | $32,438 -5.8% |
| 2011 | $5,629 +1.1% | $34,435 |
| 2010 | $5,570 +3.7% | $34,435 |
| 2009 | $5,371 -8% | $34,435 -14.7% |
| 2008 | $5,839 +2.3% | $40,373 |
| 2007 | $5,705 -5.6% | $40,373 |
| 2006 | $6,043 | $40,373 |
Find assessor info on the county website
Neighborhood: West Town
Nearby homes
- $663,5003 bd2 ba1.8k sqft1415 W Chicago Ave UNIT 2, Chicago, IL 60642Off Market

- $643,0003 bd2 ba-- sqft1417 W Chicago Ave UNIT 2, Chicago, IL 60642Off Market
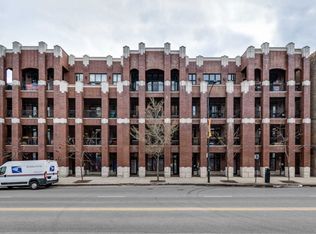
- $637,2003 bd2 ba1.8k sqft1419 W Chicago Ave UNIT 1, Chicago, IL 60642Off Market

- $600,0003 bd2 ba1.7k sqft1419 W Chicago Ave UNIT 2, Chicago, IL 60642Sold
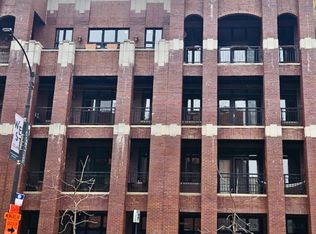
- $631,3003 bd2 ba-- sqft1417 W Chicago Ave UNIT 1, Chicago, IL 60642Off Market
- $770,9003 bd2 ba2k sqft1419 W Chicago Ave UNIT 3, Chicago, IL 60642Off Market
- $4,8003 bd2 ba2.2k sqft1417 W Chicago Ave UNIT 3, Chicago, IL 60642For Rent
- $--2 bd1 ba-- sqft1421 W Chicago Ave #2R, Chicago, IL 60642Off Market
Nearby schools
GreatSchools rating
- 3/10Otis Elementary SchoolGrades: PK-8Distance: 0.3 mi
- 1/10Wells Community Academy High SchoolGrades: 9-12Distance: 0.4 mi
Schools provided by the listing agent
- District: 299
Source: MRED as distributed by MLS GRID. This data may not be complete. We recommend contacting the local school district to confirm school assignments for this home.
Get a cash offer in 3 minutes
Find out how much your home could sell for in as little as 3 minutes with a no-obligation cash offer.
Estimated market value
$654,700
Get a cash offer in 3 minutes
Find out how much your home could sell for in as little as 3 minutes with a no-obligation cash offer.
Estimated market value
$654,700
- Illinois
- Cook County
- Chicago
- 60642
- West Town
- 1415 W Chicago Ave Suite 1
Nearby cities
Nearby neighborhoods
Nearby zip codes
Other Chicago Topics
