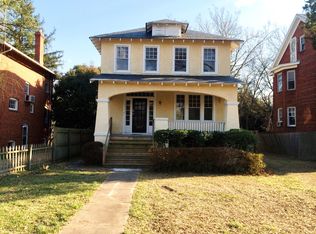
Beautiful brick and slate historic Richmond home in Laburnum Park with lots of updates! Minutes walk from dining and shopping on Macarthur Avenue in Bellevue. Minutes drive from Bryan Park, Lewis Ginter Botanical Garden, and walkable to the all new Carmax Park and Scotts Addition. Minutes from I-95 and I-64 access. Large open foyer with beautiful refinished hardwood floors lead to living room with columns and custom built-in storage and bookshelves. Spacious formal dining room opens to renovated kitchen with island with butcher block counter top, gas range, all stainless appliances, and granite counter tops. Additional mud room/morning room and half bath off kitchen leads to double sliding doors to incredible redesigned rear yard. Rear yard was completely rebuilt with new topsoil with landscaping, hardscaped patio, new deck, and huge, custom shed with electricity. Upstairs offers 3 bedrooms, including large primary suite with custom whitewashed ship lap accent wall that can fit a king-sized headboard, as well as walk-in closet and full en-suite bath with double vanity with walk-in shower. Full finished basement with additional half bath, as well as very large open recreation space, custom built laundry room with built in cabinetry, folding table, and shelving, as well as utility room with sump pump and battery backup. Updates galore: Heat pump (2019), custom built front door (2020), upstairs A/C (2021), rear shed with electricity (2024), all brand new half bath downstairs (2025), rear deck (2025), slate roof maintenance (2025), laundry room build out with cabinetry, shelving, racking (2025), concrete driveway entrance/apron at road (2020) and rear porch lightning (2025). Enjoy walkable city living with an unrivaled back yard space with this stunning Northside home!
Sold for $750,000
Zillow last checked:
Listing updated:
Bought with:
Kelly Blanchard, 0225192706
Nest Realty Group
Source: CVRMLS,MLS#: 2615680 Originating MLS: Central Virginia Regional MLS
Originating MLS: Central Virginia Regional MLSPrice history
| Date | Event | Price |
|---|---|---|
| 8/21/2026 | Sold | $750,000-3.2%$313/sqft |
Source:  CVRMLS #2615680 Report a problem CVRMLS #2615680 Report a problem | ||
| 8/1/2026 | Pending sale | $775,000$323/sqft |
Source: CVRMLS #2615680 Report a problem | ||
| 7/16/2026 | Listed for sale | $775,000+78.2%$323/sqft |
Source: CVRMLS #2615680 Report a problem | ||
| 5/5/2020 | Sold | $435,000-3.3%$182/sqft |
Source: CVRMLS #2003144 Report a problem | ||
| 3/23/2020 | Pending sale | $450,000$188/sqft |
Source: RE/MAX Commonwealth #2003144 Report a problem | ||
| 3/8/2020 | Listed for sale | $450,000+69.8%$188/sqft |
Source: RE/MAX Commonwealth #2003144 Report a problem | ||
| 5/24/2011 | Sold | $265,000+90%$111/sqft |
Source: Public Record Report a problem | ||
| 8/4/1998 | Sold | $139,500+111.4%$58/sqft |
Source: Public Record Report a problem | ||
| 5/16/1997 | Sold | $66,000$28/sqft |
Source: Public Record Report a problem | ||
Nearby homes

Get a cash offer in 3 minutes
Find out how much your home could sell for in as little as 3 minutes with a no-obligation cash offer.
Estimated market value
$756,400
