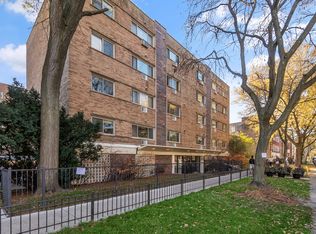
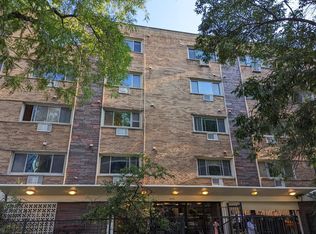
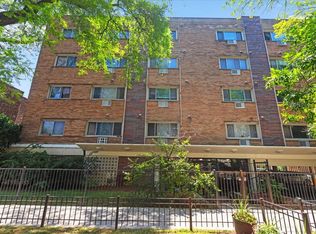
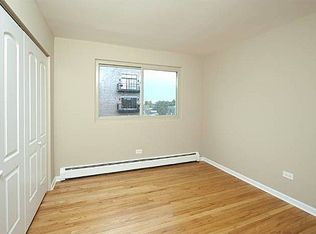
Sun-Drenched Top Floor 2BR in the Heart of the Glenwood Arts District Experience vibrant city living in this south facing, top floor residence, where expansive windows flood every room with natural light. This updated 2 bedroom, 1.5 bath home offers an unbeatable combination of style, space, and value in a premier Rogers Park location. The Residence: Featuring a modern open-concept floor plan with sleek hardwood flooring throughout, this home is perfect for entertaining. The updated kitchen boasts 1.25" granite countertops, maple cabinetry, and stainless steel appliances. Rare for this price point, the unit includes a separate dining area and a convenient in unit washer/dryer combo. Location & Value: Located just steps from the Red Line, the Lakefront, and the iconic Heartland Cafe. Enjoy the best of the Glenwood Arts District right outside your door. Parking & Storage: One assigned parking space and a storage cage are included. Low Maintenance: Monthly assessment (422) includes gas. Turnkey Ready: Move in and enjoy the brightest unit on the block!
Active
$240,000
1415 W Lunt Ave APT 511, Chicago, IL 60626
2beds
--sqft
Condominium, Single Family Residence
Built in 1970
-- sqft lot
$223,100 Zestimate®
$--/sqft
$422/mo HOA
What's special
- 92 days
- 525
- 23
Zillow last checked:
Listing updated:
Listed by:
Kristine Frost 312-933-1894,
Compass,
Eric Frost,
Compass
Source: MRED as distributed by MLS GRID,MLS#: 12664285
Facts & features
Interior
Bedrooms & bathrooms
- Bedrooms: 2
- Bathrooms: 2
- Full bathrooms: 1
- 1/2 bathrooms: 1
Rooms
- Room types: No additional rooms
Primary bedroom
- Features: Flooring (Hardwood), Bathroom (Half)
- Level: Main
- Area: 143 Square Feet
- Dimensions: 13X11
Bedroom 2
- Features: Flooring (Hardwood)
- Level: Main
- Area: 100 Square Feet
- Dimensions: 10X10
Dining room
- Features: Flooring (Hardwood)
- Level: Main
- Area: 80 Square Feet
- Dimensions: 10X8
Kitchen
- Features: Flooring (Hardwood)
- Level: Main
- Area: 56 Square Feet
- Dimensions: 8X7
Living room
- Features: Flooring (Hardwood)
- Level: Main
- Area: 209 Square Feet
- Dimensions: 19X11
Heating
- Natural Gas, Baseboard
Cooling
- Wall Unit(s)
Appliances
- Included: Range, Microwave, Dishwasher, Refrigerator, Washer, Dryer, Stainless Steel Appliance(s)
- Laundry: Washer Hookup
Features
- Elevator, Storage
- Flooring: Hardwood
- Basement: None
Interior area
- Total structure area: 0
Property
Parking
- Total spaces: 1
- Parking features: Concrete, Assigned, Parking Lot, Yes, Owned
Accessibility
- Accessibility features: No Disability Access
Details
- Parcel number: 11321130271050
- Special conditions: List Broker Must Accompany
- Other equipment: Intercom
Construction
Type & style
- Home type: Condo
- Property subtype: Condominium, Single Family Residence
Materials
- Brick
- Foundation: Concrete Perimeter
Condition
- New construction: No
- Year built: 1970
- Major remodel year: 2010
Utilities & green energy
- Electric: Circuit Breakers
- Sewer: Public Sewer
- Water: Lake Michigan
Community & HOA
Community
- Security: Security System, Fire Sprinkler System
HOA
- Has HOA: Yes
- Amenities included: Elevator in Residence, Storage
- Services included: Heat, Water, Gas, Parking, Insurance, Exterior Maintenance, Lawn Care, Scavenger, Snow Removal
- HOA fee: $422 monthly
Location
- Region: Chicago
Financial & listing details
- Tax assessed value: $178,050
- Annual tax amount: $3,577
- Date on market: 6/4/2026
- Ownership: Condo
Estimated market value
$223,100
$207,000 - $239,000
$2,205/mo
Price history
| Date | Event | Price |
|---|---|---|
| 6/4/2026 | Listed for sale | $240,000+3.4% |
Source:  MRED as distributed by MLS GRID #12664285 Report a problem MRED as distributed by MLS GRID #12664285 Report a problem | ||
| 4/23/2026 | Listing removed | $232,000 |
Source: MRED as distributed by MLS GRID #12597811 Report a problem | ||
| 4/4/2026 | Price change | $232,000-2.9% |
Source: MRED as distributed by MLS GRID #12597811 Report a problem | ||
| 3/27/2026 | Listed for sale | $239,000+55.2% |
Source: MRED as distributed by MLS GRID #12597811 Report a problem | ||
| 5/24/2024 | Listing removed | -- |
Source: Zillow Rentals Report a problem | ||
| 5/14/2024 | Listed for rent | $1,975+33.9% |
Source: Zillow Rentals Report a problem | ||
| 4/14/2021 | Sold | $154,000+8.1% |
Source: Agent Provided Report a problem | ||
| 7/31/2018 | Listing removed | $1,475 |
Source: 5i5j Realty Co. Ltd. #10017448 Report a problem | ||
| 7/14/2018 | Listed for rent | $1,475+11.3% |
Source: 5i5j Realty Co. Ltd. #10017448 Report a problem | ||
| 7/12/2018 | Sold | $142,500-4.9% |
Source: MRED as distributed by MLS GRID #09941852 Report a problem | ||
| 7/12/2018 | Listed for sale | $149,900 |
Source: Dream Town Realty #09941852 Report a problem | ||
| 5/22/2018 | Pending sale | $149,900 |
Source: Dream Town Realty #09941852 Report a problem | ||
| 5/21/2018 | Listed for sale | $149,900 |
Source: Dream Town Realty #09941852 Report a problem | ||
| 5/21/2018 | Pending sale | $149,900 |
Source: Dream Town Realty #09941852 Report a problem | ||
| 5/7/2018 | Listed for sale | $149,900+87.4% |
Source: Dream Town Realty #09941852 Report a problem | ||
| 7/3/2016 | Listing removed | $1,325+14.2% |
Source: Owner Report a problem | ||
| 8/13/2013 | Listing removed | $1,160 |
Source: Zillow Rental Network Report a problem | ||
| 7/30/2013 | Listed for rent | $1,160+5.5% |
Source: Zillow Rental Network Report a problem | ||
| 7/30/2012 | Listing removed | $1,100 |
Source: Owner Report a problem | ||
| 7/26/2012 | Listed for rent | $1,100 |
Source: Owner Report a problem | ||
| 5/18/2012 | Sold | $80,000-15.8% |
Source: MRED as distributed by MLS GRID #07884718 Report a problem | ||
| 11/21/2011 | Listing removed | $94,999 |
Source: 33 Realty #07884718 Report a problem | ||
| 9/28/2011 | Listed for sale | $94,999 |
Source: 33 Realty #07884718 Report a problem | ||
Public tax history
| Year | Property taxes | Tax assessment |
|---|---|---|
| 2024 | $3,577 +21.1% | $17,805 +27.2% |
| 2023 | $2,954 +2.6% | $13,999 |
| 2022 | $2,879 +2.3% | $13,999 |
| 2021 | $2,815 +55.2% | $13,999 +71.9% |
| 2020 | $1,814 -0.5% | $8,144 -10.3% |
| 2019 | $1,824 +1.7% | $9,079 |
| 2018 | $1,793 -12.6% | $9,079 -4.7% |
| 2017 | $2,052 +7.5% | $9,530 |
| 2016 | $1,909 +9.3% | $9,530 |
| 2015 | $1,746 -17.9% | $9,530 -16.9% |
| 2014 | $2,128 +2% | $11,468 |
| 2013 | $2,086 +1.4% | $11,468 |
| 2012 | $2,058 -13.4% | $11,468 -21.8% |
| 2011 | $2,376 -0.4% | $14,664 |
| 2010 | $2,386 +527.1% | $14,664 +501% |
| 2009 | $380 -84.9% | $2,440 -86.1% |
| 2008 | $2,520 +1% | $17,568 |
| 2007 | $2,495 -1.1% | $17,568 |
| 2006 | $2,522 | $17,568 |
Find assessor info on the county website
Monthly payment
Est. payment
Payment breakdown
Explore the cost of this home by adjusting the details. Changes won't be saved.Climate risks
Neighborhood: Rogers Park
Nearby schools
Schools provided by the listing agent
- District: 299
Source: MRED as distributed by MLS GRID. This data may not be complete. We recommend contacting the local school district to confirm school assignments for this home.
Similar homes
- $265,0002 bd2 ba1.2k sqft1819 W Touhy Ave APT 4, Chicago, IL 60626New
 MLS ID #12748492, Jimmy Li, Chi Real Estate Group LLC. MRED as distributed by MLS GRID
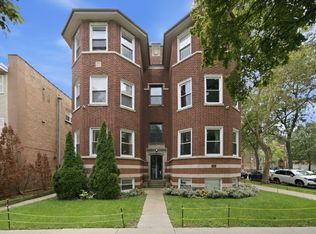
 - $275,0003 bd2 ba-- sqft1647 W Sherwin Ave APT 1, Chicago, IL 60626New
 MLS ID #12751445, Ledio Samarxhiu, Real Broker LLC. MRED as distributed by MLS GRID
 - $234,0002 bd1 ba900 sqft7031.5 N Sheridan Rd #2N, Chicago, IL 60626Active
 MLS ID #12745133, Connie Abels, ABR,GRI, RE/MAX Premier. MRED as distributed by MLS GRID
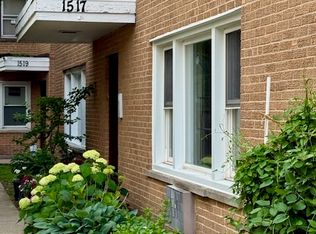
 - $215,0002 bd2 ba1.1k sqft1517 W Lunt Ave APT 2A, Chicago, IL 60626Active
 MLS ID #12678378, Catherine LaBelle, CNC,CRS,CSC,GRI,SRES, Baird & Warner. MRED as distributed by MLS GRID
