Welcome to your own private retreat in the heart of Longwood! Situated on a lush and expansive .69-acre lot, this beautiful single-family home combines thoughtful upgrades with natural beauty, offering the perfect blend of indoor comfort and outdoor living. Major updates include, Roof (2019), HVAC (2022), Windows + Doors (2021), Repiped (2019) and more. Step inside to find a sprawling floor plan with two spacious living rooms, a formal dining area and an open concept kitchen overlooking the beautiful pool area. The oversized owners suite has ample natural light, both duel closets and a walk-in closet and a fully updated ensuite bathroom with gorgeous finishes. Each bedroom is generously sized, offering plenty of room for rest and relaxation. The flexible layout also includes a bonus bedroom with a separate entrance off the pool area and garage, ideal for a 4th bedroom, home office, in-law suite, guest quarters, or creative studio. Outdoors, enjoy your own personal paradise with a sparkling pool, a covered screened in patio, a huge backyard filled with blooming azaleas, stunning greenery, and plenty of space to entertain, garden, or simply unwind! This home also features a 2.5 car garage, perfect for 2 cars and a golf cart, bikes and/or extra storage space. Don’t miss this rare Longwood gem—schedule your showing today!
Sold for $576,500
$576,500
1415 W MARVIN STREET, LONGWOOD, FL 32750
4beds
2,307sqft
Single Family Residence
Built in 1972
0.69 Acres Lot
$571,500 Zestimate®
$250/sqft
$3,509 Estimated rent
Home value
$571,500
$520,000 - $629,000
$3,509/mo
Zestimate® history
Owner options
List your home for rent
$3,509/mo
Rent Zestimate®
Find your next renter with Zillow Rental Manager. Plus, with online applications, you can quickly screen prospective tenants – for free.
$3,509/mo
Rent Zestimate®
Refinance and save
$3,825/mo
Est. payment
Refinancing to a lower rate could help reduce your monthly payments and save thousands over the life of the loan.
$3,825/mo
Est. payment
Explore your selling options
Work with a Zillow partner agent
Leverage their expertise and Zillow's premium Showcase listings to get your home seen by more buyers.
Get startedList with your own agent
Get your home in front of millions of buyers by listing it on Zillow.
Learn how to do itSell it yourself
Take full control of how buyers see your home on Zillow by listing For Sale by Owner (FSBO).
List your homeWhat's special
Blooming azaleasHuge backyardStunning greenerySparkling poolFully updated ensuite bathroomBeautiful pool areaSprawling floor plan
Zillow last checked:
Listing updated:
Listed by:
Lindsey Hahn 847-951-1933,
ALL REAL ESTATE & INVESTMENTS 407-917-8206
Bought with:
Steven Ritz, 3229391
KELLER WILLIAMS WINTER PARK
Source: Stellar MLS,MLS#: O6338836 Originating MLS: Orlando Regional
Originating MLS: Orlando Regional
Facts & features
Interior
Bedrooms & bathrooms
- Bedrooms: 4
- Bathrooms: 3
- Full bathrooms: 3
Primary bedroom
- Features: Other, Walk-In Closet(s)
- Level: First
- Area: 305.02 Square Feet
- Dimensions: 15.1x20.2
Bedroom 1
- Features: Built-in Closet
- Level: First
- Area: 144.84 Square Feet
- Dimensions: 14.2x10.2
Bedroom 2
- Features: Built-in Closet
- Level: First
- Area: 188.37 Square Feet
- Dimensions: 11.7x16.1
Bedroom 3
- Features: Built-in Closet
- Level: First
- Area: 84.1 Square Feet
- Dimensions: 5.8x14.5
Bedroom 3
- Features: Built-in Closet
- Level: First
- Area: 177.67 Square Feet
- Dimensions: 10.9x16.3
Family room
- Level: First
- Area: 271.38 Square Feet
- Dimensions: 20.7x13.11
Kitchen
- Level: First
- Area: 173.05 Square Feet
- Dimensions: 13.2x13.11
Living room
- Level: First
- Area: 209.04 Square Feet
- Dimensions: 15.6x13.4
Heating
- Electric
Cooling
- Central Air
Appliances
- Included: Dishwasher, Dryer, Range, Refrigerator, Washer
- Laundry: Inside, Laundry Room
Features
- Open Floorplan, Other
- Flooring: Carpet, Tile
- Doors: Sliding Doors
- Windows: Double Pane Windows
- Has fireplace: Yes
- Fireplace features: Wood Burning
Interior area
- Total structure area: 3,794
- Total interior livable area: 2,307 sqft
Property
Parking
- Total spaces: 2
- Parking features: Garage - Attached
- Attached garage spaces: 2
Features
- Levels: One
- Stories: 1
- Exterior features: Other
- Has private pool: Yes
- Pool features: In Ground, Screen Enclosure
Lot
- Size: 0.69 Acres
- Dimensions: 150 x 200
Details
- Parcel number: 0221295150A000040
- Zoning: RC-1
- Special conditions: None
Construction
Type & style
- Home type: SingleFamily
- Property subtype: Single Family Residence
Materials
- Block
- Foundation: Slab
- Roof: Shingle
Condition
- New construction: No
- Year built: 1972
Utilities & green energy
- Sewer: Septic Tank
- Water: Private
- Utilities for property: Public
Community & HOA
Community
- Pet fee: $0 monthly
- Subdivision: KNOLLWOOD
HOA
- Has HOA: Yes
- HOA fee: $13 monthly
Location
- Region: Longwood
Financial & listing details
- Price per square foot: $250/sqft
- Tax assessed value: $432,431
- Annual tax amount: $2,802
- Date on market: 9/17/2025
- Cumulative days on market: 13 days
- Ownership: Fee Simple
- Total actual rent: 0
- Road surface type: Paved
Price history
| Date | Event | Price |
|---|---|---|
| 10/30/2025 | Sold | $576,500-2.1%$250/sqft |
Source:  Stellar MLS #O6338836 Report a problem Stellar MLS #O6338836 Report a problem | ||
| 10/1/2025 | Pending sale | $589,000$255/sqft |
Source: Stellar MLS #O6338836 Report a problem | ||
| 9/17/2025 | Listed for sale | $589,000+280%$255/sqft |
Source: Stellar MLS #O6338836 Report a problem | ||
| 12/5/1995 | Sold | $155,000$67/sqft |
Source: Public Record Report a problem | ||
Public tax history
| Year | Property taxes | Tax assessment |
|---|---|---|
| 2025 | $6,313 +162.5% | $432,431 +94.7% |
| 2024 | $2,405 +2.8% | $222,090 +3% |
| 2023 | $2,339 +2.9% | $215,621 +3% |
| 2022 | $2,273 -12.3% | $209,341 +3% |
| 2021 | $2,592 +0.9% | $203,244 +1.4% |
| 2020 | $2,569 +4.9% | $200,438 +2.3% |
| 2019 | $2,450 | $195,932 +1.9% |
| 2018 | $2,450 +1.2% | $192,279 +2.1% |
| 2017 | $2,420 +0.7% | $188,324 +1.4% |
| 2016 | $2,403 -1.8% | $185,742 +1.4% |
| 2015 | $2,447 | $183,169 +0.8% |
| 2014 | $2,447 +7.6% | $181,715 +1.5% |
| 2013 | $2,274 +7% | $179,030 +1.7% |
| 2012 | $2,126 +2.6% | $176,037 +3% |
| 2011 | $2,072 +0.9% | $170,910 +1.5% |
| 2010 | $2,054 +4.1% | $168,384 +2.7% |
| 2009 | $1,974 +3.7% | $163,957 +0.1% |
| 2008 | $1,902 -3.9% | $163,793 +3% |
| 2007 | $1,979 -3.5% | $159,022 +4.4% |
| 2006 | $2,051 +1.9% | $152,301 +3% |
| 2005 | $2,013 +0.5% | $147,865 +3% |
| 2004 | $2,004 +0.9% | $143,558 +1.9% |
| 2003 | $1,987 +1.3% | $140,881 +2.4% |
| 2002 | $1,962 -7.8% | $137,579 -5.4% |
| 2000 | $2,129 | $145,406 |
Find assessor info on the county website
Neighborhood: 32750
Nearby homes
- $627,0004 bd2 ba2.9k sqft301 Virginia Ave, Longwood, FL 32750Off Market
- $545,0004 bd2 ba2.2k sqft1411 W Marvin St, Longwood, FL 32750Off Market
- $619,5004 bd3 ba2.6k sqft1414 W Marvin St, Longwood, FL 32750Off Market

- $439,7004 bd-- ba2.1k sqft1412 W Marvin St, Worthington Hills, FL 32750Off Market
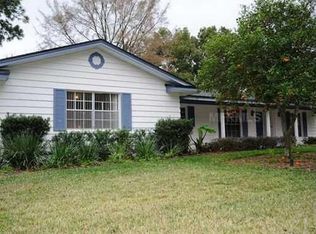
- $710,0004 bd4 ba3.6k sqft1420 Windsor Ave, Longwood, FL 32750Sold
- $560,9004 bd2 ba2.1k sqft1420 W Marvin St, Longwood, FL 32750Off Market
- $504,7003 bd2 ba1.9k sqft1410 W Marvin St, Longwood, FL 32750Off Market
- $708,7003 bd4 ba3.5k sqft1410 Windsor Ave, Longwood, FL 32750Off Market
Nearby schools
GreatSchools rating
- 6/10Altamonte Elementary SchoolGrades: PK-5Distance: 1 mi
- 6/10Milwee Middle SchoolGrades: 6-8Distance: 2.3 mi
- 6/10Lyman High SchoolGrades: PK,9-12Distance: 2.3 mi
Schools provided by the listing agent
- Elementary: Altamonte Elementary
- Middle: Milwee Middle
- High: Lyman High
Source: Stellar MLS. This data may not be complete. We recommend contacting the local school district to confirm school assignments for this home.
Get a cash offer in 3 minutes
Find out how much your home could sell for in as little as 3 minutes with a no-obligation cash offer.
Estimated market value
$571,500
Get a cash offer in 3 minutes
Find out how much your home could sell for in as little as 3 minutes with a no-obligation cash offer.
Estimated market value
$571,500
- Florida
- Seminole County
- Longwood
- 32750
- 1415 W MARVIN STREET
Nearby cities
Nearby zip codes
Other Longwood Topics
