Well Maintained, one-owner home is ready for a new family to Love it! Built in 1990, with over 2,100 sq ft this 4 possible 5 bedroom home has it all! The Brand new fully re-imagined kitchen in 2021 was professionally designed with convenience and storage in mind. From the large kitchen island complete with mixer stand and large storage drawers, to the granite counter tops, recessed refrigerator, and large pantry feature. Not to mention the ceramic heated tile floors through the kitchen and living area. You can't miss the floor to ceiling brick, wood-burning fireplace as the centerpiece of the home as you walk through to the primary main floor suite with double closets, 4 piece bath with jetted tub and separate shower stall. Sliding patio doors lead to your backyard oasis complete with an above ground pool, large deck area, and gazebo perfect for entertaining especially during those beautiful Michigan summer nights! Other features on the main level include a laundry room, 1/2 bathroom, office area, and a light and bright sitting room up front with a large bay window. As you head up the open staircase you will find 3 additional bedrooms and a flex room that could be used for a craft room, kids play room, or additional bedroom. There is also a 4 piece bathroom upstairs. Heading to the lower level you will notice the high ceilings, giving it an open feel. With the Egress window and secondary exit to the garage, this gives an opportunity to turn the lower level into additional living space. Already present are multiple built in closets, a workshop, and a 3 piece bathroom with walk in shower. Additional features are the wrap around front porch, garden area in the backyard, additional parking pad to the side of the garage, fully fenced back yard, and 3 car attached garage.
Sold for $335,000
$335,000
1415 W Nebobish Rd, Essexville, MI 48732
5beds
2,156sqft
Single Family Residence
Built in 1990
0.43 Acres Lot
$325,200 Zestimate®
$155/sqft
$2,311 Estimated rent
Home value
$325,200
$309,000 - $341,000
$2,311/mo
Zestimate® history
Owner options
List your home for rent
$2,311/mo
Rent Zestimate®
Find your next renter with Zillow Rental Manager. Plus, with online applications, you can quickly screen prospective tenants – for free.
$2,311/mo
Rent Zestimate®
Refinance and save
$2,235/mo
Est. payment
Refinancing to a lower rate could help reduce your monthly payments and save thousands over the life of the loan.
$2,235/mo
Est. payment
Explore your selling options
Work with a Zillow partner agent
Leverage their expertise and Zillow's premium Showcase listings to get your home seen by more buyers.
Get startedList with your own agent
Get your home in front of millions of buyers by listing it on Zillow.
Learn how to do itSell it yourself
Take full control of how buyers see your home on Zillow by listing For Sale by Owner (FSBO).
List your homeWhat's special
Above ground poolOffice areaOpen staircaseWrap around front porchGazebo perfect for entertainingGranite counter topsMultiple built in closets
Zillow last checked:
Listing updated:
Listed by:
The Real Estate Specialists 989-450-6980,
Berkshire Hathaway HomeServices, Bay City
Bought with:
LPS
Source: MiRealSource,MLS#: 50201828 Originating MLS: Bay County REALTOR Association
Originating MLS: Bay County REALTOR AssociationFacts & features
Interior
Bedrooms & bathrooms
- Bedrooms: 5
- Bathrooms: 4
- Full bathrooms: 3
- 1/2 bathrooms: 1
- Main level bathrooms: 1
- Main level bedrooms: 1
Rooms
- Room types: Laundry, Utility/Laundry Room, Workshop, Master Bedroom, Master Bathroom, Bonus Room, Basement Full Bath, First Flr Lavatory, Bathroom, Second Flr Full Bathroom
Bedroom 1
- Features: Carpet
- Level: Main
- Area: 247
- Dimensions: 19 x 13
Bedroom 2
- Features: Carpet
- Level: Second
- Area: 210
- Dimensions: 15 x 14
Bedroom 3
- Features: Laminate
- Level: Second
- Area: 130
- Dimensions: 13 x 10
Bedroom 4
- Features: Carpet
- Level: Second
- Area: 150
- Dimensions: 15 x 10
Bedroom 5
- Features: Carpet
- Level: Second
- Area: 117
- Dimensions: 13 x 9
Bathroom 1
- Features: Linoleum
- Level: Main
- Area: 100
- Dimensions: 10 x 10
Bathroom 2
- Features: Linoleum
- Level: Second
- Area: 72
- Dimensions: 8 x 9
Bathroom 3
- Features: Concrete
- Level: Lower
- Area: 56
- Dimensions: 7 x 8
Kitchen
- Features: Ceramic
- Level: Main
- Area: 187
- Dimensions: 11 x 17
Living room
- Features: Ceramic
- Level: Main
- Area: 270
- Dimensions: 15 x 18
Office
- Level: Main
- Area: 81
- Dimensions: 9 x 9
Heating
- Boiler, Natural Gas
Appliances
- Included: Dishwasher, Disposal, Dryer, Microwave, Range/Oven, Refrigerator, Washer, Gas Water Heater
- Laundry: First Floor Laundry, Laundry Room, Main Level
Features
- Flooring: Ceramic Tile, Linoleum, Carpet, Laminate, Concrete
- Windows: Bay Window(s), Window Treatments
- Basement: Block,Full,Partially Finished
- Number of fireplaces: 1
- Fireplace features: Wood Burning
Interior area
- Total structure area: 3,480
- Total interior livable area: 2,156 sqft
- Finished area above ground: 2,156
- Finished area below ground: 0
Property
Parking
- Total spaces: 3
- Parking features: Driveway, Attached
- Attached garage spaces: 3
Accessibility
- Accessibility features: Accessible Main Flr Bedrm, Lever Door Handles, Rocker Light Switches, Accessible Doors, Main Floor Laundry
Features
- Levels: Two
- Stories: 2
- Patio & porch: Deck, Porch
- Has spa: Yes
- Spa features: Bath
- Fencing: Fenced
- Frontage type: Road
- Frontage length: 190
Lot
- Size: 0.43 Acres
- Dimensions: 100 x 190
- Features: Corner Lot
Details
- Additional structures: Gazebo
- Parcel number: 070G0500000110
- Zoning description: Residential
- Special conditions: Private
Construction
Type & style
- Home type: SingleFamily
- Architectural style: Traditional
- Property subtype: Single Family Residence
Materials
- Vinyl Siding, Vinyl Trim
- Foundation: Basement
Condition
- New construction: No
- Year built: 1990
Utilities & green energy
- Sewer: Public Sanitary
- Water: Public
- Utilities for property: Cable/Internet Avail., Cable Available, Electricity Connected, Natural Gas Connected, Sewer Connected, Water Connected
Community & HOA
Community
- Subdivision: None
HOA
- Has HOA: No
Location
- Region: Essexville
Financial & listing details
- Price per square foot: $155/sqft
- Tax assessed value: $419,600
- Annual tax amount: $5,730
- Date on market: 3/17/2026
- Cumulative days on market: 102 days
- Listing agreement: Exclusive Right To Sell
- Listing terms: Cash,Conventional,Conventional Blend,FHA,VA Loan,FHA 203K
Price history
| Date | Event | Price |
|---|---|---|
| 7/24/2026 | Sold | $335,000-3.7%$155/sqft |
Source:  MiRealSource #50201828 Report a problem MiRealSource #50201828 Report a problem | ||
| 7/14/2026 | Pending sale | $347,700$161/sqft |
Source: BHHS broker feed #50201828 Report a problem | ||
| 6/29/2026 | Contingent | $347,700$161/sqft |
Source: MiRealSource #50201828 Report a problem | ||
| 6/10/2026 | Price change | $347,700-6%$161/sqft |
Source: MiRealSource #50201828 Report a problem | ||
| 5/14/2026 | Price change | $369,900-1.3%$172/sqft |
Source: MiRealSource #50201828 Report a problem | ||
| 4/11/2026 | Price change | $374,900-1.3%$174/sqft |
Source: MiRealSource #50201828 Report a problem | ||
| 3/17/2026 | Listed for sale | $379,900$176/sqft |
Source: MiRealSource #50201828 Report a problem | ||
| 1/13/2026 | Listing removed | $379,900$176/sqft |
Source: Berkshire Hathaway HomeServices Michigan and Northern Indiana Real Estate #50190423 Report a problem | ||
| 12/11/2025 | Price change | $379,900-3.8%$176/sqft |
Source: MiRealSource #50190423 Report a problem | ||
| 11/13/2025 | Price change | $394,900-1.3%$183/sqft |
Source: MiRealSource #50190423 Report a problem | ||
| 10/3/2025 | Listed for sale | $399,900$185/sqft |
Source: MiRealSource #50190423 Report a problem | ||
Public tax history
| Year | Property taxes | Tax assessment |
|---|---|---|
| 2025 | $5,672 +7.6% | $209,800 -0.8% |
| 2024 | $5,274 | $211,500 +14.7% |
| 2023 | -- | $184,400 +16.6% |
| 2022 | -- | $158,100 +32.1% |
| 2021 | -- | $119,700 -0.5% |
| 2020 | $4,055 | $120,300 +2.5% |
| 2019 | -- | $117,400 +4.6% |
| 2018 | $4,055 -5.9% | $112,200 |
| 2017 | $4,310 | $112,200 -4.9% |
| 2016 | $4,310 | $118,000 +4.6% |
| 2015 | $4,310 | $112,800 +1.9% |
| 2014 | -- | $110,700 +1.7% |
| 2013 | -- | $108,800 -4.3% |
| 2012 | -- | $113,700 -0.8% |
| 2011 | -- | $114,600 +1.8% |
| 2010 | -- | $112,600 -9.3% |
| 2009 | -- | $124,100 -9.9% |
| 2008 | -- | $137,700 +1.4% |
| 2007 | -- | $135,800 |
| 2006 | $2,151 +40.4% | $135,800 +1.5% |
| 2005 | $1,532 -7% | $133,800 -0.4% |
| 2004 | $1,648 | $134,300 +4.6% |
| 2003 | -- | $128,400 +5% |
| 2002 | $1,637 +4.1% | $122,300 +4.8% |
| 2001 | $1,572 | $116,700 |
Find assessor info on the county website
Neighborhood: 48732
Nearby homes
- $223,3003 bd2 ba1.3k sqft1297 Orchard Rd, Essexville, MI 48732Off Market
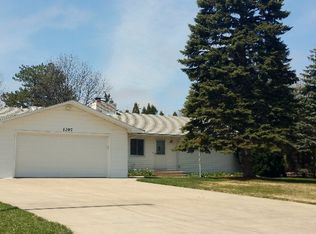
- $199,600-- bd-- ba-- sqft1291 Orchard Rd, Essexville, MI 48732Off Market
- $399,9003 bd-- ba-- sqft1312 Cornerstone Ct, Essexville, MI 48732Off Market
- $352,7003 bd-- ba-- sqft1302 Cornerstone Ct, Essexville, MI 48732Off Market
- $159,500-- bd-- ba-- sqft1287 Orchard Rd, Essexville, MI 48732Off Market
- $180,200-- bd-- ba-- sqft1304 Orchard Rd, Essexville, MI 48732Off Market
- $220,4002 bd2 ba1.4k sqft1296 Orchard Rd, Essexville, MI 48732Off Market
- $340,500-- bd-- ba-- sqft1405 W Nebobish Rd, Essexville, MI 48732Off Market
Nearby schools
GreatSchools rating
- 6/10Cramer Junior High SchoolGrades: 5-8Distance: 0.3 mi
- 7/10Garber High SchoolGrades: 9-12Distance: 0.2 mi
- NAW.R. Bush Elementary SchoolGrades: PK-1Distance: 0.7 mi
Schools provided by the listing agent
- Middle: Cramer Jr. High
- High: Garber High School
- District: Essexville Hampton School District
Source: MiRealSource. This data may not be complete. We recommend contacting the local school district to confirm school assignments for this home.


Get pre-qualified for a loan
At Zillow Home Loans, we can pre-qualify you in as little as 5 minutes with no impact to your credit score.An equal housing lender. NMLS #10287.
- Michigan
- Bay County
- Hampton
- 48732
- 1415 W Nebobish Rd
Nearby cities
Nearby zip codes
Other Hampton Topics
