Skip main navigation
Closed
  • $540,000

    1415 W Pines Dr, Charlottesville, VA 22901

    4beds
    2,244sqft
    Single Family Residence
    Built in 1985
    2.42 Acres Lot
    $746,500 Zestimate®
    $241/sqft
    $3,591 Estimated rent

    Home value

    $746,500

    $694,000 - $814,000

    $3,591/mo

    Zestimate® history
    Loading
    Loading...

    Owner options

    List your home for rent

    $3,591/mo

    Rent Zestimate®

    Find your next renter with Zillow Rental Manager. Plus, with online applications, you can quickly screen prospective tenants – for free.

    Learn more

    $3,591/mo

    Rent Zestimate®

    Refinance and save

    $3,240/mo

    Est. payment

    Refinancing to a lower rate could help reduce your monthly payments and save thousands over the life of the loan.

    See today's rates

    $3,240/mo

    Est. payment

    Explore your selling options

    Work with a Zillow partner agent

    Leverage their expertise and Zillow's premium Showcase listings to get your home seen by more buyers.

    Get started

    List with your own agent

    Get your home in front of millions of buyers by listing it on Zillow.

    Learn how to do it

    Sell it yourself

    Take full control of how buyers see your home on Zillow by listing For Sale by Owner (FSBO).

    List your home

    What's special

    Hardwood flooring throughoutBrick homeExtra living space
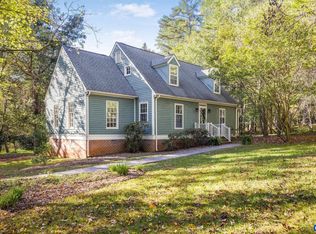
    Welcome to your new home situated at the end of a quiet cul-de-sac in an established neighborhood of well-maintained homes. This four-bedroom, three-bathroom dwelling comes equipped with various features. The kitchen showcases attractive granite countertops, combining practicality and style. The main level features hardwood flooring throughout. Picture yourself enjoying the warmth of one of the two fireplaces on chilly evenings. The finished basement adds extra living space for entertainment or relaxation. Step outside to your private retreat, featuring a refreshing saltwater pool. Situated on a 2.42-acre lot, this brick home radiates a classic charm. With a balanced mix of indoor and outdoor amenities, this property offers not just a house, but a warm and inviting home. Welcome to your new residence! Room dimensions are approximate. Purchaser should do their own due diligence. Information deemed reliable but not guaranteed.

    Zillow last checked:

    Listing updated:

    Listed by:

    JESSICA L SMITH 540-649-0077,

    WESTHILLS LTD. REALTORS

    Bought with:

    Macon Gunter, 0225200400

    NEST REALTY GROUP

    Source: CAAR,MLS#: 647746MLS LogoOriginating MLS: Greater Augusta Association of Realtors Inc

    Facts & features

    Interior

    Bedrooms & bathrooms
    • Bedrooms: 4
    • Bathrooms: 3
    • Full bathrooms: 3
    • Main level bathrooms: 2
    • Main level bedrooms: 3
    Rooms
    • Room types: Bathroom, Bedroom, Dining Room, Family Room, Full Bath, Kitchen, Laundry, Living Room
    Heating
    • Heat Pump
    Cooling
    • Central Air, Heat Pump
    Appliances
    • Included: Dishwasher, Electric Range, Microwave, Refrigerator, Dryer, Washer
    Features
    • Attic, Primary Downstairs, Permanent Attic Stairs
    • Basement: Exterior Entry,Finished,Heated,Walk-Out Access
    • Attic: Permanent Stairs
    • Number of fireplaces: 2
    • Fireplace features: Two
    Interior area
    • Total structure area: 2,688
    • Total interior livable area: 2,244 sqft
    • Finished area above ground: 1,344
    • Finished area below ground: 900

    Property

    Features
    • Levels: One
    • Stories: 1
    • Patio & porch: Deck, Patio, Porch
    • Has private pool: Yes
    • Pool features: Pool, Private
    Lot
    • Size: 2.42 Acres
    • Features: Cul-De-Sac
    • Topography: Rolling
    Details
    • Parcel number: 058C0010002500
    • Zoning description: R Residential

    Construction

    Type & style
    • Home type: SingleFamily
    • Property subtype: Single Family Residence
    Materials
    • Stick Built
    • Foundation: Block
    Condition
    • New construction: No
    • Year built: 1985

    Utilities & green energy

    • Sewer: Septic Tank
    • Water: Public
    • Utilities for property: Cable Available

    Community & HOA

    Community
    • Subdivision: WEST WOODS
    HOA
    • Has HOA: No
    Location
    • Region: Charlottesville

    Financial & listing details

    • Price per square foot: $241/sqft
    • Tax assessed value: $593,700
    • Annual tax amount: $4,388
    • Date on market: 11/26/2023
    • Cumulative days on market: 179 days

    Price history

    DateEventPrice
    3/28/2024Sold$540,000-6.9%$241/sqft
    Source: CAAR #647746 Report a problem
    1/21/2024Pending sale$579,900$258/sqft
    Source: GASAOR #647746 Report a problem
    11/25/2023Listed for sale$579,900+1.7%$258/sqft
    Source: GASAOR #647746 Report a problem
    10/17/2023Listing removed--
    Source: CAAR #642699 Report a problem
    10/6/2023Price change$570,000-8.8%$254/sqft
    Source: CAAR #642699 Report a problem
    8/8/2023Price change$625,000-3.8%$279/sqft
    Source: CAAR #642699 Report a problem
    7/13/2023Price change$650,000-4.4%$290/sqft
    Source: CAAR #642699 Report a problem
    6/14/2023Listed for sale$679,999$303/sqft
    Source: CAAR #642699 Report a problem

    Public tax history

    YearProperty taxesTax assessment
    2025$5,308 +13.3%$593,700 +8.2%
    2024$4,685 +6.8%$548,600 +6.8%
    2023$4,389 +7.8%$513,900 +7.8%
    2022$4,070 +10.2%$476,600 +10.2%
    2021$3,693 +7.5%$432,400 +7.5%
    2020$3,437 +2%$402,400 +2%
    2019$3,371 +9.2%$394,700 +7.3%
    2018$3,088 +100.1%$368,000 +0.1%
    2017$1,543 -48.4%$367,800 +3.2%
    2016$2,990 +3.8%$356,400 +1.3%
    2015$2,880 $351,700 +0.7%
    2014-- $349,200 +4.1%
    2013-- $335,400 -0.7%
    2012-- $337,700 -4.3%
    2011-- $352,800 -0.6%
    2010-- $355,100 -2.8%
    2009-- $365,400 -4.1%
    2008-- $381,000 -2.7%
    2007-- $391,600 +25.4%
    2006-- $312,200
    2005-- $312,200 +19.9%
    2004-- $260,300
    2003-- $260,300 +18.8%
    2002-- $219,100
    2001-- $219,100
    Find assessor info on the county website

    Neighborhood: 22901

    Nearby schools

    GreatSchools rating
    Schools provided by the listing agent
    • Elementary: Ivy Elementary
    • Middle: Henley
    • High: Western Albemarle

    Source: CAAR. This data may not be complete. We recommend contacting the local school district to confirm school assignments for this home.

    Get pre-qualified for a loan
    At Zillow Home Loans, we can pre-qualify you in as little as 5 minutes with no impact to your credit score.

    An equal housing lender. NMLS #10287.

    Sell for more on Zillow
    Get a Zillow Showcase℠ listing at no additional cost and you could sell for .
    $746,500
    2% more
    +$14,930
    With Zillow Showcase(estimated)
    $761,430