Skip main navigation
Closed
  • $730,000

    1415 W Walton St APT 1, Chicago, IL 60642

    4beds
    3,100sqft
    Condominium, Single Family Residence
    Built in 2019
    -- sqft lot
    $-- Zestimate®
    $235/sqft
    $5,697 Estimated rent

    Home value

    Not available

    Estimated sales range

    Not available

    $5,697/mo

    Zestimate® history
    Loading
    Loading...

    Owner options

    List your home for rent

    $5,697/mo

    Rent Zestimate®

    Find your next renter with Zillow Rental Manager. Plus, with online applications, you can quickly screen prospective tenants – for free.

    Learn more

    $5,697/mo

    Rent Zestimate®

    Refinance and save

    $5,297/mo

    Est. payment

    Refinancing to a lower rate could help reduce your monthly payments and save thousands over the life of the loan.

    See today's rates

    $5,297/mo

    Est. payment

    Explore your selling options

    Work with a Zillow partner agent

    Leverage their expertise and Zillow's premium Showcase listings to get your home seen by more buyers.

    Get started

    List with your own agent

    Get your home in front of millions of buyers by listing it on Zillow.

    Learn how to do it

    Sell it yourself

    Take full control of how buyers see your home on Zillow by listing For Sale by Owner (FSBO).

    List your home

    What's special

    Large storage cageCustom closet organizersWicker parkOversized windowsCustom roller shadesRainfall shower head
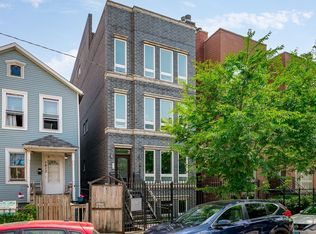
    Watch the Video Tour by clicking the VIDEO button above! Welcome to 1415 W Walton Unit 1, a thoughtfully laid out and tastefully designed newer construction duplex home situated in rapidly growing West Town. This 2019 all-brick build features 4 bedrooms and 3 bathrooms spread across 3,000 square feet of living space. As you enter this home a welcoming and warm living room area with 9" ceilings, fireplace and oversized windows overlooking a quiet tree lined street. As you continue to make your way through the spacious open living area and into the dining area the room opens up to an enormous kitchen with quartz countertops with an oversized island, Bosch stainless steel appliances appliances, and endless storage space in the custom walnut soft close cabinetry -- the perfect entertaining space how it all flows together. This home features a two bedrooms up and two bedrooms down layout which is ideal for a young family or numerous home offices in modern functional living of today. You'll find the primary bedroom at the end of the hall on the main level flooding with beautiful southern natural light and airy feel. The primary bath is your very own spa retreat offering dual vanity, a full wet room with rainfall shower head and large soaking tub. Lower level has walk in wine storage and wet bar with wine refrigerator and cozy family room perfect for game days or movie nights. Two additional bedrooms, a full bath, and an amazing laundry room finish out the lower level. This home has it all including solid oak hardwood floors throughout the main level, custom roller shades and window treatments throughout, custom closet organizers in every closet, surround sound entertainment centers, plasma point connections and centralized electronics and a large storage cage in the lower level and so much more! Just steps away from Eckhart Park, Standing Passengers Coffee, Beatnik, Highway Access, the Blue Line, and all the hot spots in Fulton Market and Wicker Park! Covered exterior parking included in price.

    Zillow last checked:

    Listing updated:

    Listing courtesy of:

    Andrew Castillon 312-350-3073,

    Compass

    Bought with:

    Eugene Fu

    @properties Christie's International Real Estate

    Source: MRED as distributed by MLS GRID,MLS#: 11909948MLS Logo

    Facts & features

    Interior

    Bedrooms & bathrooms
    • Bedrooms: 4
    • Bathrooms: 3
    • Full bathrooms: 3
    Primary bedroom
    • Features: Flooring (Hardwood), Bathroom (Full)
    • Level: Main
    • Area: 156 Square Feet
    • Dimensions: 13X12
    Bedroom 2
    • Features: Flooring (Hardwood)
    • Level: Main
    • Area: 100 Square Feet
    • Dimensions: 10X10
    Bedroom 3
    • Features: Flooring (Carpet)
    • Level: Lower
    • Area: 143 Square Feet
    • Dimensions: 11X13
    Bedroom 4
    • Features: Flooring (Carpet)
    • Level: Lower
    • Area: 156 Square Feet
    • Dimensions: 12X13
    Deck
    • Level: Main
    • Area: 117 Square Feet
    • Dimensions: 13X9
    Dining room
    • Features: Flooring (Hardwood)
    • Level: Main
    • Dimensions: COMBO
    Family room
    • Features: Flooring (Carpet)
    • Level: Lower
    • Area: 338 Square Feet
    • Dimensions: 26X13
    Kitchen
    • Features: Kitchen (Island, Pantry-Closet), Flooring (Hardwood)
    • Level: Main
    • Area: 168 Square Feet
    • Dimensions: 14X12
    Living room
    • Features: Flooring (Hardwood)
    • Level: Main
    • Area: 252 Square Feet
    • Dimensions: 21X12
    Walk in closet
    • Level: Main
    • Area: 35 Square Feet
    • Dimensions: 7X5
    Walk in closet
    • Level: Lower
    • Area: 35 Square Feet
    • Dimensions: 7X5
    Heating
    • Natural Gas, Forced Air, Radiant, Radiant Floor
    Cooling
    • Central Air
    Appliances
    • Included: Range, Dishwasher, Refrigerator, Washer, Dryer, Disposal, Humidifier
    • Laundry: Washer Hookup, Main Level, In Unit
    Features
    • Wet Bar, 1st Floor Bedroom, Storage, Walk-In Closet(s), Open Floorplan
    • Flooring: Hardwood, Carpet
    • Basement: Finished,Full
    • Number of fireplaces: 1
    • Fireplace features: Gas Starter, Wood Burning, Living Room
    Interior area
    • Total structure area: 0
    • Total interior livable area: 3,100 sqft

    Property

    Parking
    • Total spaces: 1
    • Parking features: Concrete, Assigned, Off Street, On Site, Owned
    Accessibility
    • Accessibility features: No Disability Access
    Features
    • Patio & porch: Deck, Porch
    Details
    • Parcel number: 17053191421001
    • Special conditions: None
    • Other equipment: Intercom, Sump Pump

    Construction

    Type & style
    • Home type: Condo
    • Property subtype: Condominium, Single Family Residence
    Materials
    • Brick
    • Foundation: Concrete Perimeter
    • Roof: Rubber
    Condition
    • New construction: No
    • Year built: 2019

    Utilities & green energy

    • Electric: 100 Amp Service
    • Sewer: Public Sewer
    • Water: Public

    Community & neighborhood

    Security
    • Security features: Carbon Monoxide Detector(s)
    Location
    • Region: Chicago

    HOA & financial

    HOA
    • Has HOA: Yes
    • HOA fee: $163 monthly
    • Services included: Water, Parking, Insurance, Exterior Maintenance, Scavenger

    Other

    Other facts
    • Listing terms: Conventional
    • Ownership: Condo

    Price history

    DateEventPrice
    1/4/2024Sold$730,000-0.7%$235/sqft
    Source: MRED as distributed by MLS GRID #11909948 Report a problem
    11/5/2023Contingent$735,000$237/sqft
    Source: MRED as distributed by MLS GRID #11909948 Report a problem
    10/19/2023Listed for sale$735,000+22.5%$237/sqft
    Source: MRED as distributed by MLS GRID #11909948 Report a problem
    1/10/2020Sold$599,999$194/sqft
    Source: MRED as distributed by MLS GRID #10578898 Report a problem

    Public tax history

    YearProperty taxesTax assessment
    2019$2,115 -34.9%$10,526 -36%
    2018$3,249 -65.2%$16,446 -62.1%
    2017$9,330 +14.1%$43,339
    2016$8,180 +9.6%$43,339
    2015$7,461 +8.2%$43,339 +9.1%
    2014$6,894 +2.2%$39,723
    2013$6,746 +1%$39,723
    2012$6,680 -10%$39,723 -20.3%
    2011$7,419 +1.4%$49,823
    2010$7,318 +6.9%$49,823
    2009$6,844 +4.2%$49,823 -5.1%
    2008$6,566 -11.9%$52,488
    2007$7,455 -1.1%$52,488
    2006$7,535 +21.3%$52,488 +38.1%
    2005$6,211 +1%$38,010
    2004$6,148 +2.2%$38,010
    2003$6,015 +26%$38,010 +43.1%
    2002$4,773 +3.8%$26,566
    2001$4,600 +72.9%$26,566
    2000$2,661 -13.2%$26,566 +67.6%
    1999$3,066 $15,854

    Find assessor info on the county website

    Neighborhood: Noble Square

    Nearby schools

    GreatSchools rating
    Schools provided by the listing agent
    • Elementary: Otis Elementary School
    • Middle: Otis Elementary School
    • High: Wells Community Academy Senior H
    • District: 299

    Source: MRED as distributed by MLS GRID. This data may not be complete. We recommend contacting the local school district to confirm school assignments for this home.

    Get pre-qualified for a loan
    At Zillow Home Loans, we can pre-qualify you in as little as 5 minutes with no impact to your credit score.

    An equal housing lender. NMLS #10287.