Charming 2-bedroom, 2-bath single-story townhouse in the desirable Villa Serena neighborhood. This beautifully updated home features new vinyl flooring and no carpet, along with fresh paint throughout, a large private courtyard, spacious living areas, and an updated kitchen and baths. Large skylights fill the home with beautiful natural light. Home includes refrigerated AC and forced air heating for year-round comfort. Enjoy easy, low-maintenance living with HOA amenities that include water, trash, sewer, landscaping, pool, clubhouse, and more. Residents also have access to the private neighborhood pool, clubhouse, and community activities. Ideally located near Canyon Club, Kirtland AFB, Sandia Labs, Foothills open space trails, and shopping.
Sold
Price Unknown
1415 Wagon Train Dr SE, Albuquerque, NM 87123
2beds
2,112sqft
Townhouse
Built in 1979
3,484 Square Feet Lot
$390,100 Zestimate®
$--/sqft
$2,247 Estimated rent
Home value
$390,100
$359,000 - $421,000
$2,247/mo
Zestimate® history
Owner options
List your home for rent
$2,247/mo
Rent Zestimate®
Find your next renter with Zillow Rental Manager. Plus, with online applications, you can quickly screen prospective tenants – for free.
$2,247/mo
Rent Zestimate®
Refinance and save
$1,176/mo
Est. payment
Refinancing to a lower rate could help reduce your monthly payments and save thousands over the life of the loan.
$1,176/mo
Est. payment
Explore your selling options
Work with a Zillow partner agent
Leverage their expertise and Zillow's premium Showcase listings to get your home seen by more buyers.
Get startedList with your own agent
Get your home in front of millions of buyers by listing it on Zillow.
Learn how to do itSell it yourself
Take full control of how buyers see your home on Zillow by listing For Sale by Owner (FSBO).
List your homeWhat's special
Large private courtyardNew vinyl flooringFresh paint throughoutUpdated kitchen and baths
Zillow last checked:
Listing updated:
Listed by:
Jan L. DeMay 505-450-7635,
Coldwell Banker Legacy,
James Michael Demay 505-306-1710,
Coldwell Banker Legacy
Bought with:
James Michael Demay, 52376
Coldwell Banker Legacy
Source: SWMLS,MLS#: 1101523
Facts & features
Interior
Bedrooms & bathrooms
- Bedrooms: 2
- Bathrooms: 2
- Full bathrooms: 1
- 3/4 bathrooms: 1
Primary bedroom
- Level: Main
- Area: 256.7
- Dimensions: 21.25 x 12.08
Kitchen
- Level: Main
- Area: 189.95
- Dimensions: 17.67 x 10.75
Living room
- Level: Main
- Area: 347.14
- Dimensions: 20.42 x 17
Heating
- Forced Air
Cooling
- Refrigerated
Appliances
- Included: Cooktop, Dishwasher, Refrigerator
- Laundry: Electric Dryer Hookup
Features
- Wet Bar, Dual Sinks, Home Office, Living/Dining Room, Multiple Living Areas, Main Level Primary, Shower Only, Skylights, Separate Shower, Walk-In Closet(s)
- Flooring: Tile, Vinyl
- Windows: Double Pane Windows, Insulated Windows, Skylight(s)
- Has basement: No
- Number of fireplaces: 1
- Fireplace features: Custom
Interior area
- Total structure area: 2,112
- Total interior livable area: 2,112 sqft
Property
Parking
- Total spaces: 2
- Parking features: Attached, Finished Garage, Garage, Garage Door Opener
- Attached garage spaces: 2
Accessibility
- Accessibility features: None
Features
- Levels: One
- Stories: 1
- Patio & porch: Open, Patio
- Exterior features: Courtyard
- Pool features: Community
Lot
- Size: 3,484 Square Feet
- Features: Lawn, Landscaped, Planned Unit Development
Details
- Parcel number: 102205546804841127
- Zoning description: R-T*
Construction
Type & style
- Home type: Townhouse
- Architectural style: Mediterranean
- Property subtype: Townhouse
- Attached to another structure: Yes
Materials
- Frame, Stucco
- Foundation: Slab
- Roof: Mixed
Condition
- Resale
- New construction: No
- Year built: 1979
Utilities & green energy
- Electric: None
- Sewer: Public Sewer
- Water: Public
- Utilities for property: Electricity Connected, Natural Gas Connected, Phone Available, Sewer Connected, Water Connected
Green energy
- Energy generation: None
Community & HOA
Community
- Subdivision: Replat Villa Serena Add
HOA
- Has HOA: Yes
- Services included: Clubhouse, Common Areas, Maintenance Grounds, Pool(s), Road Maintenance, Utilities
- HOA fee: $1,177 quarterly
Location
- Region: Albuquerque
Financial & listing details
- Tax assessed value: $248,211
- Annual tax amount: $2,988
- Date on market: 4/10/2026
- Cumulative days on market: 40 days
- Listing terms: Cash,Conventional,FHA,VA Loan
- Road surface type: Paved
Price history
| Date | Event | Price |
|---|---|---|
| 7/1/2026 | Sold | -- |
Source:  SWMLS #1101523 Report a problem SWMLS #1101523 Report a problem | ||
| 5/20/2026 | Pending sale | $390,000$185/sqft |
Source: SWMLS #1101523 Report a problem | ||
| 4/11/2026 | Listed for sale | $390,000+2.6%$185/sqft |
Source: SWMLS #1101523 Report a problem | ||
| 2/27/2026 | Sold | -- |
Source: SWMLS #1098613 Report a problem | ||
| 2/20/2026 | Pending sale | $380,000$180/sqft |
Source: SWMLS #1098613 Report a problem | ||
| 2/20/2026 | Listed for sale | $380,000$180/sqft |
Source: SWMLS #1098613 Report a problem | ||
Public tax history
| Year | Property taxes | Tax assessment |
|---|---|---|
| 2025 | $2,989 -4.7% | $82,729 +3% |
| 2024 | $3,136 +1.9% | $80,320 +3% |
| 2023 | $3,076 | $77,980 +3% |
| 2022 | -- | $75,710 +3% |
| 2021 | $2,858 +1.9% | $73,505 +3% |
| 2020 | $2,804 | $71,364 +3% |
| 2019 | -- | $69,285 |
| 2018 | $2,370 -9.2% | $69,285 +3% |
| 2017 | $2,610 +6.9% | $67,267 +6.1% |
| 2016 | $2,442 -96% | $63,407 +3% |
| 2015 | $61,561 +2479.9% | $61,561 -1% |
| 2014 | $2,386 | $62,194 -0.6% |
| 2013 | $2,386 | $62,563 |
| 2012 | -- | $62,563 +3% |
| 2011 | -- | $60,742 +3% |
| 2010 | -- | $58,978 -22.6% |
| 2009 | -- | $76,226 +10.7% |
| 2008 | -- | $68,866 +3% |
| 2007 | -- | $66,860 +27.6% |
| 2006 | -- | $52,403 +3% |
| 2005 | -- | $50,877 +3% |
| 2004 | -- | $49,395 |
| 2003 | -- | $49,395 +2.9% |
| 2002 | -- | $47,995 |
| 2001 | -- | $47,995 -2.1% |
| 2000 | -- | $49,028 |
Find assessor info on the county website
Neighborhood: Four Hills Village
Nearby homes
- $390,1003 bd2 ba2.5k sqft1413 Wagon Train Dr SE, Albuquerque, NM 87123Off Market
- $409,2003 bd3 ba2.6k sqft1419 Wagon Train Dr SE, Albuquerque, NM 87123Off Market

- $338,6002 bd2 ba1.8k sqft1421 Wagon Train Dr SE, Albuquerque, NM 87123Off Market
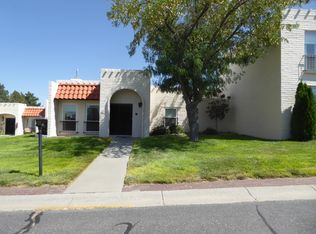
- $370,0002 bd2 ba1.9k sqft1411 Wagon Train Dr SE, Albuquerque, NM 87123For Sale By Owner

- $318,9003 bd2 ba1.9k sqft1423 Wagon Train Dr SE, Albuquerque, NM 87123Off Market
- $320,6002 bd2 ba1.7k sqft1409 Wagon Train Dr SE, Albuquerque, NM 87123Off Market
- $397,4003 bd3 ba2.6k sqft1403 Wagon Train Dr SE, Albuquerque, NM 87123Off Market
- $--3 bd4 ba2.6k sqft1417 Wagon Train Dr SE, Albuquerque, NM 87123Sold
Nearby schools
GreatSchools rating
- 4/10Apache Elementary SchoolGrades: PK-5Distance: 2.4 mi
- 5/10Manzano High SchoolGrades: PK-12Distance: 2.8 mi
- 6/10Grant Middle SchoolGrades: 6-8Distance: 4 mi
Schools provided by the listing agent
- Elementary: Apache
- Middle: Grant
- High: Manzano
Source: SWMLS. This data may not be complete. We recommend contacting the local school district to confirm school assignments for this home.
Get a cash offer in 3 minutes
Find out how much your home could sell for in as little as 3 minutes with a no-obligation cash offer.
Estimated market value
$390,100
Get a cash offer in 3 minutes
Find out how much your home could sell for in as little as 3 minutes with a no-obligation cash offer.
Estimated market value
$390,100
- New Mexico
- Bernalillo County
- Albuquerque
- 87123
- Four Hills Village
- 1415 Wagon Train Dr SE
Nearby cities
Nearby neighborhoods
Nearby zip codes
Other Albuquerque Topics
