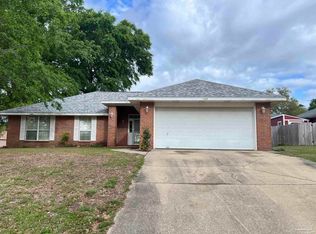
Light & Bright Open Floor Plan with High Ceilings ~ Foyer with Hardwood Floor ~ Formal Living & Dining Room ~ Dining Room has French Doors leading to the Spacious Kitchen ~ Kitchen features Hardwood Floors, Cathedral Ceiling, White Cabinets, Quartz Countertops, Breakfast Bar, Pantry, Plant Ledges,White Appliances, Smooth Top Electric Range ~ Inside Laundry ~ Family Room has Hardwood Floors, Cathedral Ceiling, Ceiling Fan, Corner Tile Gas Fireplace with Raised Hearth & Mantle ~ Split Master Suite has a Ceiling Fan and Plush Carpet ~ Two Master Baths-One features a single vanity, Whirlpool Garden Tub, Water Closet & Walk-in Closet ~ The other features a Separate shower, single vanity, Water Closet & Walk-in Closet ~ BR 4 can also be used as a Study ~ BR 2 & 3 are on the other side of the home & have wall closets, ceiling fans & plush carpet ~ Hall bath is tile & there is a linen closet in thehall ~ From the family room you can pass through the French doors to the Tile Floored Florida Room with Window HVAC. Square Footage is from a recent appraisal
143 days
|
26
|
1
|
Facts & features
Interior
Bedrooms & bathrooms
Bedrooms: 4
Bathrooms: 3
Heating
Forced air, Gas
Cooling
Central
Appliances
Included: Dishwasher, Garbage disposal, Microwave, Range / Oven, Refrigerator
Features
Flooring: Tile, Carpet, Hardwood
Has fireplace: Yes
Interior area
Total interior livable area: 2,592 sqft
Property
Parking
Parking features: Garage - Attached
Features
Exterior features: Wood
Lot
Size: 10,018 Square Feet
Details
Parcel number: 131N303100018003
Construction
Type & style
Home type: SingleFamily
Materials
Wood
Foundation: Slab
Roof: Asphalt
Condition
Year built: 1998
Community & HOA
Location
Region: Cantonment
Financial & listing details
Price per square foot: $133/sqft
Tax assessed value: $314,110
Annual tax amount: $2,023
Visit our professional directory to find a foreclosure specialist in your area that can help with your home search.
All calculations are estimates and provided by Zillow, Inc. for informational purposes only. Actual amounts may vary.
HOA fees may include property taxes on listings classified as Co-Ops. Contact the listing agent and/or owner for fee details.
Mortgage interest rates are dependent on a number of factors, including credit score, down payment, and repayment length. Interest rate data provided by Zillow Group Marketplace, Inc. as of 1/1/1970 from various mortgage lenders with which we have lead or other similar arrangements; the Estimated Payment is an average of those rates.
See how much you could borrow to make a competitive offer.