Discover the perfect blend of historic charm and modern elegance in this stunning condo, located in the heart of Golden. Immerse yourself in the convenience and culture of this historic town by easily accessing museums, Clear Creek, outdoor activities, nearby trailheads, shopping, dining, and entertainment out the front door. Originally built in 1904 and fully renovated in 2006, the condo combines rustic character with contemporary sophistication featuring exposed brick walls, textured flooring, high ceilings, full-size windows, custom craftsmanship, and a refinement that frames a spacious, open layout. From the private, ground-level entrance, the foyer greets you with tile flooring and a coat closet to shed layers. Adjacently the dining room is accentuated with classic lighting fixtures, and lots of natural light, providing a great space for meals. Seamlessly flow into the living room defined by exposed brick that adds a texture of warmth and encourages relaxation and conversation. The kitchen showcases granite countertops, modern appliances, ample storage space, and custom lighting sure to please the at-home chef. The primary bedroom has an adjoining sitting area that is useful for reading, arts/crafts, and is lined with windows offering plentiful light. An en-suite full bathroom is highlighted by a classically designed vanity and tiled floor and shower. Returning down the hallway a second bedroom functions as an office space with built-in shelving and desktop, a multi-functional space meeting your specific needs. Also from the hall is the ¾ bathroom, perfect for guests, and the in-unit laundry features a newer washer/ dryer. The included 1-car detached garage, a unique amenity in the area, combined with the designated storage room on the lower level grants adequate space for all your outdoor gear and parking! Discover a cohesive convergence of timeless character and modern interior design in this ideally located condo, offering a lifestyle of unmatched quality!
Sold for $750,000
$750,000
1415 Washington Avenue #102, Golden, CO 80401
2beds
1,011sqft
Condominium
Built in 1904
-- sqft lot
$700,600 Zestimate®
$742/sqft
$2,513 Estimated rent
Home value
$700,600
$659,000 - $750,000
$2,513/mo
Zestimate® history
Owner options
List your home for rent
$2,513/mo
Rent Zestimate®
Find your next renter with Zillow Rental Manager. Plus, with online applications, you can quickly screen prospective tenants – for free.
$2,513/mo
Rent Zestimate®
Refinance and save
$5,746/mo
Est. payment
Refinancing to a lower rate could help reduce your monthly payments and save thousands over the life of the loan.
$5,746/mo
Est. payment
Explore your selling options
Work with a Zillow partner agent
Leverage their expertise and Zillow's premium Showcase listings to get your home seen by more buyers.
Get startedList with your own agent
Get your home in front of millions of buyers by listing it on Zillow.
Learn how to do itSell it yourself
Take full control of how buyers see your home on Zillow by listing For Sale by Owner (FSBO).
List your homeWhat's special
Zillow last checked:
Listing updated:
Listed by:
Andy Verleger 303-949-5242 verlegerhomes@gmail.com,
WestBound Realty, LLC,
Ben Malone 303-304-0426,
WestBound Realty, LLC
Bought with:
Sandra Stover, 100050262
RE/MAX Alliance
Source: REcolorado as distributed by MLS GRID,MLS#: 3359910
Facts & features
Interior
Bedrooms & bathrooms
- Bedrooms: 2
- Bathrooms: 2
- Full bathrooms: 1
- 3/4 bathrooms: 1
- Main level bathrooms: 2
- Main level bedrooms: 2
Primary bedroom
- Description: Private Retreat Featuring Exposed Brick, Lots Of Windows, And A Dedicated Space For Reading Or Art.
- Level: Main
- Area: 228 Square Feet
- Dimensions: 12 x 19
Bedroom
- Description: Currently Functions As An Office/Tv Room With Built In Shelving And Designated Workspace.
- Level: Main
- Area: 90 Square Feet
- Dimensions: 9 x 10
Primary bathroom
- Description: Custom Lighting, Tiled Floors/Shower, And Classic Vanity.
- Level: Main
- Area: 40 Square Feet
- Dimensions: 5 x 8
Bathroom
- Description: Convenient With A Good Use Of Space.
- Level: Main
- Area: 42 Square Feet
- Dimensions: 6 x 7
Dining room
- Description: Adjacent To The Kitchen And Perfect For Intimate Dinners Or Family Gatherings.
- Level: Main
- Area: 90 Square Feet
- Dimensions: 9 x 10
Kitchen
- Description: Functional And Fashionable With Ss Appliances, Granite Counters, And Accent Lighting Throughout.
- Level: Main
- Area: 72 Square Feet
- Dimensions: 8 x 9
Living room
- Description: Open Concept With Exposed Brick, Tall Ceilings, And Lots Of Natural Light.
- Level: Main
- Area: 168 Square Feet
- Dimensions: 12 x 14
Heating
- Forced Air
Cooling
- Central Air
Appliances
- Included: Cooktop, Dishwasher, Disposal, Dryer, Electric Water Heater, Microwave, Oven, Refrigerator, Washer
- Laundry: In Unit
Features
- Built-in Features, Ceiling Fan(s), Entrance Foyer, Granite Counters, High Ceilings, No Stairs, Open Floorplan, Pantry, Smoke Free
- Flooring: Carpet, Laminate, Tile
- Windows: Double Pane Windows, Window Coverings
- Has basement: No
- Common walls with other units/homes: 1 Common Wall
Interior area
- Total structure area: 1,011
- Total interior livable area: 1,011 sqft
- Finished area above ground: 1,011
Property
Parking
- Total spaces: 3
- Parking features: Concrete, Lighted
- Garage spaces: 1
- Details: Off Street Spaces: 2
Features
- Levels: Three Or More
- Entry location: Ground
- Patio & porch: Covered, Front Porch
- Fencing: None
- Has view: Yes
- View description: Mountain(s)
Lot
- Size: 1,868 Square Feet
- Features: Near Public Transit
Details
- Parcel number: 452167
- Zoning: R-3
- Special conditions: Standard
Construction
Type & style
- Home type: Condo
- Property subtype: Condominium
- Attached to another structure: Yes
Materials
- Brick, Frame, Stucco
- Foundation: Slab
- Roof: Composition
Condition
- Updated/Remodeled
- Year built: 1904
Utilities & green energy
- Electric: 110V
- Sewer: Public Sewer
- Water: Public
- Utilities for property: Cable Available, Electricity Connected, Internet Access (Wired), Natural Gas Connected, Phone Available
Community & HOA
Community
- Security: Carbon Monoxide Detector(s), Smoke Detector(s)
- Subdivision: Lofts At Courthouse Hill
HOA
- Has HOA: Yes
- Services included: Reserve Fund, Insurance, Irrigation, Maintenance Grounds, Maintenance Structure, Recycling, Sewer, Snow Removal, Trash, Water
- HOA fee: $1,401 quarterly
- HOA name: Lofts at Courthouse Hill
- HOA phone: 303-919-4093
Location
- Region: Golden
Financial & listing details
- Price per square foot: $742/sqft
- Tax assessed value: $476,723
- Annual tax amount: $2,556
- Date on market: 10/30/2024
- Listing terms: 1031 Exchange,Cash,Conventional
- Exclusions: Seller's Personal Property.
- Ownership: Individual
- Electric utility on property: Yes
- Road surface type: Paved
Price history
| Date | Event | Price |
|---|---|---|
| 11/25/2024 | Sold | $750,000+3.4%$742/sqft |
Source:  REcolorado as distributed by MLS GRID #3359910 Report a problem REcolorado as distributed by MLS GRID #3359910 Report a problem | ||
| 11/9/2024 | Pending sale | $725,000$717/sqft |
Source: REcolorado as distributed by MLS GRID #3359910 Report a problem | ||
| 11/8/2024 | Listed for sale | $725,000$717/sqft |
Source: REcolorado as distributed by MLS GRID #3359910 Report a problem | ||
| 11/2/2024 | Pending sale | $725,000$717/sqft |
Source: REcolorado as distributed by MLS GRID #3359910 Report a problem | ||
| 10/30/2024 | Listed for sale | $725,000+130.2%$717/sqft |
Source: REcolorado as distributed by MLS GRID #3359910 Report a problem | ||
| 7/15/2014 | Sold | $315,000+19%$312/sqft |
Source: Public Record Report a problem | ||
| 12/27/2006 | Sold | $264,800$262/sqft |
Source: Public Record Report a problem | ||
Public tax history
| Year | Property taxes | Tax assessment |
|---|---|---|
| 2025 | $2,555 0% | $29,795 +11.7% |
| 2024 | $2,556 +23.4% | $26,665 |
| 2023 | $2,072 -1.7% | $26,665 +17.7% |
| 2022 | $2,107 -29.3% | $22,653 -2.8% |
| 2021 | $2,979 | $23,305 -29.6% |
| 2020 | $2,979 +1.4% | $33,121 |
| 2019 | $2,939 +7.3% | $33,121 +10.4% |
| 2018 | $2,740 | $30,004 |
| 2017 | $2,740 +29.4% | $30,004 +27% |
| 2016 | $2,118 | $23,626 |
| 2015 | $2,118 +18.2% | $23,626 +24% |
| 2014 | $1,792 +8.7% | $19,049 |
| 2013 | $1,648 +2.2% | $19,049 +1.7% |
| 2012 | $1,611 -0.1% | $18,731 |
| 2011 | $1,614 +0.1% | $18,731 -0.8% |
| 2010 | $1,612 +0.3% | $18,880 |
| 2009 | $1,607 +2.3% | $18,880 +0.5% |
| 2008 | $1,570 +253.2% | $18,780 +2.1% |
| 2007 | $445 | $18,390 |
Find assessor info on the county website
Neighborhood: 80401
Nearby homes
- $497,6001 bd1 ba566 sqft1415 Washington Ave SUITE 100, Golden, CO 80401Off Market

- $621,3002 bd2 ba910 sqft1415 Washington Ave SUITE 101, Golden, CO 80401Off Market
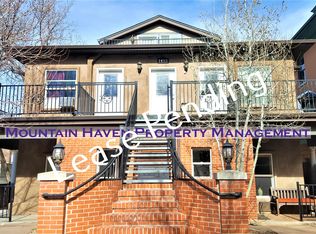
- $605,3002 bd2 ba910 sqft1415 Washington Ave SUITE 201, Golden, CO 80401Off Market
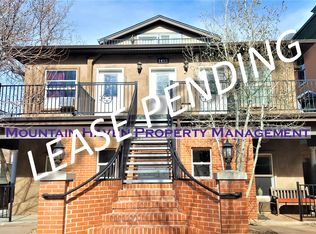
- $570,3002 bd2 ba861 sqft1415 Washington Ave SUITE 202, Golden, CO 80401Off Market

- $573,8001 bd1 ba937 sqft1415 Washington Ave #300, Golden, CO 80401Off Market
- $757,2001 bd1 ba566 sqft1415 Washington Ave, Golden, CO 80401Off Market
- $1,073,4005 bd2 ba1.7k sqft1409 Washington Ave, Golden, CO 80401Off Market
- $---- sqft1409 Washington Ave, Golden, CO 80401Off Market
Nearby schools
GreatSchools rating
- 9/10Mitchell Elementary SchoolGrades: K-5Distance: 0.9 mi
- 7/10Bell Middle SchoolGrades: 6-8Distance: 1.9 mi
- 9/10Golden High SchoolGrades: 9-12Distance: 0.8 mi
Schools provided by the listing agent
- Elementary: Mitchell
- Middle: Bell
- High: Golden
- District: Jefferson County R-1
Source: REcolorado as distributed by MLS GRID. This data may not be complete. We recommend contacting the local school district to confirm school assignments for this home.
Get a cash offer in 3 minutes
Find out how much your home could sell for in as little as 3 minutes with a no-obligation cash offer.
Estimated market value
$700,600
Get a cash offer in 3 minutes
Find out how much your home could sell for in as little as 3 minutes with a no-obligation cash offer.
Estimated market value
$700,600
- Colorado
- Jefferson County
- Golden
- 80401
- 1415 Washington Avenue Unit 102
Nearby cities
Nearby neighborhoods
Nearby zip codes
Other Golden Topics
