Beautiful home in desired Waterside community. Ivory Cut Travertine floor enhances majority of downstairs living areas. Formal sitting area and window filled dining room grace the entrance. Open kitchen to den makes this home perfect for entertaining. Kitchen has granite counter tops, wine refrigerator, and upscale appliances including a 4 burner Jenn-Air Gas Stovetop. Informal dining is adjacent to kitchen and den. Great room with vaulted ceiling has built-in shelving, gas log fireplace and overlooks scenic yard with swimming pool. Inviting pool with waterfall is a private oasis. Downstairs Primary Suite is one of a kind sharing a gas log fireplace with ensuite bathroom. Double vanities, shower and jetted tub.
Upstairs landing is spacious open office area. There are two bedrooms and bath upstairs. This home is all about quality. Zoned HVAC, GAF Amour Shield hail resistant roof decreases home insurance. Two Blocks from White Rock Lake
Sold
Price Unknown
1415 Waterside Dr, Dallas, TX 75218
3beds
2,797sqft
Single Family Residence
Built in 1997
4,617 Square Feet Lot
$940,900 Zestimate®
$--/sqft
$5,963 Estimated rent
Home value
$940,900
$875,000 - $1.02M
$5,963/mo
Zestimate® history
Owner options
List your home for rent
$5,963/mo
Rent Zestimate®
Find your next renter with Zillow Rental Manager. Plus, with online applications, you can quickly screen prospective tenants – for free.
$5,963/mo
Rent Zestimate®
Refinance and save
$475/mo
Est. payment
Refinancing to a lower rate could help reduce your monthly payments and save thousands over the life of the loan.
$475/mo
Est. payment
Explore your selling options
Work with a Zillow partner agent
Leverage their expertise and Zillow's premium Showcase listings to get your home seen by more buyers.
Get startedList with your own agent
Get your home in front of millions of buyers by listing it on Zillow.
Learn how to do itSell it yourself
Take full control of how buyers see your home on Zillow by listing For Sale by Owner (FSBO).
List your homeWhat's special
Gas log fireplaceBuilt-in shelvingGranite counter topsWindow filled dining roomFormal sitting areaShower and jetted tubEnsuite bathroom
Zillow last checked:
Listing updated:
Listed by:
Sally Shaw 0462358 214-521-7355,
Allie Beth Allman & Assoc. 214-521-7355
Bought with:
Non-Mls Member
NON MLS
Source: NTREIS,MLS#: 20772888
Facts & features
Interior
Bedrooms & bathrooms
- Bedrooms: 3
- Bathrooms: 3
- Full bathrooms: 2
- 1/2 bathrooms: 1
Primary bedroom
- Features: Fireplace, Jetted Tub, Linen Closet, Sitting Area in Primary, Walk-In Closet(s)
- Level: First
- Dimensions: 17 x 14
Bedroom
- Level: Second
- Dimensions: 13 x 14
Bedroom
- Level: Second
- Dimensions: 13 x 12
Den
- Features: Fireplace
- Level: First
- Dimensions: 14 x 15
Dining room
- Level: First
- Dimensions: 12 x 15
Kitchen
- Features: Built-in Features, Granite Counters, Kitchen Island, Pantry, Stone Counters
- Level: First
- Dimensions: 12 x 16
Living room
- Level: First
- Dimensions: 17 x 19
Utility room
- Features: Utility Room
- Level: First
- Dimensions: 7 x 6
Heating
- Central, Zoned
Cooling
- Central Air, Electric, Zoned
Appliances
- Included: Dishwasher, Gas Cooktop, Disposal, Gas Water Heater, Microwave, Refrigerator, Wine Cooler
- Laundry: Laundry in Utility Room
Features
- Decorative/Designer Lighting Fixtures, Granite Counters, Open Floorplan, Pantry, Cable TV, Vaulted Ceiling(s), Walk-In Closet(s)
- Flooring: Carpet, Ceramic Tile, Marble, Wood
- Windows: Window Coverings
- Has basement: No
- Number of fireplaces: 2
- Fireplace features: Bedroom, Bath, Den, Gas Log, Primary Bedroom
Interior area
- Total interior livable area: 2,797 sqft
Property
Parking
- Total spaces: 2
- Parking features: Garage, Garage Door Opener, Kitchen Level, Garage Faces Side
- Attached garage spaces: 2
Features
- Levels: Two
- Stories: 2
- Patio & porch: Covered, Patio
- Pool features: In Ground, Outdoor Pool, Pool, Waterfall
- Fencing: Brick
Lot
- Size: 4,617 Square Feet
- Dimensions: 50 x 127
- Features: Cul-De-Sac
Details
- Parcel number: 0052520A000220000
Construction
Type & style
- Home type: SingleFamily
- Architectural style: Traditional,Detached
- Property subtype: Single Family Residence
Materials
- Brick
- Foundation: Slab
- Roof: Composition
Condition
- Year built: 1997
Utilities & green energy
- Sewer: Public Sewer
- Water: Public
- Utilities for property: Natural Gas Available, Sewer Available, Separate Meters, Water Available, Cable Available
Community & HOA
Community
- Features: Curbs
- Subdivision: Highland On The Creek
HOA
- Has HOA: Yes
- Services included: Association Management
- HOA fee: $475 annually
- HOA name: Highland on the Creek HOA
- HOA phone: 214-680-4723
Location
- Region: Dallas
Financial & listing details
- Tax assessed value: $883,890
- Annual tax amount: $17,612
- Date on market: 11/11/2024
- Cumulative days on market: 28 days
- Listing terms: Cash,Conventional
Price history
| Date | Event | Price |
|---|---|---|
| 1/15/2025 | Sold | -- |
Source: NTREIS #20772888 Report a problem | ||
| 12/17/2024 | Pending sale | $925,000$331/sqft |
Source: NTREIS #20772888 Report a problem | ||
| 12/9/2024 | Contingent | $925,000$331/sqft |
Source: NTREIS #20772888 Report a problem | ||
| 11/11/2024 | Listed for sale | $925,000+48%$331/sqft |
Source: NTREIS #20772888 Report a problem | ||
| 4/2/2020 | Sold | -- |
Source: Agent Provided Report a problem | ||
| 2/17/2020 | Pending sale | $625,000$223/sqft |
Source: RE/MAX DFW Associates #14276076 Report a problem | ||
| 2/6/2020 | Listed for sale | $625,000$223/sqft |
Source: RE/MAX DFW Associates #14276076 Report a problem | ||
Public tax history
| Year | Property taxes | Tax assessment |
|---|---|---|
| 2025 | $11,879 +21% | $883,890 |
| 2024 | $9,821 -3.6% | $883,890 +15.1% |
| 2023 | $10,187 -7% | $767,880 |
| 2022 | $10,955 -11.6% | $767,880 +35.1% |
| 2021 | $12,396 -2.8% | $568,550 |
| 2020 | $12,752 -0.8% | $568,550 |
| 2019 | $12,851 +1% | $568,550 -1.2% |
| 2018 | $12,730 +15.6% | $575,480 +17% |
| 2017 | $11,013 +6.7% | $492,000 -1.5% |
| 2016 | $10,325 +18% | $499,570 +18.9% |
| 2015 | $8,750 | $420,100 +9.1% |
| 2014 | $8,750 | $385,000 |
| 2013 | -- | -- |
| 2012 | -- | -- |
| 2011 | -- | -- |
| 2010 | -- | -- |
| 2009 | -- | -- |
| 2008 | -- | -- |
| 2007 | -- | -- |
| 2005 | -- | -- |
| 2004 | -- | -- |
| 2003 | -- | -- |
| 2002 | -- | -- |
| 2001 | -- | -- |
Find assessor info on the county website
Neighborhood: 75218
Nearby homes
- $890,5004 bd4 ba3k sqft1419 Waterside Dr, Dallas, TX 75218Off Market
- $843,9004 bd2 ba2.9k sqft1283 Waterside Cir, Dallas, TX 75218Off Market
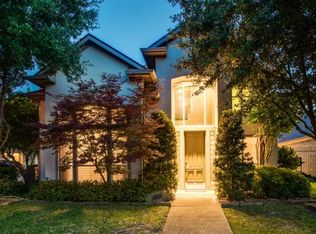
- $809,8004 bd2 ba2.8k sqft1423 Waterside Dr, Dallas, TX 75218Off Market
- $833,9003 bd4 ba2.8k sqft1279 Waterside Cir, Dallas, TX 75218Off Market

- $661,9003 bd2 ba2.3k sqft1416 Waterside Dr, Dallas, TX 75218Off Market
- $757,0004 bd4 ba3k sqft1420 Waterside Dr, Dallas, TX 75218Off Market
- $794,2004 bd2 ba2.7k sqft1412 Waterside Dr, Dallas, TX 75218Off Market
- $--3 bd3 ba2.7k sqft1427 Waterside Dr, Dallas, TX 75218Sold
Nearby schools
GreatSchools rating
- 8/10Alex Sanger Elementary SchoolGrades: PK-8Distance: 0.8 mi
- 4/10Bryan Adams High SchoolGrades: 9-12Distance: 2.7 mi
- 5/10W High Gaston Middle SchoolGrades: 6-8Distance: 2 mi
Schools provided by the listing agent
- Elementary: Sanger
- Middle: Gaston
- High: Adams
- District: Dallas ISD
Source: NTREIS. This data may not be complete. We recommend contacting the local school district to confirm school assignments for this home.
Get a cash offer in 3 minutes
Find out how much your home could sell for in as little as 3 minutes with a no-obligation cash offer.
Estimated market value
$940,900
Get a cash offer in 3 minutes
Find out how much your home could sell for in as little as 3 minutes with a no-obligation cash offer.
Estimated market value
$940,900
- Texas
- Dallas County
- Dallas
- 75218
- 1415 Waterside Dr
