Welcome to your new home located in the Haslett School District! This phenomenal, well-maintained, six-bedroom home has everything you're looking for. The first floor features a huge living room/family room with hardwood floors, built in storage, and access to the attached two-and-a-half car garage and backyard covered patio. There is a kitchen and combo dining room with lots of updates, cupboards, cabinets, and countertop space. There are 3 bedrooms on the main level as well as a full bath and half bath. The finished lower level boasts 3 more bedrooms and a full bath. There is also a spacious laundry room and storage area on the lower level. The exterior features a long driveway for additional parking, a fenced-in backyard, covered patio, and heated, above ground pool that's only 3 years old. Improvements in the last year 7 years include a new roof, new ceiling fans, new picture window, new gutters, primary bath remodeled, new refrigerator, new washer and dryer, security camera system, patio paver stone, heated above ground pool, 200amp home electrical panel, 100amp garage electrical panel, new remote garage door opener, new sump pump, remodeled basement which includes 3 bedrooms with egress, and remodeled full bath with jet soaking tub. A new furnace and water heater were installed in 2015 and 2016, respectively. A complete list of improvements since 2010 is available. The layout of the home allows for lots of options for reconfiguration if desired. In fact, one of the first-floor bedrooms could be returned to its original use as a formal dining room (temporary wall is currently in place). Gorgeous wood floors throughout. With its quaint neighborhood feel, this home is also close to major restaurants, retail stores, Haslett schools, and other conveniences. Move-in ready with all appliances included. Must see to appreciate. Make it your new home today!
For sale
Price cut: $10K (9/25)
$339,900
1415 Wilshire Rd, Haslett, MI 48840
6beds
2,224sqft
Single Family Residence
Built in 1963
0.26 Acres Lot
$334,900 Zestimate®
$153/sqft
$-- HOA
What's special
Fenced-in backyardPrimary bath remodeledHardwood floorsCovered patioBackyard covered patioPatio paver stoneGorgeous wood floors throughout
- 19 days
- 946
- 55
Zillow last checked:
Listing updated:
Listed by:
Jeffrey Bone 517-614-3875,
Century 21 Affiliated 517-694-7653
Source: Greater Lansing AOR,MLS#: 299297
Facts & features
Interior
Bedrooms & bathrooms
- Bedrooms: 6
- Bathrooms: 3
- Full bathrooms: 2
- 1/2 bathrooms: 1
Primary bedroom
- Features: Hardwood Floor
- Level: First
- Area: 130.79 Square Feet
- Dimensions: 12.11 x 10.8
Bedroom 2
- Description: Can be used as dining
- Features: Hardwood Floor
- Level: First
- Area: 131.08 Square Feet
- Dimensions: 11.6 x 11.3
Bedroom 3
- Features: Hardwood Floor
- Level: First
- Area: 75.42 Square Feet
- Dimensions: 9.3 x 8.11
Bedroom 4
- Level: Basement
- Area: 129.28 Square Feet
- Dimensions: 12.8 x 10.1
Bedroom 5
- Level: Basement
- Area: 87.3 Square Feet
- Dimensions: 9.7 x 9
Dining room
- Description: Combo with Kitchen
- Level: First
- Area: 113.36 Square Feet
- Dimensions: 10.9 x 10.4
Kitchen
- Description: Combo with Dining Area
- Level: First
- Area: 113.36 Square Feet
- Dimensions: 10.9 x 10.4
Laundry
- Description: Laundry storage
- Level: Basement
- Area: 156.95 Square Feet
- Dimensions: 21.5 x 7.3
Living room
- Features: Hardwood Floor
- Level: First
- Area: 337.92 Square Feet
- Dimensions: 19.2 x 17.6
Other
- Description: Bedroom 6
- Features: Hardwood Floor
- Level: Basement
- Area: 136.24 Square Feet
- Dimensions: 13.1 x 10.4
Other
- Description: Foyer
- Features: Hardwood Floor
- Level: First
- Area: 89.27 Square Feet
- Dimensions: 11.3 x 7.9
Heating
- Central, Forced Air, Natural Gas
Cooling
- Central Air
Appliances
- Included: Dishwasher, Disposal, Dryer, Electric Cooktop, Electric Oven, Free-Standing Refrigerator, Freezer, Gas Water Heater, Microwave, Range Hood, Refrigerator, Stainless Steel Appliance(s), Washer, Washer/Dryer, Water Heater
- Laundry: In Basement, Laundry Room, Lower Level
Features
- Ceiling Fan(s), Crown Molding, Laminate Counters, Soaking Tub
- Flooring: Combination, Tile, Vinyl, Wood
- Windows: Blinds, Drapes, Insulated Windows, Screens
- Basement: Egress Windows,Finished,Full,Sump Pump
Interior area
- Total structure area: 2,224
- Total interior livable area: 2,224 sqft
- Finished area above ground: 1,312
- Finished area below ground: 912
Property
Parking
- Total spaces: 2
- Parking features: Additional Parking, Attached, Driveway, Garage, Garage Door Opener, Inside Entrance, Overhead Storage, Storage
- Attached garage spaces: 2
- Has uncovered spaces: Yes
Accessibility
- Accessibility features: Accessible Approach with Ramp, Accessible Entrance, Accessible Full Bath, Safe Emergency Egress from Home
Features
- Levels: One
- Stories: 1
- Patio & porch: Covered, Patio
- Exterior features: Lighting, Rain Gutters
- Pool features: Above Ground, Electric Heat, Heated, Outdoor Pool, Solar Cover
- Fencing: Back Yard,Chain Link
- Has view: Yes
- View description: Pool
Lot
- Size: 0.26 Acres
- Dimensions: 90 x 126
- Features: Back Yard, Front Yard, Garden
Details
- Additional structures: Garage(s), Gazebo
- Foundation area: 912
- Parcel number: 33020211354013
- Zoning description: Zoning
Construction
Type & style
- Home type: SingleFamily
- Architectural style: Ranch
- Property subtype: Single Family Residence
Materials
- Brick, Aluminum Siding
- Foundation: Block
- Roof: Shingle
Condition
- Year built: 1963
Utilities & green energy
- Electric: 100 Amp Service, 200+ Amp Service, 220 Volts, Circuit Breakers
- Sewer: Public Sewer
- Water: Public
- Utilities for property: Water Connected, Sewer Connected, Electricity Connected, Cable Available
Community & HOA
Community
- Security: Carbon Monoxide Detector(s), Secured Garage/Parking, Security Lights, Security System, Security System Owned, Smoke Detector(s)
- Subdivision: Lakeview
Location
- Region: Haslett
Financial & listing details
- Price per square foot: $153/sqft
- Tax assessed value: $117,900
- Annual tax amount: $5,046
- Date on market: 9/17/2026
- Listing terms: VA Loan,Cash,Conventional,FHA,MSHDA
- Road surface type: Paved
Estimated market value
$334,900
$318,000 - $352,000
$3,289/mo
Price history
| Date | Event | Price |
|---|---|---|
| 9/25/2026 | Price change | $339,900-2.9%$153/sqft |
Source:  Greater Lansing AOR #299297 Report a problem Greater Lansing AOR #299297 Report a problem | ||
| 9/17/2026 | Listed for sale | $349,900+141.5%$157/sqft |
Source: Greater Lansing AOR #299297 Report a problem | ||
| 8/4/2010 | Listing removed | $144,900+28.2%$65/sqft |
Source: Tomie Raines #193196 Report a problem | ||
| 6/2/2010 | Sold | $113,000-22%$51/sqft |
Source: Public Record Report a problem | ||
| 9/18/2009 | Price change | $144,900-6.5%$65/sqft |
Source: Tomie Raines #193196 Report a problem | ||
| 8/8/2009 | Listed for sale | $154,900$70/sqft |
Source: Tomie Raines #193196 Report a problem | ||
Public tax history
| Year | Property taxes | Tax assessment |
|---|---|---|
| 2025 | $4,228 +5.4% | $117,900 +17.1% |
| 2024 | $4,012 | $100,700 +6.9% |
| 2023 | -- | $94,200 +11.6% |
| 2022 | -- | $84,400 +8.3% |
| 2021 | -- | $77,900 +5.8% |
| 2020 | -- | $73,600 +7.3% |
| 2019 | $3,159 | $68,600 +0.6% |
| 2018 | $3,159 +120.9% | $68,200 +2.9% |
| 2017 | $1,430 | $66,300 +3.6% |
| 2016 | $1,430 | $64,000 |
| 2015 | $1,430 | $64,000 +6.5% |
| 2014 | $1,430 | $60,100 +0.5% |
| 2013 | -- | $59,800 -2.8% |
| 2012 | -- | $61,500 -1% |
| 2011 | -- | $62,100 +5.8% |
| 2010 | -- | $58,700 -10.1% |
| 2009 | -- | $65,300 -1.1% |
| 2008 | -- | $66,000 -8.1% |
| 2007 | -- | $71,800 +1.7% |
| 2006 | -- | $70,600 +1.7% |
| 2005 | -- | $69,400 +4.7% |
| 2004 | -- | $66,300 +4.9% |
| 2003 | -- | $63,200 +12.9% |
| 2002 | -- | $56,000 +7.5% |
| 2001 | -- | $52,100 +3.2% |
| 2000 | -- | $50,500 |
Find assessor info on the county website
Monthly payment
Est. payment
Payment breakdown
Explore the cost of this home by adjusting the details. Changes won't be saved.Climate risks
Neighborhood: 48840
Nearby schools
Schools provided by the listing agent
- High: Haslett
Source: Greater Lansing AOR. This data may not be complete. We recommend contacting the local school district to confirm school assignments for this home.
Similar homes
- $324,9003 bd2 ba2.1k sqft5743 Carlton St, Haslett, MI 48840For Sale
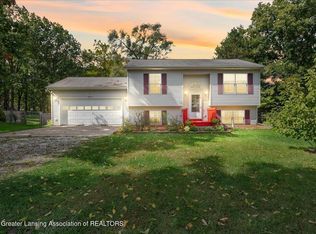 MLS ID #299630, Patrick Ferris, RE/MAX Real Estate Professionals. Greater Lansing AOR
 - $320,0004 bd3 ba2.3k sqft5855 Edson St, Haslett, MI 48840For Sale
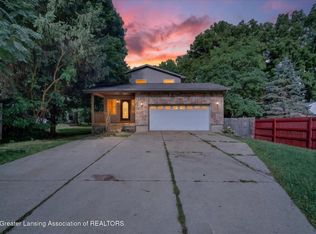 MLS ID #298297, Laura Farhat Bramson, Keller Williams Realty Lansing. Greater Lansing AOR
 - $339,0005 bd4 ba2.7k sqft1930 Yuma Trl, Okemos, MI 48864For Sale
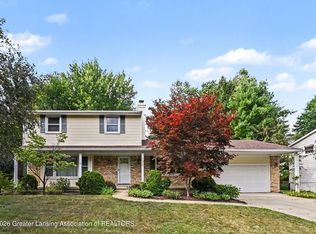 MLS ID #298106, Katherine Keener, Berkshire Hathaway HomeServices. Greater Lansing AOR
 - $345,0005 bd4 ba2.9k sqft5195 E Brookfield Dr, East Lansing, MI 48823For Sale
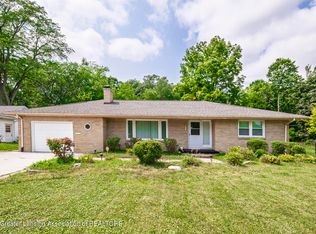 MLS ID #298451, Rob Buffington, White Pine Sotheby's International Realty. Greater Lansing AOR
