Stunning 2-story Colonial Style home in convenient East York location! Built with style and expertise in 2007 with just under 4,000 square feet of comfortable living space. Plenty of room for a large family as the home includes 5 bedrooms and 4.5 baths. The main floor features a gourmet kitchen with island, opening to the living room. A first floor owner's suite was recently crafted and includes a private bath with step-in shower. The second floor includes 4 bedrooms with fresh carpet, laundry area, and an additional 3 full bathrooms. The original primary bedrooms is located on the second floor and has a walk-in closet, huge bathroom, and an additional separate sitting room that is an ideal office or nursery. This property overlooks a park which allows for a tranquil setting and views of wildlife. Prime location, minutes to Rt #30, Perfect for Lancaster Commuters, mins to shopping, schools, restaurants.
Sold for $560,000
$560,000
1415 Winterberry Dr, York, PA 17406
5beds
3,822sqft
Single Family Residence
Built in 2006
0.37 Acres Lot
$569,400 Zestimate®
$147/sqft
$3,686 Estimated rent
Home value
$569,400
$541,000 - $604,000
$3,686/mo
Zestimate® history
Owner options
List your home for rent
$3,686/mo
Rent Zestimate®
Find your next renter with Zillow Rental Manager. Plus, with online applications, you can quickly screen prospective tenants – for free.
$3,686/mo
Rent Zestimate®
Refinance and save
$3,773/mo
Est. payment
Refinancing to a lower rate could help reduce your monthly payments and save thousands over the life of the loan.
$3,773/mo
Est. payment
Explore your selling options
Work with a Zillow partner agent
Leverage their expertise and Zillow's premium Showcase listings to get your home seen by more buyers.
Get startedList with your own agent
Get your home in front of millions of buyers by listing it on Zillow.
Learn how to do itSell it yourself
Take full control of how buyers see your home on Zillow by listing For Sale by Owner (FSBO).
List your homeWhat's special
Laundry areaGourmet kitchen with island
Zillow last checked:
Listing updated:
Listed by:
Justin Leber 717-870-8586,
Berkshire Hathaway HomeServices Homesale Realty,
Co-Listing Agent: Alyce F Page 717-873-8635,
Berkshire Hathaway HomeServices Homesale Realty
Bought with:
Nathan Krotzer, AB068582
RE/MAX Pinnacle
Source: Bright MLS,MLS#: PAYK2092726
Facts & features
Interior
Bedrooms & bathrooms
- Bedrooms: 5
- Bathrooms: 5
- Full bathrooms: 4
- 1/2 bathrooms: 1
- Main level bathrooms: 2
- Main level bedrooms: 1
Rooms
- Room types: Living Room, Bedroom 2, Bedroom 3, Bedroom 4, Bedroom 5, Kitchen, Family Room, Bedroom 1, In-Law/auPair/Suite, Other, Office
Bedroom 1
- Description: -NOT USED-
- Level: Upper
- Area: 322 Square Feet
- Dimensions: 23 X 14
Bedroom 2
- Description: -NOT USED-
- Level: Upper
- Area: 210 Square Feet
- Dimensions: 15 X 14
Bedroom 3
- Description: -NOT USED-
- Level: Upper
- Area: 176 Square Feet
- Dimensions: 16 X 11
Bedroom 4
- Description: -NOT USED-
- Level: Upper
- Area: 154 Square Feet
- Dimensions: 14 X 11
Bedroom 5
- Features: Attached Bathroom, Ceiling Fan(s), Chair Rail, Crown Molding, Walk-In Closet(s), Window Treatments
- Level: Main
- Area: 225 Square Feet
- Dimensions: 15 X 15
Family room
- Description: -NOT USED-
- Level: Main
- Area: 384 Square Feet
- Dimensions: 24 X 16
Other
- Level: Main
Kitchen
- Description: -NOT USED-
- Level: Main
- Area: 396 Square Feet
- Dimensions: 22 X 18
Living room
- Description: -NOT USED-
- Level: Main
- Area: 225 Square Feet
- Dimensions: 15 X 15
Office
- Level: Main
- Area: 144 Square Feet
- Dimensions: 12 X 12
Other
- Description: -NOT USED-
- Level: Upper
- Area: 180 Square Feet
- Dimensions: 15 X 12
Heating
- Forced Air, Natural Gas
Cooling
- Central Air, Electric
Appliances
- Included: Dishwasher, Microwave, Oven/Range - Gas, Refrigerator, Washer, Dryer, Gas Water Heater
- Laundry: Upper Level
Features
- Kitchen Island, Breakfast Area, Built-in Features, Ceiling Fan(s), Chair Railings, Double/Dual Staircase, Entry Level Bedroom, Family Room Off Kitchen, Open Floorplan, Formal/Separate Dining Room, Kitchen - Gourmet, Pantry, Recessed Lighting, Walk-In Closet(s)
- Flooring: Carpet, Ceramic Tile, Engineered Wood, Hardwood, Wood
- Windows: Insulated Windows, Window Treatments
- Basement: Full
- Number of fireplaces: 1
- Fireplace features: Gas/Propane
Interior area
- Total structure area: 5,568
- Total interior livable area: 3,822 sqft
- Finished area above ground: 3,822
- Finished area below ground: 0
Property
Parking
- Total spaces: 2
- Parking features: Garage Faces Side, Attached, Driveway, Off Street, On Street
- Attached garage spaces: 2
- Has uncovered spaces: Yes
Accessibility
- Accessibility features: None
Features
- Levels: Two
- Stories: 2
- Patio & porch: Deck
- Exterior features: Flood Lights, Sidewalks, Street Lights
- Pool features: None
- Fencing: Aluminum,Full
Lot
- Size: 0.37 Acres
- Features: Level
Details
- Additional structures: Above Grade, Below Grade
- Parcel number: 460004500430000000
- Zoning: RESIDENTIAL
- Special conditions: Standard
Construction
Type & style
- Home type: SingleFamily
- Architectural style: Colonial
- Property subtype: Single Family Residence
Materials
- Stone, Vinyl Siding
- Foundation: Concrete Perimeter
- Roof: Architectural Shingle
Condition
- Very Good
- New construction: No
- Year built: 2006
Utilities & green energy
- Sewer: Public Sewer
- Water: Public
Community & HOA
Community
- Subdivision: Pleasantrees
HOA
- Has HOA: No
Location
- Region: York
- Municipality: SPRINGETTSBURY TWP
Financial & listing details
- Price per square foot: $147/sqft
- Tax assessed value: $373,270
- Annual tax amount: $11,880
- Date on market: 11/28/2025
- Listing agreement: Exclusive Right To Sell
- Listing terms: Conventional,FHA,VA Loan
- Ownership: Fee Simple
Price history
| Date | Event | Price |
|---|---|---|
| 3/12/2026 | Sold | $560,000-5.1%$147/sqft |
Source:  Bright MLS #PAYK2092726 Report a problem Bright MLS #PAYK2092726 Report a problem | ||
| 2/13/2026 | Pending sale | $589,900$154/sqft |
Source: Bright MLS #PAYK2092726 Report a problem | ||
| 2/7/2026 | Contingent | $589,900$154/sqft |
Source: Bright MLS #PAYK2092726 Report a problem | ||
| 1/12/2026 | Price change | $589,900-1.7%$154/sqft |
Source: Bright MLS #PAYK2092726 Report a problem | ||
| 11/28/2025 | Listed for sale | $599,900+60%$157/sqft |
Source: Bright MLS #PAYK2092726 Report a problem | ||
| 12/26/2007 | Sold | $375,000+316.7%$98/sqft |
Source: Public Record Report a problem | ||
| 4/7/2006 | Sold | $90,000$24/sqft |
Source: Public Record Report a problem | ||
Public tax history
| Year | Property taxes | Tax assessment |
|---|---|---|
| 2025 | $11,671 +2.9% | $373,270 |
| 2024 | $11,345 -0.7% | $373,270 |
| 2023 | $11,419 +9.1% | $373,270 |
| 2022 | $10,471 +0.4% | $373,270 |
| 2021 | $10,425 | $373,270 |
| 2020 | $10,425 +1.8% | $373,270 |
| 2019 | $10,239 +2.2% | $373,270 |
| 2018 | $10,022 +320.7% | $373,270 |
| 2017 | $2,383 | $373,270 |
| 2016 | -- | $373,270 |
| 2015 | -- | $373,270 |
| 2014 | -- | $373,270 |
| 2013 | -- | $373,270 |
| 2012 | -- | $373,270 |
| 2011 | -- | $373,270 |
| 2010 | -- | $373,270 |
| 2009 | -- | $373,270 |
| 2008 | -- | $373,270 +1166.2% |
| 2007 | -- | $29,480 |
Find assessor info on the county website
Neighborhood: 17406
Nearby homes
- $756,9006 bd4 ba4.9k sqft1355 Winterberry Dr, York, PA 17406Off Market
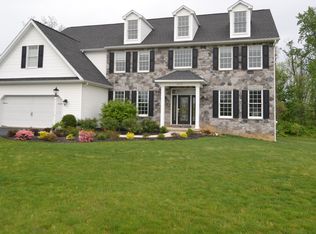
- $579,5004 bd3 ba2.8k sqft1513 Winterberry Dr, York, PA 17406Off Market

- $611,1004 bd4 ba3.8k sqft1525 Winterberry Dr, York, PA 17406Off Market
- $459,7004 bd2 ba2.3k sqft1416 Winterberry Dr, York, PA 17406Off Market
- $700,0006 bd4 ba6k sqft1317 Winterberry Dr, York, PA 17406Sold
- $566,5003 bd2 ba2.3k sqft1396 Winterberry Dr, York, PA 17406Off Market
- $572,6004 bd3 ba3k sqft1514 Winterberry Dr, York, PA 17406Off Market
- $458,5003 bd2 ba2.5k sqft1537 Winterberry Dr, York, PA 17406Off Market
Nearby schools
GreatSchools rating
- 6/10Stony Brook El SchoolGrades: K-3Distance: 0.5 mi
- 9/10Central York Middle SchoolGrades: 7-8Distance: 2.6 mi
- 9/10Central York High SchoolGrades: 9-12Distance: 3.2 mi
Schools provided by the listing agent
- High: Central York
- District: Central York
Source: Bright MLS. This data may not be complete. We recommend contacting the local school district to confirm school assignments for this home.


Get pre-qualified for a loan
At Zillow Home Loans, we can pre-qualify you in as little as 5 minutes with no impact to your credit score.An equal housing lender. NMLS #10287.
Sell for more on Zillow
Get a Zillow Showcase℠ listing at no additional cost and you could sell for .
$569,400
2% more
+$11,388
With Zillow Showcase(estimated)
$580,788
- Pennsylvania
- York County
- York
- 17406
- 1415 Winterberry Dr
Nearby cities
Nearby neighborhoods
Nearby zip codes
Other York Topics
