Welcome Home to Your Charming End Unit Townhome in Quincy Hill Subdivision!
Nestled in the highly sought-after Quincy Hill Subdivision and boasting the prestigious Cherry Creek School District, this 3-bedroom, 2-bathroom townhome is the epitome of comfort, convenience, and charm.
The spacious open-concept floor plan is bathed in natural light, thanks to vaulted ceilings and skylights, creating an airy and welcoming atmosphere throughout.
Curl up by the cozy wood-burning fireplace in the living room, or retreat to the loft overlooking the dining area—a perfect spot for relaxation or flex space for a home office. With updated stainless steel appliances, carpet and major systems, you can spend more time enjoying the community and less time on upkeep. Located in the interior of the complex, you will relish in the reduced through traffic and quiet environment.
With a community pool and located just minutes from Cherry Creek State Park & Reservoir, this townhome offers easy access to outdoor recreation and urban amenities alike. Commuting to DTC, DIA, downtown Denver or light rail is a breeze, making this the ideal home for those seeking a perfect balance of convenience and comfort. Don't miss your chance to call this charming townhome yours!
Information provided herein is from sources deemed reliable but not guaranteed and is provided without the intention that any buyer rely upon it.
Sold for $427,000
$427,000
14150 E Radcliff Circle, Aurora, CO 80015
3beds
1,672sqft
Townhouse
Built in 1982
1,045 Square Feet Lot
$388,500 Zestimate®
$255/sqft
$2,359 Estimated rent
Home value
$388,500
$369,000 - $408,000
$2,359/mo
Zestimate® history
Owner options
List your home for rent
$2,359/mo
Rent Zestimate®
Find your next renter with Zillow Rental Manager. Plus, with online applications, you can quickly screen prospective tenants – for free.
$2,359/mo
Rent Zestimate®
Refinance and save
$2,737/mo
Est. payment
Refinancing to a lower rate could help reduce your monthly payments and save thousands over the life of the loan.
$2,737/mo
Est. payment
Explore your selling options
Work with a Zillow partner agent
Leverage their expertise and Zillow's premium Showcase listings to get your home seen by more buyers.
Get startedList with your own agent
Get your home in front of millions of buyers by listing it on Zillow.
Learn how to do itSell it yourself
Take full control of how buyers see your home on Zillow by listing For Sale by Owner (FSBO).
List your homeWhat's special
Urban amenitiesVaulted ceilingsFlex spaceReduced through trafficDowntown denverLight railUpdated stainless steel appliances
Zillow last checked:
Listing updated:
Listed by:
Nate Schroeder 817-673-3878 nate@coloradohomerealty.com,
Colorado Home Realty
Bought with:
Rocio Arredondo, 100082432
HomeSmart
Source: REcolorado as distributed by MLS GRID,MLS#: 4457693
Facts & features
Interior
Bedrooms & bathrooms
- Bedrooms: 3
- Bathrooms: 2
- Full bathrooms: 2
Bedroom
- Level: Upper
Bedroom
- Level: Upper
Bedroom
- Level: Basement
Bathroom
- Level: Upper
Bathroom
- Level: Upper
Dining room
- Level: Main
Kitchen
- Level: Main
Living room
- Level: Main
Loft
- Level: Upper
Heating
- Forced Air
Cooling
- Attic Fan
Appliances
- Included: Dishwasher, Disposal, Dryer, Microwave, Oven, Range, Range Hood, Refrigerator, Washer
- Laundry: In Unit
Features
- Flooring: Carpet, Wood
- Basement: Partial
- Has fireplace: Yes
- Fireplace features: Living Room, Wood Burning
- Common walls with other units/homes: 1 Common Wall
Interior area
- Total structure area: 1,672
- Total interior livable area: 1,672 sqft
- Finished area above ground: 1,160
- Finished area below ground: 290
Property
Parking
- Total spaces: 2
- Parking features: Garage - Attached
- Attached garage spaces: 2
Features
- Levels: Two
- Stories: 2
- Patio & porch: Patio
Lot
- Size: 1,045 Square Feet
Details
- Parcel number: 031682649
- Special conditions: Standard
Construction
Type & style
- Home type: Townhouse
- Property subtype: Townhouse
- Attached to another structure: Yes
Materials
- Wood Siding
- Roof: Composition
Condition
- Year built: 1982
Utilities & green energy
- Sewer: Public Sewer
- Water: Public
Community & HOA
Community
- Subdivision: Quincy Hill
HOA
- Has HOA: Yes
- Amenities included: Clubhouse, Pool
- Services included: Maintenance Grounds, Sewer, Snow Removal, Trash, Water
- HOA fee: $230 monthly
- HOA name: Quincy Hill Townhouse Association
- HOA phone: 303-699-6411
Location
- Region: Aurora
Financial & listing details
- Price per square foot: $255/sqft
- Tax assessed value: $404,500
- Annual tax amount: $1,534
- Date on market: 2/9/2024
- Listing terms: 1031 Exchange,Cash,Conventional
- Exclusions: Seller's Personal Property, Staging Items
- Ownership: Individual
- Road surface type: Paved
Price history
| Date | Event | Price |
|---|---|---|
| 3/15/2024 | Sold | $427,000+1.7%$255/sqft |
Source:  REcolorado as distributed by MLS GRID #4457693 Report a problem REcolorado as distributed by MLS GRID #4457693 Report a problem | ||
| 2/15/2024 | Pending sale | $420,000$251/sqft |
Source: REcolorado as distributed by MLS GRID #4457693 Report a problem | ||
| 2/9/2024 | Listed for sale | $420,000+171%$251/sqft |
Source: REcolorado as distributed by MLS GRID #4457693 Report a problem | ||
| 6/27/2017 | Listing removed | $1,495$1/sqft |
Source: Properties Plus, LLC Report a problem | ||
| 6/21/2017 | Listed for rent | $1,495$1/sqft |
Source: Properties Plus, LLC Report a problem | ||
| 6/19/2001 | Sold | $155,000+49%$93/sqft |
Source: Public Record Report a problem | ||
| 8/22/1996 | Sold | $104,050+7.3%$62/sqft |
Source: Public Record Report a problem | ||
| 6/30/1994 | Sold | $97,000$58/sqft |
Source: Public Record Report a problem | ||
Public tax history
| Year | Property taxes | Tax assessment |
|---|---|---|
| 2025 | $1,901 +13.3% | $25,281 +4.9% |
| 2024 | $1,677 +9.3% | $24,093 -14.1% |
| 2023 | $1,534 -0.6% | $28,048 +33.4% |
| 2022 | $1,543 | $21,031 -2.8% |
| 2021 | -- | $21,636 +8.8% |
| 2020 | $1,438 +20.9% | $19,892 |
| 2019 | $1,189 | -- |
| 2018 | $1,189 +1.5% | $16,027 |
| 2017 | $1,172 | $16,027 +24.1% |
| 2016 | -- | $12,919 |
| 2015 | -- | $12,919 +60.2% |
| 2014 | $958 +41.9% | $8,063 -26.2% |
| 2013 | $675 | $10,920 |
| 2012 | -- | $10,920 |
| 2011 | $823 +2.8% | $10,920 +3.6% |
| 2010 | $801 -17.8% | $10,540 |
| 2009 | $974 | $10,540 -16.8% |
| 2008 | -- | $12,665 |
| 2007 | -- | $12,665 -1.8% |
| 2006 | -- | $12,903 |
| 2005 | -- | $12,903 +0.1% |
| 2002 | $954 +16.3% | $12,890 +22.6% |
| 2001 | $820 | $10,510 |
Find assessor info on the county website
Neighborhood: Cherry Creek Racquet Club
Nearby homes
- $333,1002 bd3 ba1.3k sqft14152 E Radcliff Cir, Aurora, CO 80015Off Market
- $418,0003 bd2 ba1.7k sqft14154 E Radcliff Cir, Aurora, CO 80015Sold
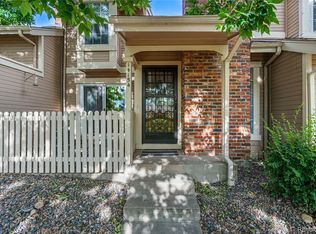
- $340,6002 bd2 ba1.3k sqft14156 E Radcliff Cir, Aurora, CO 80015Off Market
- $349,6003 bd3 ba1.6k sqft14070 E Radcliff Cir, Aurora, CO 80015Off Market
- $373,7003 bd2 ba1.6k sqft14172 E Radcliff Cir, Aurora, CO 80015Off Market
- $362,4002 bd2 ba1.2k sqft14170 E Radcliff Cir, Aurora, CO 80015Off Market
- $402,7003 bd3 ba1.7k sqft14168 E Radcliff Cir, Aurora, CO 80015Off Market
- $360,4002 bd2 ba1.7k sqft14158 E Radcliff Cir, Aurora, CO 80015Off Market
Nearby schools
GreatSchools rating
- 4/10Sagebrush Elementary SchoolGrades: PK-5Distance: 0.3 mi
- 5/10Laredo Middle SchoolGrades: 6-8Distance: 1.2 mi
- 5/10Smoky Hill High SchoolGrades: 9-12Distance: 1.3 mi
Schools provided by the listing agent
- Elementary: Sagebrush
- Middle: Laredo
- High: Smoky Hill
- District: Cherry Creek 5
Source: REcolorado as distributed by MLS GRID. This data may not be complete. We recommend contacting the local school district to confirm school assignments for this home.
Get a cash offer in 3 minutes
Find out how much your home could sell for in as little as 3 minutes with a no-obligation cash offer.
Estimated market value
$388,500
Get a cash offer in 3 minutes
Find out how much your home could sell for in as little as 3 minutes with a no-obligation cash offer.
Estimated market value
$388,500
- Colorado
- Arapahoe County
- Aurora
- 80015
- Cherry Creek Racquet Club
- 14150 E Radcliff Circle
Nearby cities
Nearby neighborhoods
Nearby zip codes
Other Aurora Topics
