Skip main navigation
Sold for $625,000
  • $625,000

    14150 Gabrielle Way, Centreville, VA 20121

    4beds
    1,576sqft
    Townhouse
    Built in 2001
    1,523 Square Feet Lot
    $655,300 Zestimate®
    $397/sqft
    $2,960 Estimated rent

    Home value

    $655,300

    $623,000 - $688,000

    $2,960/mo

    Zestimate® history
    Loading
    Loading...

    Owner options

    List your home for rent

    $2,960/mo

    Rent Zestimate®

    Find your next renter with Zillow Rental Manager. Plus, with online applications, you can quickly screen prospective tenants – for free.

    Learn more

    $2,960/mo

    Rent Zestimate®

    Refinance and save

    $3,953/mo

    Est. payment

    Refinancing to a lower rate could help reduce your monthly payments and save thousands over the life of the loan.

    See today's rates

    $3,953/mo

    Est. payment

    Explore your selling options

    Work with a Zillow partner agent

    Leverage their expertise and Zillow's premium Showcase listings to get your home seen by more buyers.

    Get started

    List with your own agent

    Get your home in front of millions of buyers by listing it on Zillow.

    Learn how to do it

    Sell it yourself

    Take full control of how buyers see your home on Zillow by listing For Sale by Owner (FSBO).

    List your home

    What's special

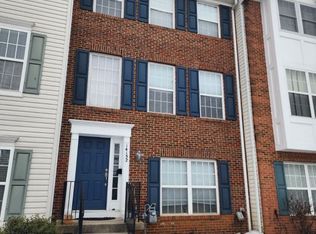
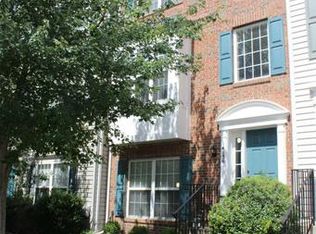
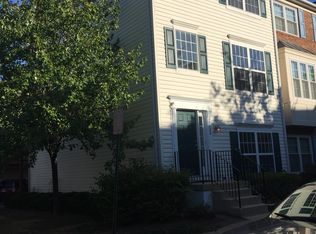
    ****LOCATION LOCATION*** Conveniently located! off Rt. 66 and close to both 28 and 29. [CORNER LOT LOVERS do NOT miss this opportunity] Gorgeous open kitchen with island that leads to private rear deck. 3 Spacious bedroom upstairs and 1 bedroom in the basement. Total of 3.5 bathrooms. Fresh Updates: Owner is offering a brand NEW Washer/Dryer Updated all kitchen appliances (fridge, dishwasher, stove) a little more than a year of use. Extra exhaust system installed in the kitchen. Upper level carpet changed less than 6 months ago. All bathrooms have had major renovations. BRAND NEW 2nd level AND Basement flooring in a Beautiful fresh waterproof luxury Vinyl. Nicely painted and excellent condition. Wi-Fi controlled garage door opener conveys Don't forget this is a Beautiful End Row Townhouse with a highly regarded Tot lot/Playground area and Community Pool! Prime location: Centre Ridge Marketplace Shopping area is walking distance to many more amenities! Don't forget Centreville Cinemark Movie theater, all GREAT restaurants/bar, gym, shops, banks, and more, this home is situated perfect for easy access to all sorts of adventures. Walking distance to bus stop. and 10 miles from Dulles Airport. Do not miss this ready to move in home that offers everything and more!

    Zillow last checked:

    Listing updated:

    Listed by:

    Ayesha Bhuller 703-930-8800,

    Samson Properties

    Bought with:

    Andrew Pariser

    Long & Foster Real Estate, Inc.

    Source: Bright MLS,MLS#: VAFX2198150MLS Logo

    Facts & features

    Interior

    Bedrooms & bathrooms
    • Bedrooms: 4
    • Bathrooms: 4
    • Full bathrooms: 3
    • 1/2 bathrooms: 1
    • Main level bathrooms: 1
    Basement
    • Description: Percent Finished: 100.0
    • Area: 0
    Heating
    • Forced Air, Electric
    Cooling
    • Central Air, Electric
    Appliances
    • Included: Gas Water Heater, Electric Water Heater
    • Laundry: In Basement
    Features
    • Ceiling Fan(s), Combination Kitchen/Dining, Eat-in Kitchen, Kitchen Island, Upgraded Countertops, Walk-In Closet(s), Bathroom - Stall Shower, 9'+ Ceilings
    • Flooring: Carpet, Luxury Vinyl, Wood
    • Windows: Window Treatments
    • Basement: Interior Entry,Rear Entrance,Walk-Out Access,Windows,Finished
    • Number of fireplaces: 1
    Interior area
    • Total structure area: 1,576
    • Total interior livable area: 1,576 sqft
    • Finished area above ground: 1,576
    • Finished area below ground: 0

    Property

    Parking
    • Total spaces: 3
    • Parking features: Garage Faces Rear, Basement, Garage Door Opener, Concrete, Attached, Driveway, Off Site, Parking Lot, On Street
    • Attached garage spaces: 2
    • Uncovered spaces: 1
    Accessibility
    • Accessibility features: Accessible Doors
    Features
    • Levels: Three
    • Stories: 3
    • Patio & porch: Deck
    • Exterior features: Sidewalks, Street Lights
    • Pool features: Community
    Lot
    • Size: 1,523 sqft
    • Features: Corner Lot
    Details
    • Additional structures: Above Grade, Below Grade
    • Parcel number: 0652 16 0014
    • Zoning: 316
    • Special conditions: Standard
    • Other equipment: None

    Construction

    Type & style
    • Home type: Townhouse
    • Architectural style: Traditional
    • Property subtype: Townhouse
    Materials
    • Brick Front, Vinyl Siding
    • Foundation: Concrete Perimeter
    • Roof: Shingle
    Condition
    • Excellent
    • New construction: No
    • Year built: 2001

    Utilities & green energy

    • Sewer: Public Sewer
    • Water: Community
    • Utilities for property: Natural Gas Available, Phone Available, Cable Available, Electricity Available, Fiber Optic, Cable

    Community & neighborhood

    Community
    • Community features: Pool
    Location
    • Region: Centreville
    • Subdivision: Centre Village

    HOA & financial

    HOA
    • Has HOA: Yes
    • HOA fee: $125 monthly
    • Amenities included: Pool, Tot Lots/Playground
    • Services included: Maintenance Grounds, Management, Pool(s), Snow Removal, Trash, Road Maintenance
    • Association name: CAPITOL COMPANIES

    Other

    Other facts
    • Listing agreement: Exclusive Right To Sell
    • Listing terms: Conventional,FHA,Cash,USDA Loan,VA Loan
    • Ownership: Fee Simple

    Price history

    DateEventPrice
    10/4/2024Sold$625,000$397/sqft
    Source: Bright MLS #VAFX2198150 Report a problem
    9/28/2024Pending sale$625,000$397/sqft
    Source: Bright MLS #VAFX2198150 Report a problem
    9/17/2024Contingent$625,000$397/sqft
    Source: Bright MLS #VAFX2198150 Report a problem
    9/10/2024Price change$625,000-5.2%$397/sqft
    Source: Bright MLS #VAFX2198150 Report a problem
    8/30/2024Listed for sale$659,000+85.6%$418/sqft
    Source: Bright MLS #VAFX2198150 Report a problem
    7/6/2011Sold$355,000+38.3%$225/sqft
    Source: Public Record Report a problem
    1/31/2001Sold$256,745$163/sqft
    Source: Public Record Report a problem

    Public tax history

    YearProperty taxesTax assessment
    2025$6,826 +11.3%$590,520 +11.6%
    2024$6,131 +10.2%$529,210 +7.4%
    2023$5,561 -0.3%$492,800 +1%
    2022$5,577 $487,680 +6.6%
    2021-- $457,300 +5.6%
    2020$5,125 +6.3%$433,050 +6.3%
    2019$4,823 +3.5%$407,490 +3.5%
    2018$4,661 +3.8%$393,800 +1.8%
    2017$4,492 +0.2%$386,900
    2016$4,482 +6.6%$386,900 +2.7%
    2015$4,206 +0.2%$376,840
    2014$4,196 $376,840 +9.7%
    2013-- $343,530 +4.5%
    2012-- $328,850 +3.3%
    2011-- $318,380 +1.6%
    2010-- $313,400 -9.3%
    2009-- $345,690 -13.7%
    2008-- $400,670 -8%
    2007-- $435,420 +68.9%
    2003-- $257,805 +11%
    2002-- $232,255 +57%
    2001-- $147,900

    Find assessor info on the county website

    Neighborhood: 20121

    Nearby schools

    GreatSchools rating
    Schools provided by the listing agent
    • District: Fairfax County Public Schools

    Source: Bright MLS. This data may not be complete. We recommend contacting the local school district to confirm school assignments for this home.

    Get a cash offer in 3 minutes
    Find out how much your home could sell for in as little as 3 minutes with a no-obligation cash offer.
    Estimated market value
    $655,300
    Get a cash offer in 3 minutes
    Find out how much your home could sell for in as little as 3 minutes with a no-obligation cash offer.
    Estimated market value
    $655,300