ENDLESS POTENTIAL! This beautiful colonial offers over 3,000 finished square feet and is set on a private, tree-backed 3.5-acre lot with no HOA. The open floor plan features a main-level office/den, formal dining room, and a bright, inviting kitchen that flows into the family room—perfect for entertaining. Upstairs, the large primary suite boasts walk-in closets and a luxury bath with a soaking tub and separate shower. Additional bedrooms are generously sized, providing comfort for everyone. The fully finished basement offers endless possibilities, with a raised floor ready for your dream home theater, game room, or hobby space. Outside, enjoy a peaceful backyard retreat with wooded views. The deck off the back and the walk-out level patio leaves plenty of room for your BBQ get-togethers, or outside hobbies. This home needs some TLC, but with a little work, you can transform it into your custom dream home and enjoy all the space and privacy you’ve been searching for. Please READ agent remarks.
Sold for $550,000
$550,000
14150 Jaydale Pl, Hughesville, MD 20637
4beds
3,524sqft
Single Family Residence
Built in 2012
3.51 Acres Lot
$602,100 Zestimate®
$156/sqft
$3,525 Estimated rent
Home value
$602,100
$572,000 - $632,000
$3,525/mo
Zestimate® history
Owner options
List your home for rent
$3,525/mo
Rent Zestimate®
Find your next renter with Zillow Rental Manager. Plus, with online applications, you can quickly screen prospective tenants – for free.
$3,525/mo
Rent Zestimate®
Refinance and save
$3,494/mo
Est. payment
Refinancing to a lower rate could help reduce your monthly payments and save thousands over the life of the loan.
$3,494/mo
Est. payment
Explore your selling options
Work with a Zillow partner agent
Leverage their expertise and Zillow's premium Showcase listings to get your home seen by more buyers.
Get startedList with your own agent
Get your home in front of millions of buyers by listing it on Zillow.
Learn how to do itSell it yourself
Take full control of how buyers see your home on Zillow by listing For Sale by Owner (FSBO).
List your homeWhat's special
Zillow last checked:
Listing updated:
Listed by:
Melinda Sasscer 301-535-8839,
CENTURY 21 New Millennium,
Co-Listing Agent: Cheryl A Bare 202-409-6161,
CENTURY 21 New Millennium
Bought with:
James Armel, 676208
JPAR Real Estate Professionals
Source: Bright MLS,MLS#: MDCH2048916
Facts & features
Interior
Bedrooms & bathrooms
- Bedrooms: 4
- Bathrooms: 3
- Full bathrooms: 2
- 1/2 bathrooms: 1
- Main level bathrooms: 1
Basement
- Area: 1144
Heating
- Heat Pump, Electric
Cooling
- Central Air, Ceiling Fan(s), Electric
Appliances
- Included: Electric Water Heater, Water Heater
- Laundry: Upper Level
Features
- Eat-in Kitchen, Kitchen Island, Family Room Off Kitchen, Kitchen - Table Space, Chair Railings, Upgraded Countertops, Crown Molding, Walk-In Closet(s), Dry Wall, Tray Ceiling(s)
- Flooring: Wood, Laminate, Ceramic Tile, Carpet
- Windows: Screens
- Basement: Exterior Entry,Rear Entrance,Windows,Walk-Out Access,Connecting Stairway,Finished,Interior Entry
- Number of fireplaces: 1
- Fireplace features: Gas/Propane, Glass Doors
Interior area
- Total structure area: 3,524
- Total interior livable area: 3,524 sqft
- Finished area above ground: 2,380
- Finished area below ground: 1,144
Property
Parking
- Total spaces: 2
- Parking features: Garage Faces Side, Garage Door Opener, Driveway, Asphalt, Off Street, Attached
- Attached garage spaces: 2
- Has uncovered spaces: Yes
Accessibility
- Accessibility features: None
Features
- Levels: Three
- Stories: 3
- Patio & porch: Deck, Porch, Patio
- Exterior features: Storage
- Pool features: None
- Has view: Yes
- View description: Trees/Woods
Lot
- Size: 3.51 Acres
- Features: Backs to Trees, Wooded, Corner Lot, Private, Corner Lot/Unit
Details
- Additional structures: Above Grade, Below Grade
- Parcel number: 0908071209
- Zoning: AC
- Special conditions: Real Estate Owned
Construction
Type & style
- Home type: SingleFamily
- Architectural style: Colonial
- Property subtype: Single Family Residence
Materials
- Vinyl Siding
- Foundation: Slab
- Roof: Asphalt
Condition
- New construction: No
- Year built: 2012
Utilities & green energy
- Sewer: Septic Exists
- Water: Well
Community & HOA
Community
- Security: Fire Sprinkler System, Smoke Detector(s)
- Subdivision: Shelwick Sub
HOA
- Has HOA: No
Location
- Region: Hughesville
Financial & listing details
- Price per square foot: $156/sqft
- Tax assessed value: $387,500
- Annual tax amount: $5,210
- Date on market: 11/4/2025
- Listing agreement: Exclusive Right To Sell
- Listing terms: Cash,Conventional,1031 Exchange,FHA,FHA 203(k),VA Loan
- Ownership: Fee Simple
Price history
| Date | Event | Price |
|---|---|---|
| 1/16/2026 | Sold | $550,000+10%$156/sqft |
Source:  Bright MLS #MDCH2048916 Report a problem Bright MLS #MDCH2048916 Report a problem | ||
| 6/25/2025 | Sold | $500,000-18.7%$142/sqft |
Source: Public Record Report a problem | ||
| 3/11/2022 | Sold | $615,000$175/sqft |
Source: Bright MLS #MDCH2003956 Report a problem | ||
| 3/9/2022 | Pending sale | $615,000$175/sqft |
Source: Bright MLS #MDCH2003956 Report a problem | ||
| 3/5/2022 | Price change | $615,000-0.8%$175/sqft |
Source: Bright MLS #MDCH2003956 Report a problem | ||
| 12/9/2021 | Pending sale | $620,000$176/sqft |
Source: Bright MLS #MDCH2003956 Report a problem | ||
| 10/22/2021 | Price change | $620,000-1.6%$176/sqft |
Source: Bright MLS #MDCH2003956 Report a problem | ||
| 9/20/2021 | Listed for sale | $630,000+53.7%$179/sqft |
Source: Bright MLS #MDCH2003956 Report a problem | ||
| 7/17/2018 | Sold | $410,000-2.4%$116/sqft |
Source: EXIT Realty solds #-2615163907368520404 Report a problem | ||
| 6/2/2018 | Pending sale | $419,900$119/sqft |
Source: RE/MAX 100 #1000479072 Report a problem | ||
| 5/8/2018 | Listed for sale | $419,900-1.2%$119/sqft |
Source: RE/MAX 100 #1000479072 Report a problem | ||
| 11/3/2016 | Listing removed | $425,000$121/sqft |
Source: CENTURY 21 New Millennium #CH9790305 Report a problem | ||
| 10/18/2016 | Price change | $425,000-3.4%$121/sqft |
Source: CENTURY 21 New Millennium #CH9790305 Report a problem | ||
| 9/16/2016 | Listed for sale | $439,900+9.2%$125/sqft |
Source: Century 21 New Millennium #CH9766875 Report a problem | ||
| 4/12/2012 | Sold | $402,755+3.3%$114/sqft |
Source: Public Record Report a problem | ||
| 11/23/2011 | Listed for sale | $389,900+358.7%$111/sqft |
Source: CENTURY 21 Comstock-Earnest #CH7730876 Report a problem | ||
| 10/12/2011 | Sold | $85,000-10.5%$24/sqft |
Source: Public Record Report a problem | ||
| 8/12/2011 | Price change | $95,000+5.6%$27/sqft |
Source: RE/MAX 100 #CH7605338 Report a problem | ||
| 8/9/2011 | Price change | $90,000-28%$26/sqft |
Source: RE/MAX 100 #CH7605338 Report a problem | ||
| 5/19/2011 | Listed for sale | $125,000$35/sqft |
Source: RE/MAX 100 #CH7605338 Report a problem | ||
Public tax history
| Year | Property taxes | Tax assessment |
|---|---|---|
| 2025 | $7,164 +13.6% | $512,433 +13.9% |
| 2024 | $6,308 +29.9% | $449,967 +16.1% |
| 2023 | $4,855 +15.3% | $387,500 |
| 2022 | $4,210 -9.1% | $387,500 +4.8% |
| 2021 | $4,632 +2.5% | $369,700 +2.5% |
| 2020 | $4,521 -4.9% | $360,800 |
| 2019 | $4,752 | $360,800 |
| 2018 | $4,752 -0.6% | $360,800 -0.6% |
| 2017 | $4,779 +227.1% | $362,900 +0.8% |
| 2016 | $1,461 | $359,900 +0.8% |
| 2015 | $1,461 | $356,900 +0.8% |
| 2014 | $1,461 | $353,900 |
| 2013 | -- | $353,900 |
| 2012 | -- | $353,900 +149.1% |
| 2011 | -- | $142,050 |
| 2010 | -- | $142,050 |
| 2009 | -- | $142,050 |
| 2008 | -- | $142,050 +25.3% |
| 2007 | -- | $113,372 |
Find assessor info on the county website
Neighborhood: 20637
Nearby homes
- $406,1003 bd2 ba1.2k sqft6505 Cracklingtown Rd, Hughesville, MD 20637Off Market
- $488,8004 bd3 ba2.3k sqft14141 Beverly Dr, Hughesville, MD 20637Off Market
- $752,3004 bd3 ba3.3k sqft14155 Jaydale Pl, Hughesville, MD 20637Off Market
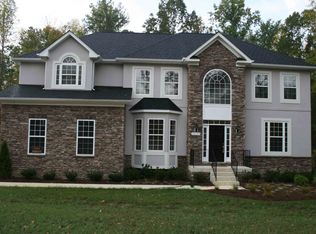
- $821,5004 bd4 ba5.4k sqft14140 Jaydale Pl, Hughesville, MD 20637Off Market

- $511,300-- bd3 ba1.4k sqft14135 Beverly Dr, Hughesville, MD 20637Off Market
- $583,400-- bd3 ba1.7k sqft6555 Cracklingtown Rd, Hughesville, MD 20637Off Market
- $470,5004 bd3 ba2.3k sqft14129 Beverly Dr, Hughesville, MD 20637Off Market
- $756,7004 bd5 ba4.7k sqft14145 Jaydale Pl, Hughesville, MD 20637Off Market
Nearby schools
GreatSchools rating
- 5/10T. C. Martin Elementary SchoolGrades: PK-5Distance: 1.3 mi
- 4/10Milton M. Somers Middle SchoolGrades: 6-8Distance: 8.3 mi
- 3/10St Charles High SchoolGrades: 9-12Distance: 5.4 mi
Schools provided by the listing agent
- District: Charles County Public Schools
Source: Bright MLS. This data may not be complete. We recommend contacting the local school district to confirm school assignments for this home.


Get pre-qualified for a loan
At Zillow Home Loans, we can pre-qualify you in as little as 5 minutes with no impact to your credit score.An equal housing lender. NMLS #10287.
Sell for more on Zillow
Get a Zillow Showcase℠ listing at no additional cost and you could sell for .
$602,100
2% more
+$12,042
With Zillow Showcase(estimated)
$614,142
- Maryland
- Charles County
- Hughesville
- 20637
- 14150 Jaydale Pl
Nearby cities
Nearby zip codes
Other Hughesville Topics
