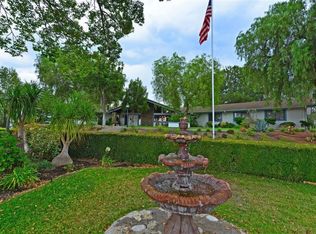
Welcome to 14150 Kelowna Lane — a classic ranch-style, large single-story home perched on a sprawling 4-acre parcel in the heart of Valley Center's horse country. This one's for the buyer with a vision: a true fixer-upper offered strictly as-is, ready for its next chapter. Inside you'll find 4 bedrooms and 2.5 baths — a blank canvas to reimagine from top to bottom. Outside, there's a pool awaiting some TLC — a great opportunity to bring it back to life on warm country afternoons. A 3-car garage and a long driveway. Horse lovers, take note — there's a corral and small storage shed waiting for your four-legged friends, plus a side storage shack for all the toys and tools. Fruit trees dot the grounds, and with a propane tank and septic system in place, this is true country living at its finest. Bring your tools, your imagination, and your love of wide-open spaces — this Valley Center ranch is waiting to become something extraordinary.
For sale
Listed by: Keller Williams Realty • Ed Bonilla • Contact: 714-801-5671
$1,100,000
14150 Kelowna Ln, Valley Center, CA 92082
4beds
2,978sqft
Single Family Residence
Built in 1987
4.27 Acres Lot
$1,084,600 Zestimate®
$369/sqft
$-- HOA
What's special
- 6 days
- 585
- 21
Zillow last checked:
Listing updated:
Listed by:
Ed Bonilla DRE #00752861 714-801-5671,
Keller Williams Realty,
Anthony Bonilla DRE #02443052,
Keller Williams Realty
Source: CRMLS,MLS#: OC26188122
Originating MLS: California Regional MLS
Facts & features
Interior
Bedrooms & bathrooms
- Bedrooms: 4
- Bathrooms: 3
- Full bathrooms: 2
- 1/2 bathrooms: 1
- Main level bathrooms: 3
- Main level bedrooms: 4
Rooms
- Room types: Bedroom, Family Room, Kitchen, Laundry, Living Room, Primary Bathroom, Primary Bedroom
Primary bedroom
- Features: Main Level Primary
Bedroom
- Features: All Bedrooms Down
Bedroom
- Features: Bedroom on Main Level
Bathroom
- Features: Bathtub, Full Bath on Main Level, Separate Shower
Kitchen
- Features: Kitchen/Family Room Combo, Tile Counters, Walk-In Pantry
Heating
- Central, Fireplace(s), Propane
Cooling
- Central Air
Appliances
- Included: Dishwasher
- Laundry: Inside, Laundry Room
Features
- Open Floorplan, Pantry, Storage, All Bedrooms Down, Bedroom on Main Level, Main Level Primary
- Has fireplace: Yes
- Fireplace features: Family Room, Living Room
- Common walls with other units/homes: No Common Walls
Interior area
- Total interior livable area: 2,978 sqft
Property
Parking
- Total spaces: 3
- Parking features: Garage - Attached
- Attached garage spaces: 3
Features
- Levels: One
- Stories: 1
- Entry location: Front
- Patio & porch: Front Porch
- Has private pool: Yes
- Pool features: In Ground, Private
Lot
- Size: 4.27 Acres
- Features: 2-5 Units/Acre, Horse Property
Details
- Additional structures: Shed(s)
- Parcel number: 1323514000
- Zoning: A70
- Special conditions: Probate Listing
- Horses can be raised: Yes
Construction
Type & style
- Home type: SingleFamily
- Property subtype: Single Family Residence
Condition
- Fixer
- New construction: No
- Year built: 1987
Utilities & green energy
- Sewer: Septic Type Unknown
Community & HOA
Community
- Features: Biking
- Subdivision: Valley Center
Location
- Region: Valley Center
Financial & listing details
- Price per square foot: $369/sqft
- Tax assessed value: $493,448
- Date on market: 8/27/2026
- Cumulative days on market: 6 days
- Listing terms: Cash
- Road surface type: Paved
Estimated market value
$1,084,600
$1.03M - $1.14M
$4,210/mo
Price history
| Date | Event | Price |
|---|---|---|
| 8/27/2026 | Listed for sale | $1,100,000$369/sqft |
Source: | ||
Public tax history
| Year | Property taxes | Tax assessment |
|---|---|---|
| 2026 | -- | $493,448 +2% |
| 2025 | $5,527 +2.2% | $483,773 +2% |
| 2024 | $5,406 +2.3% | $474,288 +2% |
| 2023 | $5,283 +1.8% | $464,989 +2% |
| 2022 | $5,189 +2% | $455,873 +2% |
| 2021 | $5,088 +1.1% | $446,935 +1% |
| 2020 | $5,033 +8.5% | $442,353 +2% |
| 2019 | $4,640 -5.6% | $433,680 +2% |
| 2018 | $4,914 +2.1% | $425,178 +2% |
| 2017 | $4,811 -0.1% | $416,842 +2% |
| 2016 | $4,818 +0.9% | $408,669 +1.5% |
| 2015 | $4,776 +2.4% | $402,531 +2% |
| 2014 | $4,664 | $394,647 +0.5% |
| 2013 | -- | $392,864 +2% |
| 2012 | -- | $385,162 +2% |
| 2011 | -- | $377,611 +0.8% |
| 2010 | -- | $374,790 -0.2% |
| 2009 | -- | $375,682 +2% |
| 2008 | -- | $368,317 +2% |
| 2007 | -- | $361,096 +2% |
| 2006 | -- | $354,016 +2% |
| 2005 | -- | $347,076 +2% |
| 2004 | -- | $340,272 +1.9% |
| 2003 | -- | $334,037 +2% |
| 2002 | -- | $327,488 +2% |
| 2001 | -- | $321,068 |
Find assessor info on the county website
Monthly payment
Est. payment
Payment breakdown
Explore the cost of this home by adjusting the details. Changes won't be saved.Climate risks
Neighborhood: 92082
Local buyer's agents are ready to help