Skip main navigation
Active
  • $499,900

    14150 NE Eugene Ct, Portland, OR 97230

    2beds
    1,950sqft
    : 
    Loading
    Get pre-qualified
    Residential, Single Family Residence
    Built in 1960
    9,147 Square Feet Lot
    $-- Zestimate®
    $256/sqft
    $-- HOA

    What's special

    Mid-century charmSecond fireplaceModern amenitiesRecently stained deckUpdated mid-century homeHuge refreshed finished basementDouble closets
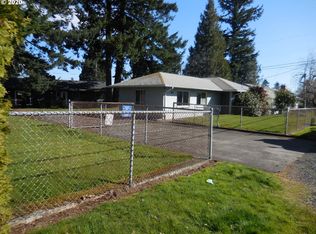
    Check out this MUST-SEE, very well-priced, updated mid-century home offering the perfect mix of modern amenities and mid-century charm. Relax with friends around the fireplace in the bright living room. Lovely hardwoods throughout. Large dining room boasts charming built-ins and a sliding glass door out to the expansive backyard with a recently stained deck! Updated open kitchen with modern appliances. Huge refreshed finished basement with a sleek bathroom, double closets, and a second fireplace, offers flexible space for an extra bedroom, office, or workout area! Great option for possible dual-living. Large 2-car garage with tons of storage and built-in workbench. Pretty yard with a separate garden shed and raised beds. Has AC - just in time for summer! Beautiful views of Mt. Hood and Mt. St. Helens from the neighborhood, plus ideally situated close to the scenic Columbia River Gorge for weekend drives and gorgeous hikes. [Home Energy Score = 1. HES Report at https://rpt.greenbuildingregistry.com/hes/OR10124491]
    3 days
    |
    131
    |
    11
    |

    Zillow last checked:

    Listing updated:

    Listed by:

    Vic Polanco vic@danhardyproperties.com,

    Hardy Properties

    Source: RMLS (OR),MLS#: 328543698MLS Logo

    Loading...

      Facts & features

      Interior

      Bedrooms & bathrooms
      • Bedrooms: 2
      • Bathrooms: 2
      • Full bathrooms: 2
      • Main level bathrooms: 1
      Rooms
      • Room types: Utility Room, Bedroom 2, Dining Room, Family Room, Kitchen, Living Room, Primary Bedroom
      Primary bedroom
      • Features: Hardwood Floors, Closet
      • Level: Main
      • Area: 168
      • Dimensions: 14 x 12
      Bedroom 2
      • Features: Hardwood Floors, Closet
      • Level: Main
      • Area: 121
      • Dimensions: 11 x 11
      Dining room
      • Features: Builtin Features, Hardwood Floors, Sliding Doors
      • Level: Main
      • Area: 132
      • Dimensions: 12 x 11
      Family room
      • Features: Fireplace, Double Closet, Wallto Wall Carpet
      • Level: Lower
      • Area: 336
      • Dimensions: 14 x 24
      Kitchen
      • Features: Dishwasher, Disposal, Free Standing Range, Free Standing Refrigerator, Quartz
      • Level: Main
      • Area: 108
      • Width: 9
      Living room
      • Features: Fireplace, Hardwood Floors, Closet
      • Level: Main
      • Area: 280
      • Dimensions: 20 x 14
      Heating
      • Forced Air, Fireplace(s)
      Cooling
      • Central Air
      Appliances
      • Included: Dishwasher, Disposal, Free-Standing Range, Free-Standing Refrigerator, Microwave, Stainless Steel Appliance(s), Washer/Dryer, Electric Water Heater
      • Laundry: Laundry Room
      Features
      • Built-in Features, Sink, Closet, Double Closet, Quartz
      • Flooring: Hardwood, Wall to Wall Carpet
      • Doors: Sliding Doors
      • Basement: Finished,Partial
      • Number of fireplaces: 2
      • Fireplace features: Wood Burning
      Interior area
      • Total structure area: 1,950
      • Total interior livable area: 1,950 sqft
      Video & virtual tour

      Property

      Parking
      • Total spaces: 2
      • Parking features: Driveway, Garage Door Opener, Attached, Oversized
      • Attached garage spaces: 2
      • Has uncovered spaces: Yes
      Features
      • Stories: 2
      • Patio & porch: Deck
      • Exterior features: Yard
      • Fencing: Fenced
      Lot
      • Size: 9,147 Square Feet
      • Features: Level, SqFt 7000 to 9999
      Details
      • Additional structures: ToolShed
      • Parcel number: R254685
      • Zoning: R7

      Construction

      Type & style
      • Home type: SingleFamily
      • Architectural style: Mid Century Modern,Ranch
      • Property subtype: Residential, Single Family Residence
      Materials
      • Wood Siding
      • Roof: Composition
      Condition
      • Approximately
      • New construction: No
      • Year built: 1960

      Utilities & green energy

      • Gas: Gas
      • Sewer: Public Sewer
      • Water: Public

      Community & HOA

      Community
      • Security: Security Lights
      HOA
      • Has HOA: No
      Location
      • Region: Portland

      Financial & listing details

      • Price per square foot: $256/sqft
      • Tax assessed value: $531,590
      • Annual tax amount: $6,108
      • Date on market: 7/16/2026
      • Listing terms: Cash,Conventional,FHA,VA Loan
      • Road surface type: Concrete

        Estimated market value

        Not available

        Estimated sales range

        Not available

        Not available

        Price history

        DateEventPrice
        7/16/2026Listed for sale$499,900-5.1%$256/sqft
        Source: RMLS (OR) #328543698 Report a problem
        5/6/2025Listing removed$2,549$1/sqft
        Source: Zillow Rentals Report a problem
        4/30/2025Listed for rent$2,549$1/sqft
        Source: Zillow Rentals Report a problem
        5/31/2023Sold$527,000+5.4%$270/sqft
        Source: RMLS (OR) #23534314 Report a problem
        5/2/2023Pending sale$499,900$256/sqft
        Source: RMLS (OR) #23534314 Report a problem
        4/29/2023Listed for sale$499,900+25.6%$256/sqft
        Source: RMLS (OR) #23534314 Report a problem
        12/31/2018Sold$398,000-0.3%$204/sqft
        Source: RMLS (OR) #18236031 Report a problem
        12/6/2018Pending sale$399,000$205/sqft
        Source: Windermere Community Realty #18236031 Report a problem
        11/15/2018Price change$399,000-2.7%$205/sqft
        Source: Windermere Community Realty #18236031 Report a problem
        11/9/2018Price change$410,000-1.2%$210/sqft
        Source: Windermere Community Realty #18236031 Report a problem
        11/1/2018Price change$415,000-1%$213/sqft
        Source: Windermere Community Realty #18236031 Report a problem
        9/21/2018Price change$419,000-2.6%$215/sqft
        Source: Windermere Community Realty #18236031 Report a problem
        9/13/2018Price change$430,000-1.1%$221/sqft
        Source: Windermere Community Realty #18236031 Report a problem
        7/20/2018Listed for sale$435,000+56.2%$223/sqft
        Source: Windermere Community Realty #18236031 Report a problem
        2/20/2018Sold$278,500-3.6%$143/sqft
        Source: RMLS (OR) #17683018 Report a problem
        1/16/2018Pending sale$289,000$148/sqft
        Source: Vitality Home Realty #17683018 Report a problem
        12/28/2017Price change$289,000-3.6%$148/sqft
        Source: Vitality Home Realty #17683018 Report a problem
        12/18/2017Listed for sale$299,900$154/sqft
        Source: Vitality Home Realty #17683018 Report a problem

        Public tax history

        YearProperty taxesTax assessment
        2025$6,108 +4.2%$266,930 +3%
        2024$5,860 +4.3%$259,160 +3%
        2023$5,620 +2%$251,620 +3%
        2022$5,509 +1.7%$244,300 +3%
        2021$5,417 +7.7%$237,190 +3%
        2020$5,029 +5.7%$230,290 +3%
        2019$4,759 $223,580 +10.4%
        2018$4,759 +10.9%$202,600 +3%
        2017$4,290 +12.1%$196,700 +3%
        2016$3,826 $190,980 +3%
        2015$3,826 +5.6%$185,420 +3%
        2014$3,623 +16%$180,020 +3%
        2013$3,124 +4.4%$174,780 +3%
        2012$2,991 -3.4%$169,690 +3%
        2011$3,095 -8.4%$164,750 +3%
        2010$3,377 +2%$159,960 +3%
        2009$3,311 +6.7%$155,310 +3%
        2008$3,104 +0.1%$150,790 +3%
        2007$3,102 +3.2%$146,400 +3%
        2006$3,007 +1.9%$142,140 +3%
        2005$2,952 +1.2%$138,000 +3%
        2004$2,916 +2.7%$133,990 +3%
        2003$2,840 +9.2%$130,090 +3%
        2002$2,601 +7.2%$126,310 +6.1%
        2000$2,427 $119,070
        Find assessor info on the county website

        Monthly payment

        Est. payment

        Payment breakdown

        Explore the cost of this home by adjusting the details. Changes won't be saved.
        All calculations are estimates and provided by Zillow, Inc. for informational purposes only. Actual amounts may vary.
        HOA fees may include property taxes on listings classified as Co-Ops. Contact the listing agent and/or owner for fee details.
        Mortgage interest rates are dependent on a number of factors, including credit score, down payment, and repayment length. Interest rate data provided by Zillow Group Marketplace, Inc. as of 1/1/1970 from various mortgage lenders with which we have lead or other similar arrangements; the Estimated Payment is an average of those rates.
        See how much you could borrow to make a competitive offer.

        Climate risks

        Neighborhood: Russell

        Getting around

        18 / 100
        Car-Dependent
        37 / 100
        Some Transit
        74 / 100
        Very Bikeable

        Nearby schools

        GreatSchools rating
        Schools provided by the listing agent
        • Elementary: Russell
        • Middle: Parkrose
        • High: Parkrose

        Source: RMLS (OR). This data may not be complete. We recommend contacting the local school district to confirm school assignments for this home.

        A local agent can set up tours, give advice and negotiate with sellers.

        Browse local experts

        Similar homes