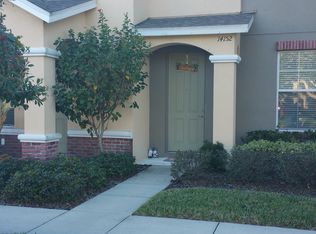
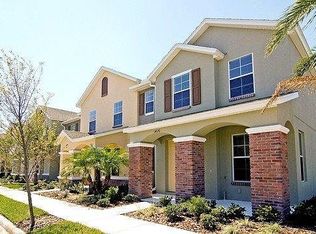
Welcome to Hampton Lakes, One of the most desirable communities just outside of Westchase, where peaceful surroundings, timeless style, and low-maintenance living come together beautifully. This beautifully maintained 3-bedroom, 2.5-bath, 2 CAR GARAGE townhome offers one of the quietest and most private settings in the neighborhood.From the moment you step inside, you’ll appreciate the warmth and character throughout, and an abundance of natural light creating an inviting atmosphere. The spacious open concept living and dining areas are designed for both comfortable everyday living and effortless entertaining, while the convenient downstairs half bath adds extra functionality for guests. The kitchen blends style and practicality with stainless steel appliances, generous counter space, a pantry, and a breakfast bar overlooking the cozy breakfast nook. Just beyond, enjoy one of the home’s standout features, a charming screened in lanai that feels like a private courtyard retreat, seamlessly extending your living space outdoors and connecting directly to the detached two-car garage for added privacy and convenience. Upstairs, the thoughtfully designed layout continues with a spacious primary suite featuring a large closet and private en suite bath with a tub/shower combination. Two additional bedrooms and a full bathroom provide flexibility for guests, family, or a dedicated home office. This home was designed for easy living, with low HOA fees covering exterior maintenance, landscaping, and more, plus NO CDD fees, offering exceptional value and affordability. Located just minutes from Hampton Lakes Plaza, Westchase shopping and dining, top-rated schools, parks, and the Veterans Expressway, you’ll enjoy quick access to Tampa International Airport, downtown Tampa, and Florida’s Gulf Coast beaches. Additional highlights include upstairs laundry, energy-efficient systems, smart storage solutions, and a truly move-in-ready feel. Homes with this combination of privacy, charm, location, and low-maintenance convenience rarely become available. Schedule your private showing today and experience why Hampton Lakes continues to be one of the area’s most sought-after communities.
Sold for $355,000
Zillow last checked:
Listing updated:
Bought with:
Ramon Arteaga, 3616349
MR BIGGS LLC
Source: Stellar MLS,MLS#: TB8507812 Originating MLS: Suncoast Tampa
Originating MLS: Suncoast Tampa
Price history
| Date | Event | Price |
|---|---|---|
| 8/4/2026 | Sold | $355,000-10.1%$222/sqft |
Source:  Stellar MLS #TB8507812 Report a problem Stellar MLS #TB8507812 Report a problem | ||
| 7/8/2026 | Contingent | $395,000$247/sqft |
Source: Stellar MLS #TB8507812 Report a problem | ||
| 6/20/2026 | Pending sale | $395,000$247/sqft |
Source: Stellar MLS #TB8507812 Report a problem | ||
| 5/13/2026 | Listed for sale | $395,000+33.9%$247/sqft |
Source: Stellar MLS #TB8507812 Report a problem | ||
| 6/11/2022 | Listing removed | -- |
Source: Zillow Rental Manager Report a problem | ||
| 6/10/2022 | Listed for rent | $2,700+17.4%$2/sqft |
Source: Zillow Rental Manager Report a problem | ||
| 6/21/2021 | Listing removed | -- |
Source: Zillow Rental Manager Report a problem | ||
| 6/9/2021 | Listed for rent | $2,300+22.7%$1/sqft |
Source: Zillow Rental Manager Report a problem | ||
| 5/6/2021 | Sold | $295,000+4.6%$185/sqft |
Source: Public Record Report a problem | ||
| 4/6/2021 | Pending sale | $282,000+20%$177/sqft |
Source: Stellar MLS #T3298298 Report a problem | ||
| 6/12/2018 | Listing removed | $1,875$1/sqft |
Source: Zillow Rental Network Report a problem | ||
| 4/24/2018 | Listed for rent | $1,875$1/sqft |
Source: Zillow Rental Network Report a problem | ||
| 7/14/2016 | Listing removed | $1,875+10.3%$1/sqft |
Source: Zillow Rental Network Report a problem | ||
| 7/13/2016 | Listing removed | $235,000$147/sqft |
Source: WRIGHT DAVIS REAL ESTATE #T2827515 Report a problem | ||
| 7/1/2016 | Listed for sale | $235,000+40.7%$147/sqft |
Source: WRIGHT DAVIS REAL ESTATE #T2827515 Report a problem | ||
| 5/14/2015 | Listing removed | $1,700$1/sqft |
Source: Zillow Rental Network Report a problem | ||
| 4/10/2015 | Listed for rent | $1,700$1/sqft |
Source: Zillow Rental Network Report a problem | ||
| 1/17/2015 | Listing removed | $1,700$1/sqft |
Source: Point2 #T2728396 Report a problem | ||
| 1/15/2015 | Price change | $1,700-5.6%$1/sqft |
Source: Point2 #T2728396 Report a problem | ||
| 12/19/2014 | Price change | $1,800-2.7%$1/sqft |
Source: WrightDavis Real Estate Report a problem | ||
| 11/26/2014 | Listed for rent | $1,850$1/sqft |
Source: WrightDavis Real Estate Report a problem | ||
| 3/7/2011 | Sold | $167,000+0%$105/sqft |
Source: Public Record Report a problem | ||
| 11/5/2010 | Listing removed | $166,990$105/sqft |
Source: Beazer Homes Report a problem | ||
| 9/23/2010 | Price change | $166,990-4.3%$105/sqft |
Source: NewHomeSource.com Report a problem | ||
| 9/18/2010 | Listed for sale | $174,460$109/sqft |
Source: NewHomeSource.com Report a problem | ||

Get a cash offer in 3 minutes
Find out how much your home could sell for in as little as 3 minutes with a no-obligation cash offer.
Estimated market value
$353,800
