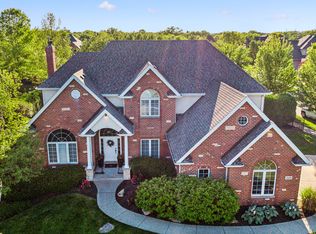
Located in prestigious Evergreen View Subdivision. As you enter this house, you will be greeted with beautiful granite flooring throughout foyer, kitchen and walkway, adding warmth and luxury to this beautiful house. The chef's dream kitchen boasts endless granite countertops and cabinetry, an island with breakfast bar and table space to accommodate any size family.New SS appliances. Large open dining room with custom ceiling design. The family room is a true showstopper with soaring ceiling and a granite faced wood/gas burning fireplace. The main level offers a nice size bedrooms/office. ( You decide). Also a FULL bathroom on main level with walk-in shower. Convience is key with a main level laundry room.4 generous size bedrooms upstairs. Master offers tray ceiling, walk-in closet, extra 14x11 room. Great for office, exercise, study or nursery. Master bath with whirlpool tub and separate shower.The expansive unfinished basement provides endless possibilities for customization and additional living space.Professionally painted throughout! Arched doorways! 2 Furnaces/2 C/A units. Oak 6 panel doors throughout. 4" oak trim throughout! Expanded concrete patio. Original owner spared no expense when building this house. Large yard, All brick house that has sprinkler system, central vac and central intercom.. Most furniture is negotiable. Being Sold AS-IS. Shows like a new house.
Closed
$750,000
14150 S 87th Ave, Orland Park, IL 60462
5beds
3,538sqft
Single Family Residence
Built in 2002
0.28 Acres Lot
$803,200 Zestimate®
$212/sqft
$4,435 Estimated rent
Home value
$803,200
$715,000 - $900,000
$4,435/mo
Zestimate® history
Owner options
List your home for rent
$4,435/mo
Rent Zestimate®
Find your next renter with Zillow Rental Manager. Plus, with online applications, you can quickly screen prospective tenants – for free.
$4,435/mo
Rent Zestimate®
Refinance and save
$5,305/mo
Est. payment
Refinancing to a lower rate could help reduce your monthly payments and save thousands over the life of the loan.
$5,305/mo
Est. payment
Explore your selling options
Work with a Zillow partner agent
Leverage their expertise and Zillow's premium Showcase listings to get your home seen by more buyers.
Get startedList with your own agent
Get your home in front of millions of buyers by listing it on Zillow.
Learn how to do itSell it yourself
Take full control of how buyers see your home on Zillow by listing For Sale by Owner (FSBO).
List your homeWhat's special
Island with breakfast barSoaring ceilingLarge open dining roomCentral vacArched doorwaysTray ceilingEndless granite countertops
Zillow last checked:
Listing updated:
Listed by:
Dana Beckefeld 708-899-8202,
Infiniti Properties, Inc.
Bought with:
Lauren Litoborski
Crosstown Realtors Inc
Source: MRED as distributed by MLS GRID,MLS#: 12313011
Facts & features
Interior
Bedrooms & bathrooms
- Bedrooms: 5
- Bathrooms: 3
- Full bathrooms: 3
Rooms
- Room types: Bedroom 5
Primary bedroom
- Features: Flooring (Carpet), Bathroom (Full)
- Level: Second
- Area: 272 Square Feet
- Dimensions: 16X17
Bedroom 2
- Features: Flooring (Carpet)
- Level: Second
- Area: 180 Square Feet
- Dimensions: 15X12
Bedroom 3
- Features: Flooring (Carpet)
- Level: Second
- Area: 168 Square Feet
- Dimensions: 14X12
Bedroom 4
- Features: Flooring (Carpet)
- Level: Second
- Area: 168 Square Feet
- Dimensions: 14X12
Bedroom 5
- Features: Flooring (Carpet)
- Level: Main
- Area: 132 Square Feet
- Dimensions: 12X11
Dining room
- Features: Flooring (Hardwood)
- Level: Main
- Area: 225 Square Feet
- Dimensions: 15X15
Family room
- Features: Flooring (Carpet)
- Level: Main
- Area: 462 Square Feet
- Dimensions: 14X33
Kitchen
- Features: Flooring (Granite)
- Level: Main
- Area: 315 Square Feet
- Dimensions: 21X15
Laundry
- Level: Main
- Area: 96 Square Feet
- Dimensions: 12X8
Living room
- Features: Flooring (Carpet)
- Level: Main
- Area: 168 Square Feet
- Dimensions: 14X12
Heating
- Natural Gas, Sep Heating Systems - 2+
Cooling
- Central Air
Appliances
- Included: Range, Microwave, Dishwasher, Refrigerator, Washer, Dryer, Stainless Steel Appliance(s)
Features
- Cathedral Ceiling(s)
- Basement: Unfinished,Full
- Number of fireplaces: 1
- Fireplace features: Family Room
Interior area
- Total structure area: 0
- Total interior livable area: 3,538 sqft
Property
Parking
- Total spaces: 3
- Parking features: On Site, Garage Owned, Attached, Garage
- Attached garage spaces: 3
Accessibility
- Accessibility features: No Disability Access
Features
- Stories: 2
Lot
- Size: 0.28 Acres
- Dimensions: 80X150
Details
- Parcel number: 27023170020000
- Special conditions: None
Construction
Type & style
- Home type: SingleFamily
- Architectural style: Traditional
- Property subtype: Single Family Residence
Materials
- Brick
Condition
- New construction: No
- Year built: 2002
Details
- Builder model: TWO STORY
Utilities & green energy
- Sewer: Public Sewer
- Water: Lake Michigan
Community & HOA
Community
- Features: Park, Curbs, Sidewalks, Street Lights, Street Paved
- Subdivision: Evergreen View
HOA
- Services included: None
Location
- Region: Orland Park
Financial & listing details
- Price per square foot: $212/sqft
- Tax assessed value: $680,000
- Annual tax amount: $12,131
- Date on market: 3/15/2025
- Listing terms: Conventional
- Ownership: Fee Simple
Price history
| Date | Event | Price |
|---|---|---|
| 5/9/2025 | Sold | $750,000-5.7%$212/sqft |
Source:  MRED as distributed by MLS GRID #12313011 Report a problem MRED as distributed by MLS GRID #12313011 Report a problem | ||
| 4/20/2025 | Contingent | $795,000$225/sqft |
Source: MRED as distributed by MLS GRID #12313011 Report a problem | ||
| 3/15/2025 | Listed for sale | $795,000$225/sqft |
Source: MRED as distributed by MLS GRID #12313011 Report a problem | ||
| 11/25/2024 | Listing removed | $795,000$225/sqft |
Source: MRED as distributed by MLS GRID #12154596 Report a problem | ||
| 10/4/2024 | Listed for sale | $795,000$225/sqft |
Source: MRED as distributed by MLS GRID #12154596 Report a problem | ||
Public tax history
| Year | Property taxes | Tax assessment |
|---|---|---|
| 2024 | $16,034 -1% | $68,000 |
| 2023 | $16,188 +33.4% | $68,000 +54.8% |
| 2022 | $12,131 +3.3% | $43,917 |
| 2021 | $11,742 +3.3% | $43,917 |
| 2020 | $11,366 -1.8% | $43,917 -3.7% |
| 2019 | $11,577 +2.8% | $45,608 |
| 2018 | $11,258 +2.2% | $45,608 |
| 2017 | $11,020 -2.7% | $45,608 +5.9% |
| 2016 | $11,326 +1.3% | $43,087 |
| 2015 | $11,182 -5.7% | $43,087 -6.6% |
| 2014 | $11,858 +4.1% | $46,123 -2% |
| 2013 | $11,389 -11.1% | $47,065 -10.4% |
| 2012 | $12,816 +5.3% | $52,537 |
| 2011 | $12,168 +1.3% | $52,537 -9.9% |
| 2010 | $12,017 +3.3% | $58,315 -1.5% |
| 2009 | $11,638 +12.1% | $59,195 -5% |
| 2008 | $10,383 +26.3% | $62,310 +43.1% |
| 2007 | $8,218 +2.8% | $43,549 |
| 2006 | $7,992 +5.8% | $43,549 |
| 2005 | $7,551 -3% | $43,549 +15.7% |
| 2004 | $7,784 +8.2% | $37,652 |
| 2003 | $7,192 | $37,652 |
Find assessor info on the county website
Neighborhood: Evergreen View
Nearby homes
- $769,7004 bd3 ba3.2k sqft14160 S 87th Ave, Orland Park, IL 60462Off Market
- $795,0005 bd5 ba3.9k sqft14140 S 87th Ave, Orland Park, IL 60462Sold
- $716,1004 bd2 ba2.8k sqft14151 S 87th Pl, Orland Park, IL 60462Off Market
- $786,8004 bd4 ba3.5k sqft14161 S 87th Pl, Orland Park, IL 60462Off Market
- $752,9004 bd2 ba3.3k sqft14141 S 87th Pl, Orland Park, IL 60462Off Market
- $729,7003 bd3 ba2.5k sqft14200 S 87th Ave, Orland Park, IL 60462Off Market
- $790,5004 bd3 ba3.6k sqft14151 S 87th Ave, Orland Park, IL 60462Off Market
- $743,3004 bd2 ba3.3k sqft8641 W 141st Pl, Orland Park, IL 60462Off Market
Nearby schools
GreatSchools rating
- NAPrairie Elementary SchoolGrades: PK-2Distance: 0.6 mi
- 8/10Jerling Junior High SchoolGrades: 6-8Distance: 1.3 mi
- 10/10Carl Sandburg High SchoolGrades: 9-12Distance: 1.7 mi
Schools provided by the listing agent
- Elementary: Prairie Elementary School
- Middle: Jerling Junior High School
- High: Carl Sandburg High School
- District: 135
Source: MRED as distributed by MLS GRID. This data may not be complete. We recommend contacting the local school district to confirm school assignments for this home.
Get a cash offer in 3 minutes
Find out how much your home could sell for in as little as 3 minutes with a no-obligation cash offer.
Estimated market value
$803,200
Get a cash offer in 3 minutes
Find out how much your home could sell for in as little as 3 minutes with a no-obligation cash offer.
Estimated market value
$803,200
- Illinois
- Cook County
- Orland Park
- 60462
- Evergreen View
- 14150 S 87th Ave
Nearby cities
Nearby neighborhoods
Nearby zip codes
Other Orland Park Topics
