Skip main navigation
Sold for $1,220,000
  • $1,220,000

    14150 Twisting Ln, Dayton, MD 21036

    5beds
    4,596sqft
    Single Family Residence
    Built in 1999
    1.09 Acres Lot
    $1,313,100 Zestimate®
    $265/sqft
    $5,716 Estimated rent

    Home value

    $1,313,100

    $1.25M - $1.38M

    $5,716/mo

    Zestimate® history
    Loading
    Loading...

    Owner options

    List your home for rent

    $5,716/mo

    Rent Zestimate®

    Find your next renter with Zillow Rental Manager. Plus, with online applications, you can quickly screen prospective tenants – for free.

    Learn more

    $5,716/mo

    Rent Zestimate®

    Refinance and save

    $7,656/mo

    Est. payment

    Refinancing to a lower rate could help reduce your monthly payments and save thousands over the life of the loan.

    See today's rates

    $7,656/mo

    Est. payment

    Explore your selling options

    Work with a Zillow partner agent

    Leverage their expertise and Zillow's premium Showcase listings to get your home seen by more buyers.

    Get started

    List with your own agent

    Get your home in front of millions of buyers by listing it on Zillow.

    Learn how to do it

    Sell it yourself

    Take full control of how buyers see your home on Zillow by listing For Sale by Owner (FSBO).

    List your home

    What's special

    Amazing fenced backyard settingPrivate screen porchBeautifully maintainedGame room areaHot tubCustom mature landscapingJacuzzi tub
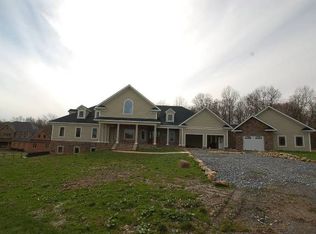
    BEAUTFUL SETTING & HOME WITH OVER 4600 FINISHED SQFT LOCATED ON A QUIET ONE- ACRE+ CUL-DE-SAC IN DAYTON * BUILDERS OWN CUSTOM HOME - OFFERED FOR THE FIRST TIME* BEAUTIFULLY MAINTAINED AND UPDATED THROUGHOUT ON ALL THREE FINISHED LEVELS* AMAZING FENCED BACKYARD SETTING WITH ENTERTAINMENT AREAS EVERYWHERE! PRIVATE SCREEN PORCH / CUSTOM STONE PATIOS / PROPANE HEATED SALTWATER POOL, WATERFALL & HOT TUB / CUSTOM MATURE LANDSCAPING* INTERIOR HAS VAULTED / CATHEDRAL & 9' CEILINGS ON ALL LEVELS * UPDATED OPEN KITCHEN IS THE CENTER FOCAL POINT BETWEEN MAIN LEVEL FAMILY ROOM & THE REAR FLORIDA ROOM* HUGE MASTER SUITE WITH TWO WALK-IN CLOSETS & JACUZZI TUB IN THE MASTER BEDROOM * FULL FINISHED WALKOUT LOWER LEVEL WITH BEDROOM #5 / GAME ROOM AREA / REC ROOM AREA / EXERCISE AREA & 2 FINISHED WET BARS! ELECTRIC ZONED HEAT FOR TOP-LEVEL, PROPANE HEAT FOR MAIN LEVEL AND BASEMENT WITH AN INSTANT HOT WATER SYSTEM. HOME ALSO HAS AN OVERSIZED ATTACHED 2-CAR GARAGE & ANOTHER 2+-CAR DETACHED GARAGE/SHOP PERFECT FOR HOBBIES AND/OR IN-HOME BUSINESS! SHOWS FANTASTIC!

    Zillow last checked:

    Listing updated:

    Listed by:

    Steve Allnutt 410-336-7787,

    RE/MAX Advantage Realty,

    Co-Listing Agent: Ricky Cantore Iii 443-878-3507,

    RE/MAX Advantage Realty

    Bought with:

    Creig Northrop, 317041

    Northrop Realty

    Source: Bright MLS,MLS#: MDHW294088MLS Logo

    Facts & features

    Interior

    Bedrooms & bathrooms
    • Bedrooms: 5
    • Bathrooms: 4
    • Full bathrooms: 3
    • 1/2 bathrooms: 1
    • Main level bathrooms: 1
    Basement
    • Description: Percent Finished: 98.0
    • Area: 1420
    Heating
    • Central, Heat Pump, Zoned, Electric, Propane
    Cooling
    • Central Air, Ceiling Fan(s), Electric
    Appliances
    • Included: Refrigerator, Microwave, Cooktop, Ice Maker, Disposal, Dishwasher, Dryer, Washer, Water Conditioner - Owned, Exhaust Fan, Oven/Range - Electric, Range Hood, Stainless Steel Appliance(s), Water Heater, Water Treat System, Electric Water Heater, Instant Hot Water
    • Laundry: Main Level, Laundry Room
    Features
    • Breakfast Area, Bar, Attic, Built-in Features, Butlers Pantry, Ceiling Fan(s), Chair Railings, Crown Molding, Dining Area, Family Room Off Kitchen, Open Floorplan, Formal/Separate Dining Room, Eat-in Kitchen, Kitchen - Gourmet, Kitchen Island, Kitchen - Table Space, Pantry, Primary Bath(s), Recessed Lighting, Soaking Tub, Bathroom - Stall Shower, Bathroom - Tub Shower, Upgraded Countertops, Walk-In Closet(s), Vaulted Ceiling(s), 9'+ Ceilings, 2 Story Ceilings, Cathedral Ceiling(s), Dry Wall
    • Flooring: Hardwood, Carpet, Ceramic Tile, Wood
    • Doors: Six Panel, Sliding Glass, Insulated, French Doors, Atrium
    • Windows: Palladian, Energy Efficient, Atrium, Insulated Windows, Screens, Skylight(s), Transom, Window Treatments
    • Basement: Full,Partial,Connecting Stairway,Finished,Heated,Improved,Interior Entry,Exterior Entry,Side Entrance,Sump Pump,Walk-Out Access,Windows,Rear Entrance
    • Number of fireplaces: 1
    • Fireplace features: Glass Doors, Gas/Propane, Mantel(s)
    Interior area
    • Total structure area: 4,616
    • Total interior livable area: 4,596 sqft
    • Finished area above ground: 3,196
    • Finished area below ground: 1,400

    Property

    Parking
    • Total spaces: 14
    • Parking features: Garage Door Opener, Garage Faces Side, Inside Entrance, Oversized, Circular Driveway, Asphalt, Heated, Attached, Detached, Driveway, On Street
    • Attached garage spaces: 4
    • Uncovered spaces: 10
    Accessibility
    • Accessibility features: None
    Features
    • Levels: Three
    • Stories: 3
    • Patio & porch: Porch, Patio, Deck, Screened, Screened Porch
    • Exterior features: Extensive Hardscape, Lighting, Water Falls
    • Has private pool: Yes
    • Pool features: Heated, Salt Water, Pool/Spa Combo, In Ground, Fenced, Private
    • Has spa: Yes
    • Spa features: Bath, Hot Tub
    • Fencing: Full,Decorative,Privacy,Back Yard,Vinyl
    • Has view: Yes
    • View description: Trees/Woods
    Lot
    • Size: 1.09 Acres
    • Features: Landscaped, Backs to Trees, Cul-De-Sac, Front Yard, Level, No Thru Street, Premium, Private, Rear Yard, Rural, Secluded, Wooded
    Details
    • Additional structures: Above Grade, Below Grade, Outbuilding
    • Parcel number: 1405427142
    • Zoning: RRDEO
    • Special conditions: Standard

    Construction

    Type & style
    • Home type: SingleFamily
    • Architectural style: Colonial
    • Property subtype: Single Family Residence
    Materials
    • Stone, Vinyl Siding
    • Roof: Shingle
    Condition
    • Excellent,Very Good
    • New construction: No
    • Year built: 1999
    • Major remodel year: 2018

    Utilities & green energy

    • Sewer: Septic Exists, On Site Septic
    • Water: Well, Conditioner, Filter
    • Utilities for property: Cable Connected, Propane, Underground Utilities, Other Internet Service, Cable, Fiber Optic

    Community & neighborhood

    Security
    • Security features: Electric Alarm
    Location
    • Region: Dayton
    • Subdivision: None Available

    Other

    Other facts
    • Listing agreement: Exclusive Right To Sell
    • Listing terms: Conventional,Cash
    • Ownership: Fee Simple

    Price history

    DateEventPrice
    7/31/2023Sold$1,220,000-0.4%$265/sqft
    Source: Bright MLS #MDHW294088 Report a problem
    7/8/2023Contingent$1,225,000+6.5%$267/sqft
    Source: Bright MLS #MDHW294088 Report a problem
    7/6/2023Listed for sale$1,150,000$250/sqft
    Source: Bright MLS #MDHW294088 Report a problem
    5/3/2023Listing removed$1,150,000-4.2%$250/sqft
    Source: Bright MLS #MDHW294088 Report a problem
    2/3/2022Listing removed$1,200,000+4.3%$261/sqft
    Source: Bright MLS #MDHW294088 Report a problem
    7/5/2021Listing removed--
    Source: RE/MAX International Report a problem
    7/1/2021Listed for sale$1,150,000+666.7%$250/sqft
    Source: Bright MLS #MDHW294088 Report a problem
    4/27/1999Sold$150,000$33/sqft
    Source: Public Record Report a problem

    Public tax history

    YearProperty taxesTax assessment
    2025-- $833,200 +7.7%
    2024$8,708 +8.4%$773,367 +8.4%
    2023$8,034 +9.2%$713,533 +9.2%
    2022$7,361 $653,700
    2021$7,361 $653,700
    2020$7,361 -14.2%$653,700 -14.2%
    2019$8,576 -7.4%$761,600
    2018$9,261 -14.6%$761,600
    2017$10,840 $761,600 -0.9%
    2016-- $768,500 +7.8%
    2015-- $713,100 +8.4%
    2014-- $657,700 +9.2%
    2013-- $602,300
    2012-- $602,300
    2011-- $602,300 -29%
    2010-- $848,580 +7.6%
    2009-- $788,832 +8.2%
    2008-- $729,086 +8.9%
    2007-- $669,340 +11%
    2006-- $603,132 +12.3%
    2005-- $536,926 +14.1%
    2004-- $470,720 +13.1%
    2003-- $416,280 +15%
    2002-- $361,840 +17.7%
    2001-- $307,400 +159.3%
    2000-- $118,560

    Find assessor info on the county website

    Neighborhood: 21036

    Nearby schools

    GreatSchools rating
    Schools provided by the listing agent
    • Elementary: Dayton Oaks
    • Middle: Folly Quarter
    • High: Glenelg
    • District: Howard County Public School System

    Source: Bright MLS. This data may not be complete. We recommend contacting the local school district to confirm school assignments for this home.

    Get a cash offer in 3 minutes
    Find out how much your home could sell for in as little as 3 minutes with a no-obligation cash offer.
    Estimated market value
    $1,313,100
    Get a cash offer in 3 minutes
    Find out how much your home could sell for in as little as 3 minutes with a no-obligation cash offer.
    Estimated market value
    $1,313,100