Exceptional in every way—floor plan, condition, and location. Explore the attached 3D tour for a glimpse of this incredible property, then move quickly to schedule an in-person showing before it’s gone. This true 4-bedroom, 3-full-bath, single-story waterfront home in Wyndham Lakes sits in a prime spot between Lake Nona and Hunters Creek and truly has it all. The mature landscaping and upgraded Arts and Crafts elevation make a strong first impression as you walk the paver path to the charming front lanai, perfect for chatting with friendly neighbors. Inside, easy-care ceramic tile leads into a well-designed 3-way split layout that comfortably accommodates family, guests, and work-from-home needs. Two front bedrooms share a bath with double sinks (a rarity), while a third bath and fourth bedroom form their own private wing. All bedrooms have been freshly painted and center around an open kitchen, dining, and family room filled with beautiful Florida light. Step onto the rear screened lanai to enjoy a fenced backyard framed by shade trees and a relaxing waterfront view. The private primary suite, tucked at the rear of the home, includes thoughtful touches you won’t realize you needed until you see them—tray ceiling, separate shower, deep soaking tub, private water closet, and a walk-in closet with built-ins. A favorite convenience: direct access to the laundry room from both the primary suite and the kitchen, ending the need to sprint across the house for a shirt when company’s coming. Need multi-generational space or separate entertainment zones? This flexible floor plan fits the bill. Meticulously maintained and genuinely better than many new builds, the home offers thousands in savings with upgraded kitchen cabinetry, pendant lighting, all stainless-steel appliances, ceiling fans, full lighting packages, blinds and drapes, storm windows in the primary suite, and a new 2025 garage door opener already in place. You’ll also appreciate the solid construction and energy-saving features: double-pane windows, electric hybrid water heater, rain gutters, in-wall pest control, new 2025 thermostat and new 2025 electrical panels with home surge protection. A-rated Orange County schools—including the 3-year-old Stonewyck Elementary just around the corner—plus low HOA dues provide access to a newly renovated clubhouse, gym, pool, playgrounds, tennis courts, and basketball courts. No CDD. And the location is unmatched: minutes to Medical City’s hospitals (VA, Nemours, UCF Teaching Hospital, Nursing and Biomedical campuses), Lake Nona’s Boxi Park dining and events, Orlando International Airport, the USTA National Campus, and KPMG’s training headquarters. Hop on 417 and be at the theme parks in 30 min or head east to Atlantic Beaches within 45 minutes. This is the one you’ve been waiting for. Call now.
Sold for $450,000
$450,000
14151 GOLD BRIDGE DRIVE, ORLANDO, FL 32824
4beds
2,061sqft
Single Family Residence
Built in 2016
6,249 Square Feet Lot
$450,800 Zestimate®
$218/sqft
$2,711 Estimated rent
Home value
$450,800
$410,000 - $491,000
$2,711/mo
Zestimate® history
Owner options
List your home for rent
$2,711/mo
Rent Zestimate®
Find your next renter with Zillow Rental Manager. Plus, with online applications, you can quickly screen prospective tenants – for free.
$2,711/mo
Rent Zestimate®
Refinance and save
$3,380/mo
Est. payment
Refinancing to a lower rate could help reduce your monthly payments and save thousands over the life of the loan.
$3,380/mo
Est. payment
Explore your selling options
Work with a Zillow partner agent
Leverage their expertise and Zillow's premium Showcase listings to get your home seen by more buyers.
Get startedList with your own agent
Get your home in front of millions of buyers by listing it on Zillow.
Learn how to do itSell it yourself
Take full control of how buyers see your home on Zillow by listing For Sale by Owner (FSBO).
List your homeWhat's special
Relaxing waterfront viewEasy-care ceramic tileRear screened lanaiSingle-story waterfront homeCeiling fansBlinds and drapesDouble-pane windows
Zillow last checked:
Listing updated:
Listed by:
Robin Delaney 913-908-0345,
KELLER WILLIAMS ADVANTAGE III 407-207-0825
Bought with:
Omar Albaba, 3308335
COLDWELL BANKER REALTY
Source: Stellar MLS,MLS#: O6364018 Originating MLS: Orlando Regional
Originating MLS: Orlando Regional
Facts & features
Interior
Bedrooms & bathrooms
- Bedrooms: 4
- Bathrooms: 3
- Full bathrooms: 3
Rooms
- Room types: Utility Room
Primary bedroom
- Features: Ceiling Fan(s), Dual Sinks, En Suite Bathroom, Exhaust Fan, Garden Bath, Granite Counters, Other, Tall Countertops, Tub with Separate Shower Stall, Water Closet/Priv Toilet, Walk-In Closet(s)
- Level: First
- Area: 208 Square Feet
- Dimensions: 16x13
Bedroom 2
- Features: Ceiling Fan(s), Built-in Closet
- Level: First
- Area: 132 Square Feet
- Dimensions: 11x12
Bedroom 3
- Features: Ceiling Fan(s), Built-in Closet
- Level: First
- Area: 132 Square Feet
- Dimensions: 11x12
Bedroom 4
- Features: Ceiling Fan(s), Built-in Closet
- Level: First
- Area: 132 Square Feet
- Dimensions: 11x12
Dining room
- Level: First
- Area: 187 Square Feet
- Dimensions: 11x17
Kitchen
- Features: Granite Counters, Kitchen Island, Pantry
- Level: First
- Area: 195 Square Feet
- Dimensions: 13x15
Laundry
- Features: Breakfast Bar, Granite Counters
- Level: First
Living room
- Features: Ceiling Fan(s)
- Level: First
- Area: 289 Square Feet
- Dimensions: 17x17
Heating
- Electric
Cooling
- Central Air
Appliances
- Included: Convection Oven, Dishwasher, Disposal, Electric Water Heater, Exhaust Fan, Microwave, Range, Refrigerator
- Laundry: Inside, Laundry Room
Features
- Ceiling Fan(s), In Wall Pest System, Kitchen/Family Room Combo, Open Floorplan, Split Bedroom, Thermostat, Tray Ceiling(s), Walk-In Closet(s)
- Flooring: Carpet, Ceramic Tile, Laminate
- Doors: Sliding Doors
- Has fireplace: No
Interior area
- Total structure area: 2,810
- Total interior livable area: 2,061 sqft
Property
Parking
- Total spaces: 2
- Parking features: Driveway, Garage Door Opener
- Attached garage spaces: 2
- Has uncovered spaces: Yes
- Details: Garage Dimensions: 20x25
Features
- Levels: One
- Stories: 1
- Patio & porch: Covered, Front Porch, Rear Porch, Screened
- Exterior features: Irrigation System, Rain Gutters, Sidewalk
- Fencing: Fenced
- Has view: Yes
- View description: Pond
- Has water view: Yes
- Water view: Pond
- Waterfront features: Pond
Lot
- Size: 6,249 Square Feet
- Features: In County, Sidewalk, Unincorporated
Details
- Parcel number: 322430963200220
- Zoning: P-D
- Special conditions: None
Construction
Type & style
- Home type: SingleFamily
- Architectural style: Craftsman,Ranch
- Property subtype: Single Family Residence
Materials
- Block, Stucco
- Foundation: Slab
- Roof: Shingle
Condition
- New construction: No
- Year built: 2016
Utilities & green energy
- Sewer: Public Sewer
- Water: Public
- Utilities for property: BB/HS Internet Available, Cable Available, Cable Connected, Electricity Available, Electricity Connected, Public, Sprinkler Meter, Water Available
Green energy
- Energy efficient items: Appliances, HVAC, Insulation, Lighting, Thermostat, Water Heater, Windows
- Indoor air quality: HVAC Cartridge/Media Filter
- Water conservation: Fl. Friendly/Native Landscape
Community & HOA
Community
- Features: Fitness Center, Sidewalks
- Pet fee: $0 monthly
- Subdivision: WYNDHAM LAKES ESTATES
HOA
- Has HOA: Yes
- Amenities included: Cable TV, Clubhouse, Fitness Center, Playground, Pool, Tennis Court(s)
- Services included: Cable TV
- HOA fee: $140 monthly
- HOA name: Zaimelyn Rodriguez
- HOA phone: 407-859-0524
Location
- Region: Orlando
Financial & listing details
- Price per square foot: $218/sqft
- Tax assessed value: $434,133
- Annual tax amount: $3,867
- Date on market: 12/4/2025
- Cumulative days on market: 5 days
- Listing terms: Cash,Conventional,FHA
- Ownership: Fee Simple
- Total actual rent: 0
- Electric utility on property: Yes
- Road surface type: Asphalt
Price history
| Date | Event | Price |
|---|---|---|
| 1/6/2026 | Sold | $450,000$218/sqft |
Source:  Stellar MLS #O6364018 Report a problem Stellar MLS #O6364018 Report a problem | ||
| 12/10/2025 | Pending sale | $450,000$218/sqft |
Source: Stellar MLS #O6364018 Report a problem | ||
| 12/4/2025 | Listed for sale | $450,000+41.5%$218/sqft |
Source: Stellar MLS #O6364018 Report a problem | ||
| 5/15/2020 | Sold | $318,000-5.1%$154/sqft |
Source: Stellar MLS #O5844304 Report a problem | ||
| 3/7/2020 | Pending sale | $335,000$163/sqft |
Source: EQUITYPOINT PROPERTIES LLC #O5844304 Report a problem | ||
| 2/17/2020 | Listed for sale | $335,000+18.6%$163/sqft |
Source: EQUITYPOINT PROPERTIES LLC #O5844304 Report a problem | ||
| 8/16/2016 | Listing removed | $282,345$137/sqft |
Source: Lennar Report a problem | ||
| 8/13/2016 | Price change | $282,345-0.9%$137/sqft |
Source: Lennar Report a problem | ||
| 7/29/2016 | Price change | $284,845-0.3%$138/sqft |
Source: Lennar Report a problem | ||
| 7/20/2016 | Listed for sale | $285,605$139/sqft |
Source: Lennar Report a problem | ||
Public tax history
| Year | Property taxes | Tax assessment |
|---|---|---|
| 2024 | $3,650 +7.7% | $233,854 +3% |
| 2023 | $3,390 +4.4% | $227,043 +3% |
| 2022 | $3,246 +1% | $220,430 +3% |
| 2021 | $3,214 -15.9% | $214,010 -14.9% |
| 2020 | $3,822 +1.3% | $251,450 +2.3% |
| 2019 | $3,774 +1% | $245,797 +1.9% |
| 2018 | $3,736 | $241,214 +0.8% |
| 2017 | $3,736 +0.4% | $239,362 +697.9% |
| 2016 | $3,721 +448.1% | $30,000 |
| 2015 | $679 | $30,000 |
Find assessor info on the county website
Neighborhood: Meadow Woods
Nearby homes
- $424,0003 bd2 ba1.7k sqft14157 Gold Bridge Dr, Orlando, FL 32824Off Market
- $427,4003 bd2 ba1.7k sqft14145 Gold Bridge Dr, Orlando, FL 32824Off Market
- $440,0003 bd2 ba1.9k sqft14163 Gold Bridge Dr, Orlando, FL 32824Off Market
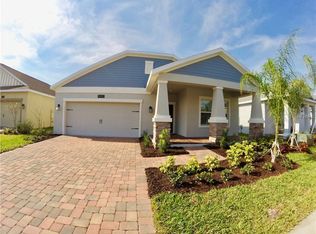
- $646,8005 bd5 ba3.7k sqft14139 Gold Bridge Dr, Orlando, FL 32824Off Market
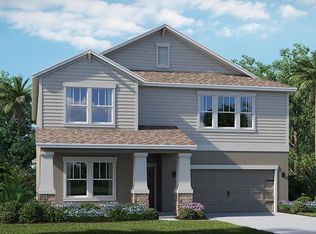
- $425,1003 bd2 ba1.7k sqft14169 Gold Bridge Dr, Orlando, FL 32824Off Market
- $533,9004 bd3 ba2.9k sqft14120 Gold Bridge Dr, Orlando, FL 32824Off Market
- $590,5005 bd3 ba3.2k sqft14162 Gold Bridge Dr, Orlando, FL 32824Off Market
- $440,1003 bd2 ba1.9k sqft14156 Gold Bridge Dr, Orlando, FL 32824Off Market
Nearby schools
GreatSchools rating
- 9/10Stonewyck Elementary-1481Grades: PK-5Distance: 0.5 mi
- 6/10South Creek Middle SchoolGrades: 6-8Distance: 3.3 mi
- 5/10Cypress Creek High SchoolGrades: 9-12Distance: 3.9 mi
Schools provided by the listing agent
- Elementary: Stonewyck Elementary
- Middle: South Creek Middle
- High: Cypress Creek High
Source: Stellar MLS. This data may not be complete. We recommend contacting the local school district to confirm school assignments for this home.
Get a cash offer in 3 minutes
Find out how much your home could sell for in as little as 3 minutes with a no-obligation cash offer.
Estimated market value
$450,800
Get a cash offer in 3 minutes
Find out how much your home could sell for in as little as 3 minutes with a no-obligation cash offer.
Estimated market value
$450,800
- Florida
- Orange County
- Orlando
- 32824
- Meadow Woods
- 14151 GOLD BRIDGE DRIVE
Nearby cities
Nearby neighborhoods
Nearby zip codes
Other Orlando Topics
