Beautiful Home in Gated Golf Community of Piedmont*Popular Winchester "Randall" Model*3 Car Side Load Garage*WORRY FREE UPDATES include ROOF 2018*3 NEW HVAC'S JUNE 2023*WATER HEATER 2020*NEW PAINT JULY 2023*Brand NEW CARPET upper 2 LEVELS*NEWER $85k BASEMENT w/ Amazing Stone Bar*NEWER $35k Front Stone Walkway/Landscaping/Hardscaping*MAIN LEVEL - Hardwood Dining Room/Living Room/Kitchen*Enormous Kitchen has MASSIVE Kitchen Island/Eat-In Area*Double Oven*SS Refrigerator*Gas Cooking Range*GRAND 2 Story*Family Room & Foyer Chandeliers on Remote Control and lower for easy cleaning/changing of light bulbs*FR has Floor to Ceiling STONE Fireplace & Remote Control Blinds*Large Study*Side Conservatory which has it's OWN HVAC Zone*UPPER LEVEL - ENORMOUS PRIMARY SUITE W/DRESSING AREA & MULTIPLE WALK-IN-CLOSETS*Primary Bath has Separate Tub & Shower/Ceramic Tile/Separate Sinks*LOWER LEVEL - Media Room/Full Bath/Recreational Room/Additional Study/Bonus Room or Guest Sleeping Area*Double Area Walkway from LL to the Lush Backyard and Expansive Deck*Multiple Zone Sprinkler System*Piedmont offers: 18 Hole Championship Golf Course designed by Renowned Architect Tom Fazio*Year Round Swim Program - Piedmont Tsunamis Ranked #1 in the COUNTY*24 hour gated security/2 Outdoor pools/1 Indoor pool/Tennis and Pickleball Courts/Fitness room/Yoga room/Onsite Management*Close to Restaurants/Shopping/ Wegmans/I 66/Wineries and Breweries*Will Present Offers as Received*
Sold for $1,200,000
$1,200,000
14151 Harclief Ct, Haymarket, VA 20169
4beds
7,070sqft
Single Family Residence
Built in 2002
0.61 Acres Lot
$1,366,500 Zestimate®
$170/sqft
$5,488 Estimated rent
Home value
$1,366,500
$1.30M - $1.43M
$5,488/mo
Zestimate® history
Owner options
List your home for rent
$5,488/mo
Rent Zestimate®
Find your next renter with Zillow Rental Manager. Plus, with online applications, you can quickly screen prospective tenants – for free.
$5,488/mo
Rent Zestimate®
Refinance and save
$7,518/mo
Est. payment
Refinancing to a lower rate could help reduce your monthly payments and save thousands over the life of the loan.
$7,518/mo
Est. payment
Explore your selling options
Work with a Zillow partner agent
Leverage their expertise and Zillow's premium Showcase listings to get your home seen by more buyers.
Get startedList with your own agent
Get your home in front of millions of buyers by listing it on Zillow.
Learn how to do itSell it yourself
Take full control of how buyers see your home on Zillow by listing For Sale by Owner (FSBO).
List your homeWhat's special
Zillow last checked:
Listing updated:
Listed by:
Chris Howell 703-341-9605,
Washington Street Realty LLC,
Co-Listing Agent: Shannon Sheahan 703-307-4242,
Washington Street Realty LLC
Bought with:
Hanah Desherow, 0225224980
Pearson Smith Realty, LLC
Source: Bright MLS,MLS#: VAPW2055494
Facts & features
Interior
Bedrooms & bathrooms
- Bedrooms: 4
- Bathrooms: 5
- Full bathrooms: 4
- 1/2 bathrooms: 1
- Main level bathrooms: 1
Basement
- Area: 2434
Heating
- Forced Air, Zoned, Natural Gas
Cooling
- Central Air, Zoned, Electric
Appliances
- Included: Gas Water Heater
Features
- Basement: Partial,Finished
- Has fireplace: No
Interior area
- Total structure area: 7,175
- Total interior livable area: 7,070 sqft
- Finished area above ground: 4,741
- Finished area below ground: 2,329
Property
Parking
- Total spaces: 3
- Parking features: Garage Faces Side, Attached
- Attached garage spaces: 3
Accessibility
- Accessibility features: None
Features
- Levels: Three
- Stories: 3
- Pool features: Community
Lot
- Size: 0.61 Acres
Details
- Additional structures: Above Grade, Below Grade
- Parcel number: 7398644212
- Zoning: PMR
- Special conditions: Standard
Construction
Type & style
- Home type: SingleFamily
- Architectural style: Colonial
- Property subtype: Single Family Residence
Materials
- Brick, Stone
- Foundation: Concrete Perimeter
Condition
- New construction: No
- Year built: 2002
Utilities & green energy
- Sewer: Public Sewer
- Water: Public
Community & HOA
Community
- Subdivision: Piedmont
HOA
- Has HOA: Yes
- HOA fee: $182 monthly
Location
- Region: Haymarket
Financial & listing details
- Price per square foot: $170/sqft
- Tax assessed value: $1,057,400
- Annual tax amount: $11,820
- Date on market: 8/1/2023
- Listing agreement: Exclusive Right To Sell
- Listing terms: Conventional,VA Loan,Cash,FHA
- Ownership: Fee Simple
Price history
| Date | Event | Price |
|---|---|---|
| 12/6/2023 | Sold | $1,200,000$170/sqft |
Source:  Bright MLS #VAPW2055494 Report a problem Bright MLS #VAPW2055494 Report a problem | ||
| 10/20/2023 | Contingent | $1,200,000$170/sqft |
Source: Bright MLS #VAPW2055494 Report a problem | ||
| 10/19/2023 | Listed for sale | $1,200,000$170/sqft |
Source: Bright MLS #VAPW2055494 Report a problem | ||
| 10/5/2023 | Listing removed | -- |
Source: Bright MLS #VAPW2055494 Report a problem | ||
| 8/1/2023 | Listed for sale | $1,200,000+87.5%$170/sqft |
Source: Bright MLS #VAPW2055494 Report a problem | ||
| 8/26/2013 | Sold | $640,000+7.7%$91/sqft |
Source: Public Record Report a problem | ||
| 6/19/2013 | Listed for sale | $594,000-52.3%$84/sqft |
Source: Capital Area Realtors Inc. #PW8111196 Report a problem | ||
| 2/6/2013 | Sold | $1,246,476+44.6%$176/sqft |
Source: Public Record Report a problem | ||
| 9/1/2004 | Sold | $862,250+37.7%$122/sqft |
Source: Public Record Report a problem | ||
| 6/24/2002 | Sold | $626,160$89/sqft |
Source: Public Record Report a problem | ||
Public tax history
| Year | Property taxes | Tax assessment |
|---|---|---|
| 2025 | $12,482 +8% | $1,273,000 +9.6% |
| 2024 | $11,552 +5% | $1,161,600 +9.9% |
| 2023 | $11,002 -0.1% | $1,057,400 +7.5% |
| 2022 | $11,011 +4.6% | $983,900 +13.1% |
| 2021 | $10,530 +6.7% | $870,200 +7.6% |
| 2020 | $9,871 +109.1% | $808,400 +3.4% |
| 2019 | $4,720 -47.7% | $781,700 +4.7% |
| 2018 | $9,019 -2.1% | $746,900 -2.2% |
| 2017 | $9,212 -0.8% | $763,400 -0.5% |
| 2016 | $9,282 +4.7% | $767,600 -0.3% |
| 2015 | $8,865 | $770,200 +7.4% |
| 2014 | $8,865 | $717,100 +0.4% |
| 2013 | -- | $714,100 +1.8% |
| 2012 | -- | $701,300 +8.5% |
| 2010 | -- | $646,200 +2.5% |
| 2009 | -- | $630,500 -20.7% |
| 2008 | -- | $794,700 -1.3% |
| 2007 | -- | $804,900 -12.5% |
| 2006 | -- | $919,400 +19.5% |
| 2005 | -- | $769,600 +24% |
| 2004 | -- | $620,700 -1.8% |
| 2003 | -- | $631,900 |
Find assessor info on the county website
Neighborhood: 20169
Nearby homes
- $1,170,1003 bd4 ba3k sqft6064 Tinley Mill Dr, Haymarket, VA 20169Off Market
- $1,540,4004 bd5 ba5.2k sqft14155 Harclief Ct, Haymarket, VA 20169Off Market
- $1,288,1004 bd5 ba7k sqft14150 Harclief Ct, Haymarket, VA 20169Off Market
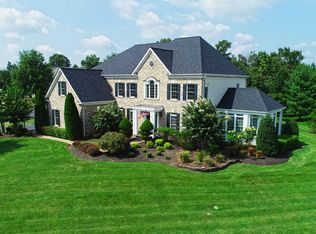
- $1,311,3004 bd4 ba4.6k sqft6068 Tinley Mill Dr, Haymarket, VA 20169Off Market
- $1,190,4004 bd4 ba5.6k sqft6061 Tinley Mill Dr, Haymarket, VA 20169Off Market
- $1,119,2003 bd3 ba2.9k sqft6057 Tinley Mill Dr, Haymarket, VA 20169Off Market
- $1,272,3004 bd4 ba4k sqft6065 Tinley Mill Dr, Haymarket, VA 20169Off Market
- $1,498,4004 bd6 ba7.3k sqft14158 Harclief Ct, Haymarket, VA 20169Off Market
Nearby schools
GreatSchools rating
- 9/10Mountain View Elementary SchoolGrades: PK-5Distance: 1.3 mi
- 6/10Bull Run Middle SchoolGrades: 6-8Distance: 0.3 mi
- 9/10Battlefield High SchoolGrades: 9-12Distance: 1.9 mi
Schools provided by the listing agent
- Elementary: Mountain View
- Middle: Bull Run
- High: Battlefield
- District: Prince William County Public Schools
Source: Bright MLS. This data may not be complete. We recommend contacting the local school district to confirm school assignments for this home.
Get a cash offer in 3 minutes
Find out how much your home could sell for in as little as 3 minutes with a no-obligation cash offer.
Estimated market value
$1,366,500
Get a cash offer in 3 minutes
Find out how much your home could sell for in as little as 3 minutes with a no-obligation cash offer.
Estimated market value
$1,366,500
- Virginia
- Prince William County
- Haymarket
- 20169
- 14151 Harclief Ct
Nearby cities
Nearby zip codes
Other Haymarket Topics
