Newly renovated live/work 2 bed, 2.5 bath, 1 car garage townhome with three levels and approx. 400 sq. ft. of commercial storefront on the main floor. Fresh paint, new light fixtures, updated bathroom, and new LVT flooring. Perfect setup to work from home or lease one/both spaces. Open-concept residential layout with breakfast bar, large primary suite, private balcony, and 3rd-floor in-unit laundry. Includes 1-car attached garage, mini-split for zoned heating/cooling, new HWT, newer roof, and updated concrete. Prime visibility and walkable to Lifetime, Costco, Osaka, and more off Hall Rd. Come see it today!
Sold for $285,000
$285,000
14151 Lakeside Blvd N #46, Utica, MI 48315
2beds
1,881sqft
Townhouse
Built in 2003
-- sqft lot
$289,100 Zestimate®
$152/sqft
$2,200 Estimated rent
Home value
$289,100
$275,000 - $306,000
$2,200/mo
Zestimate® history
Owner options
List your home for rent
$2,200/mo
Rent Zestimate®
Find your next renter with Zillow Rental Manager. Plus, with online applications, you can quickly screen prospective tenants – for free.
$2,200/mo
Rent Zestimate®
Refinance and save
$2,069/mo
Est. payment
Refinancing to a lower rate could help reduce your monthly payments and save thousands over the life of the loan.
$2,069/mo
Est. payment
Explore your selling options
Work with a Zillow partner agent
Leverage their expertise and Zillow's premium Showcase listings to get your home seen by more buyers.
Get startedList with your own agent
Get your home in front of millions of buyers by listing it on Zillow.
Learn how to do itSell it yourself
Take full control of how buyers see your home on Zillow by listing For Sale by Owner (FSBO).
List your homeWhat's special
Breakfast barUpdated bathroomNew light fixturesFresh paintOpen-concept residential layoutNewer roofNewly renovated
Zillow last checked:
Listing updated:
Listed by:
Saif Siddiqui 248-989-9446,
National Realty Centers, Inc
Bought with:
Ashton Hill, 6501450328
Realteam Real Estate
Source: Realcomp II,MLS#: 20261012964
Facts & features
Interior
Bedrooms & bathrooms
- Bedrooms: 2
- Bathrooms: 3
- Full bathrooms: 2
- 1/2 bathrooms: 1
Primary bedroom
- Level: Third
- Area: 180
- Dimensions: 15 X 12
Bedroom
- Level: Third
- Area: 120
- Dimensions: 12 X 10
Other
- Level: Third
- Area: 80
- Dimensions: 8 X 10
Other
- Level: Third
- Area: 60
- Dimensions: 6 X 10
Other
- Level: Entry
- Area: 48
- Dimensions: 6 X 8
Kitchen
- Level: Second
- Area: 180
- Dimensions: 15 X 12
Living room
- Level: Second
- Area: 270
- Dimensions: 18 X 15
Heating
- Forced Air, Natural Gas
Appliances
- Included: Dishwasher, Energy Star Qualified Dryer, Energy Star Qualified Refrigerator, Energy Star Qualified Washer, Gas Cooktop
Features
- Has basement: No
- Has fireplace: No
Interior area
- Total interior livable area: 1,881 sqft
- Finished area above ground: 1,881
Property
Parking
- Total spaces: 1
- Parking features: One Car Garage, Attached
- Attached garage spaces: 1
Features
- Levels: One
- Stories: 1
- Entry location: GroundLevelwSteps
Details
- Parcel number: 0736326046
- Special conditions: Short Sale No,Standard
Construction
Type & style
- Home type: Townhouse
- Architectural style: Townhouse
- Property subtype: Townhouse
Materials
- Brick, Vinyl Siding
- Foundation: Slab
Condition
- New construction: No
- Year built: 2003
- Major remodel year: 2003
Utilities & green energy
- Sewer: Public Sewer
- Water: Public
Community & HOA
Community
- Subdivision: SHELBY TOWN CENTER CONDO #715
HOA
- Has HOA: Yes
- HOA fee: $220 monthly
Location
- Region: Utica
Financial & listing details
- Price per square foot: $152/sqft
- Tax assessed value: $106,731
- Annual tax amount: $5,198
- Date on market: 3/2/2026
- Cumulative days on market: 44 days
- Listing agreement: Exclusive Right To Sell
- Listing terms: Cash,Conventional
- Exclusions: Exclusion(s) Do Not Exist
Price history
| Date | Event | Price |
|---|---|---|
| 4/17/2026 | Sold | $285,000+1.8%$152/sqft |
Source:  Realcomp II #20261012964 Report a problem Realcomp II #20261012964 Report a problem | ||
| 4/15/2026 | Pending sale | $279,900$149/sqft |
Source: Realcomp II #20261012964 Report a problem | ||
| 3/3/2026 | Listing removed | $1,900$1/sqft |
Source: Realcomp II #20261005852 Report a problem | ||
| 3/2/2026 | Listed for sale | $279,900-6.7%$149/sqft |
Source: Realcomp II #20261012964 Report a problem | ||
| 1/29/2026 | Listed for rent | $1,900$1/sqft |
Source: Realcomp II #20261005852 Report a problem | ||
| 1/29/2026 | Listing removed | $300,000$159/sqft |
Source: Realcomp II #20261001928 Report a problem | ||
| 1/10/2026 | Listed for sale | $300,000+4.9%$159/sqft |
Source: Realcomp II #20261001928 Report a problem | ||
| 1/5/2026 | Listing removed | $285,999$152/sqft |
Source: Realcomp II #20251059960 Report a problem | ||
| 12/13/2025 | Listed for sale | $285,999$152/sqft |
Source: Realcomp II #20251059960 Report a problem | ||
Public tax history
Tax history is unavailable.
Neighborhood: 48315
Nearby homes
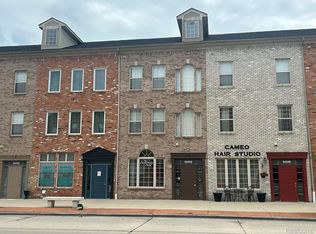
- $235,0002 bd3 ba1.8k sqft14084 Lakeside Blvd N #7, Utica, MI 48315Sold
- $204,6002 bd3 ba-- sqft14163 Lakeside Blvd, Shelby, MI 48315Off Market
- $280,0002 bd3 ba1.8k sqft14151 Lakeside Blvd N, Shelby Township, MI 48315Sold
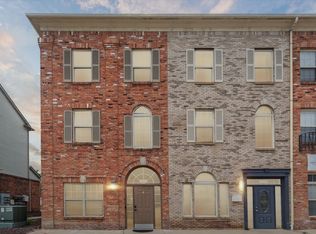
- $--2 bd3 ba1.9k sqft14151 Lakeside Blvd, Utica, MI 48315Off Market
- $243,0002 bd3 ba1.8k sqft14155 Lakeside Blvd #47, Utica, MI 48315Off Market
- $287,8002 bd4 ba1.8k sqft14113 Lakeside Blvd N #38, Utica, MI 48315Off Market
- $295,4002 bd3 ba1.9k sqft14113 Lakeside Blvd N, Utica, MI 48315Off Market
- $266,9002 bd2 ba1.9k sqft14196 Lakeside Blvd N, Shelby Township, MI 48315Off Market
Nearby schools
GreatSchools rating
- 6/10Flickinger Elementary SchoolGrades: PK-6Distance: 1.9 mi
- 6/10Eppler Junior High SchoolGrades: 7-9Distance: 2.5 mi
- 9/10Utica High SchoolGrades: 9-12Distance: 2.8 mi
Get a cash offer in 3 minutes
Find out how much your home could sell for in as little as 3 minutes with a no-obligation cash offer.
Estimated market value
$289,100
Get a cash offer in 3 minutes
Find out how much your home could sell for in as little as 3 minutes with a no-obligation cash offer.
Estimated market value
$289,100
- Michigan
- Macomb County
- Shelby Township
- 48315
- 14151 Lakeside Blvd N Unit 46
Nearby cities
Nearby zip codes
Other Shelby Township Topics
