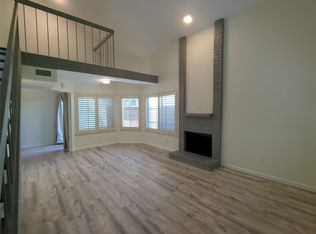
Beautifully updated North Dallas condo offering the perfect blend of location, style, and flexible living. Ideally situated just minutes from the Galleria, Addison's premier dining and entertainment, Village on the Parkway, parks, shopping, and the Dallas North Tollway, this move-in-ready home is ideal as a primary residence, lock-and-leave retreat, or investment opportunity. Step inside to soaring vaulted ceilings, abundant natural light, and an inviting open-concept living area centered around a cozy wood-burning fireplace. The updated kitchen features granite countertops, upgraded cabinetry, ample storage, and generous prep space, making it perfect for both everyday living and entertaining. Recent improvements include fresh interior paint, luxury vinyl plank flooring downstairs, and Low-E vinyl windows for enhanced comfort and efficiency. The thoughtfully designed floor plan offers exceptional flexibility with a downstairs bedroom and full bath, ideal for guests or a private home office. Upstairs, the spacious primary suite features its own private balcony, creating the perfect place to unwind. A versatile bonus room with a closet can serve as a third bedroom, media room, office, fitness space, or second living area to fit your lifestyle. Enjoy two private outdoor living spaces, a community pool, covered parking, and HOA dues that include water and trash service. Combining thoughtful updates, versatile living spaces, and an unbeatable North Dallas location, this home offers exceptional value and convenience with shopping, dining, entertainment, and major commuter routes just minutes away.
Sold
Price Unknown
14151 Montfort Dr APT 252, Dallas, TX 75254
2beds
1,323sqft
Single Family Residence
Built in 1981
10.63 Acres Lot
$244,900 Zestimate®
$--/sqft
$2,242 Estimated rent
Home value
$244,900
$228,000 - $264,000
$2,242/mo
Zestimate® history
Owner options
List your home for rent
$2,242/mo
Rent Zestimate®
Find your next renter with Zillow Rental Manager. Plus, with online applications, you can quickly screen prospective tenants – for free.
$2,242/mo
Rent Zestimate®
Refinance and save
$537/mo
Est. payment
Refinancing to a lower rate could help reduce your monthly payments and save thousands over the life of the loan.
$537/mo
Est. payment
Explore your selling options
Work with a Zillow partner agent
Leverage their expertise and Zillow's premium Showcase listings to get your home seen by more buyers.
Get startedList with your own agent
Get your home in front of millions of buyers by listing it on Zillow.
Learn how to do itSell it yourself
Take full control of how buyers see your home on Zillow by listing For Sale by Owner (FSBO).
List your homeWhat's special
Cozy wood-burning fireplaceFresh interior paintAbundant natural lightGranite countertopsThoughtfully designed floor planSoaring vaulted ceilingsCommunity pool
Zillow last checked:
Listing updated:
Listed by:
Jessica Hughey 0635735 972-562-8883,
Keller Williams NO. Collin Cty 972-562-8883,
David Hughey 0846107 945-500-8118,
Keller Williams NO. Collin Cty
Bought with:
Rommie Maxey, 0823135
Regal, REALTORS
Source: NTREIS,MLS#: 21287286
Facts & features
Interior
Bedrooms & bathrooms
- Bedrooms: 2
- Bathrooms: 2
- Full bathrooms: 2
Primary bedroom
- Level: Second
- Dimensions: 11 x 13
Bedroom
- Level: First
- Dimensions: 11 x 13
Den
- Level: Second
- Dimensions: 11 x 8
Kitchen
- Features: Breakfast Bar, Built-in Features, Eat-in Kitchen, Stone Counters
- Level: First
- Dimensions: 8 x 10
Living room
- Features: Built-in Features
- Level: First
- Dimensions: 20 x 16
Heating
- Central, Natural Gas
Cooling
- Central Air, Ceiling Fan(s), Electric
Appliances
- Included: Dishwasher, Electric Range, Electric Water Heater, Disposal, Microwave, Vented Exhaust Fan
Features
- Wet Bar, Decorative/Designer Lighting Fixtures, High Speed Internet, Cable TV
- Flooring: Ceramic Tile, Wood
- Windows: Bay Window(s), Window Coverings
- Has basement: No
- Number of fireplaces: 1
- Fireplace features: Masonry
Interior area
- Total interior livable area: 1,323 sqft
Property
Parking
- Total spaces: 1
- Parking features: Assigned, Covered, Carport
- Carport spaces: 1
Features
- Levels: Two
- Stories: 2
- Patio & porch: Patio, Balcony, Covered
- Exterior features: Balcony
- Pool features: None, Community
- Fencing: Wood
Lot
- Size: 10.63 Acres
- Features: Corner Lot, Subdivision, Few Trees
Details
- Parcel number: 0029N820000R00252
Construction
Type & style
- Home type: SingleFamily
- Architectural style: Mediterranean
- Property subtype: Single Family Residence
Materials
- Stucco
- Foundation: Slab
- Roof: Composition
Condition
- Resale
- Year built: 1981
Utilities & green energy
- Sewer: Public Sewer
- Water: Public
- Utilities for property: Sewer Available, Water Available, Cable Available
Community & HOA
Community
- Features: Gated, Pool, Community Mailbox
- Security: Smoke Detector(s)
- Subdivision: Lifescape Villas On Montfort Ph 01
HOA
- Has HOA: Yes
- Amenities included: Maintenance Front Yard
- Services included: All Facilities, Association Management, Insurance, Maintenance Grounds, Maintenance Structure, Sewer, Water
- HOA fee: $537 monthly
- HOA name: Veracity
- HOA phone: 214-368-3388
Location
- Region: Dallas
Financial & listing details
- Tax assessed value: $238,140
- Annual tax amount: $5,303
- Date on market: 6/18/2026
- Cumulative days on market: 33 days
- Listing terms: Cash,Conventional,FHA,VA Loan
Price history
| Date | Event | Price |
|---|---|---|
| 8/18/2026 | Sold | -- |
Source: NTREIS #21287286 Report a problem | ||
| 8/11/2026 | Pending sale | $250,000$189/sqft |
Source: NTREIS #21287286 Report a problem | ||
| 7/28/2026 | Contingent | $250,000$189/sqft |
Source: NTREIS #21287286 Report a problem | ||
| 6/18/2026 | Listed for sale | $250,000+25%$189/sqft |
Source: NTREIS #21287286 Report a problem | ||
| 3/9/2021 | Pending sale | $200,000$151/sqft |
Source: NTREIS #14513752 Report a problem | ||
| 2/6/2021 | Listed for sale | $200,000+66.8%$151/sqft |
Source: NTREIS #14513752 Report a problem | ||
| 5/22/2014 | Listing removed | $119,900$91/sqft |
Source: Ebby Halliday Realtors #12103745 Report a problem | ||
| 3/11/2014 | Listed for sale | $119,900+9%$91/sqft |
Source: Ebby Halliday Realtors #12103745 Report a problem | ||
| 3/1/2012 | Listing removed | $110,000$83/sqft |
Source: Ebby Halliday Realtors #11709606 Report a problem | ||
| 1/22/2012 | Listed for rent | $1,260$1/sqft |
Source: Ebby Halliday, REALTORS #11710469 Report a problem | ||
| 1/21/2012 | Listed for sale | $110,000$83/sqft |
Source: Ebby Halliday, REALTORS #11709606 Report a problem | ||
Public tax history
| Year | Property taxes | Tax assessment |
|---|---|---|
| 2025 | $3,087 -8.8% | $238,140 |
| 2024 | $3,385 +10.1% | $238,140 |
| 2023 | $3,074 -14.8% | $238,140 +24.1% |
| 2022 | $3,606 -18.4% | $191,840 -9.4% |
| 2021 | $4,419 -2.7% | $211,680 |
| 2020 | $4,544 -0.4% | $211,680 |
| 2019 | $4,564 +6.5% | $211,680 +10.3% |
| 2018 | $4,285 -0.8% | $191,840 +20.8% |
| 2017 | $4,317 +29% | $158,760 +29% |
| 2016 | $3,346 +14.5% | $123,040 +5.7% |
| 2015 | $2,921 | $116,420 +9.3% |
| 2014 | $2,921 | $106,500 |
| 2013 | -- | -- |
| 2012 | -- | -- |
| 2011 | -- | -- |
| 2010 | -- | -- |
| 2009 | -- | -- |
| 2008 | -- | -- |
| 2007 | -- | -- |
| 2005 | -- | -- |
| 2004 | -- | -- |
| 2003 | -- | -- |
| 2002 | -- | -- |
| 2001 | -- | -- |
Find assessor info on the county website
Neighborhood: 75254
Nearby homes
- $--2 bd2 ba1.3k sqft14151 Montfort Dr APT 305, Dallas, TX 75254Sold
- $195,0002 bd2 ba1.3k sqft14151 Montfort Dr APT 339, Dallas, TX 75254Off Market

- $230,5002 bd2 ba1.3k sqft14151 Montfort Dr APT 104, Dallas, TX 75254Off Market

- $--2 bd2 ba1k sqft14151 Montfort Dr APT 204, Dallas, TX 75254Sold

- $--2 bd2 ba1.3k sqft14151 Montfort Dr APT 213, Dallas, TX 75254Sold
- $--2 bd2 ba1.3k sqft14151 Montfort Dr APT 223, Dallas, TX 75254Sold
- $--2 bd2 ba1.3k sqft14151 Montfort Dr APT 235, Dallas, TX 75254Sold
- $171,8002 bd2 ba1k sqft14151 Montfort Dr APT 242, Dallas, TX 75254Off Market
Nearby schools
GreatSchools rating
- 7/10Anne Frank Elementary SchoolGrades: PK-5Distance: 0.4 mi
- 5/10Benjamin Franklin Middle SchoolGrades: 6-8Distance: 4.2 mi
- 4/10Hillcrest High SchoolGrades: 9-12Distance: 4.4 mi
Schools provided by the listing agent
- Elementary: Frank Guzick
- Middle: Benjamin Franklin
- High: Hillcrest
- District: Dallas ISD
Source: NTREIS. This data may not be complete. We recommend contacting the local school district to confirm school assignments for this home.
Get a cash offer in 3 minutes
Find out how much your home could sell for in as little as 3 minutes with a no-obligation cash offer.
Estimated market value
$244,900
Get a cash offer in 3 minutes
Find out how much your home could sell for in as little as 3 minutes with a no-obligation cash offer.
Estimated market value
$244,900
- Texas
- Dallas County
- Dallas
- 75254
- 14151 Montfort Dr Apartment 252
