Skip main navigation
Sold for $235,000
  • $235,000

    14151 SE 68th Ln, Morriston, FL 32668

    3beds
    1,494sqft
    Farm
    Built in 2024
    5 Acres Lot
    $233,300 Zestimate®
    $157/sqft
    $2,394 Estimated rent

    Home value

    $233,300

    $203,000 - $268,000

    $2,394/mo

    Zestimate® history
    Loading
    Loading...

    Owner options

    List your home for rent

    $2,394/mo

    Rent Zestimate®

    Find your next renter with Zillow Rental Manager. Plus, with online applications, you can quickly screen prospective tenants – for free.

    Learn more

    $2,394/mo

    Rent Zestimate®

    Refinance and save

    $1,667/mo

    Est. payment

    Refinancing to a lower rate could help reduce your monthly payments and save thousands over the life of the loan.

    See today's rates

    $1,667/mo

    Est. payment

    Explore your selling options

    Work with a Zillow partner agent

    Leverage their expertise and Zillow's premium Showcase listings to get your home seen by more buyers.

    Get started

    List with your own agent

    Get your home in front of millions of buyers by listing it on Zillow.

    Learn how to do it

    Sell it yourself

    Take full control of how buyers see your home on Zillow by listing For Sale by Owner (FSBO).

    List your home

    What's special

    Guest bathCenter cooking islandSpacious primary suiteLow-maintenance linoleum flooring throughout
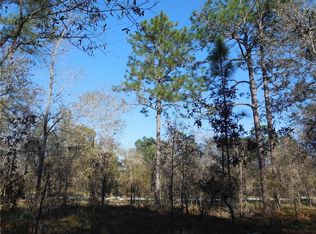
    Motivated Seller! Live the mini farm life you’ve been dreaming of in this 2024 double-wide manufactured home offering 3 bedrooms, 2 baths and 1,494 sqft of living space, all set on 5 fully fenced acres. Perfectly located for equestrians and outdoor enthusiasts, you’ll be just 22-miles from the World Equestrian Center in Ocala, 4.1-miles from Goethe State Forest with hundreds of miles of riding trails and 17-miles from HITS. The zoning allows for horses, goats, chickens, pigs and more—giving you the freedom to create the farm you’ve always envisioned. Inside the home welcomes you with an open floor plan filled with natural light, highlighted by low-maintenance linoleum flooring throughout. The kitchen boasts ample cabinet & counter space, a center cooking island and room to gather, while the spacious primary suite features a walk-in closet and en suite bathroom with a walk-in shower. A split bedroom plan ensures privacy with two additional generously sized bedrooms—each with its own walk-in closet—conveniently located near the guest bath. The property itself is a blank slate ready for your vision—whether that’s adding a barn, pastures or starting a garden the possibilities are endless Already in place are a variety of established plantings including fig, avocado, yuca, corn, lemongrass and banana trees. With plenty of room for animals, equipment and outdoor living, this property provides endless possibilities. Enjoy the peaceful lifestyle of country living while still being close to world-class equestrian facilities, endless trails and modern conveniences. Schedule your Private showing today!

    Zillow last checked:

    Listing updated:

    Listing Provided by:

    Chad MacBlain 740-801-0071,

    KELLER WILLIAMS CORNERSTONE RE 352-369-4044,

    Alexus Macblain 740-255-3338,

    KELLER WILLIAMS CORNERSTONE RE

    Bought with:

    Christine Robinson, PA, 3161032

    REAL BROKER LLC - OCALA

    Source: Stellar MLS,MLS#: OM709685MLS LogoOriginating MLS: Ocala - Marion

    Facts & features

    Interior

    Bedrooms & bathrooms
    • Bedrooms: 3
    • Bathrooms: 2
    • Full bathrooms: 2
    Primary bedroom
    • Features: En Suite Bathroom, Walk-In Closet(s)
    • Level: First
    Bedroom 2
    • Features: Ceiling Fan(s), Walk-In Closet(s)
    • Level: First
    Bedroom 3
    • Features: Ceiling Fan(s), Walk-In Closet(s)
    • Level: First
    Dining room
    • Level: First
    Kitchen
    • Features: Kitchen Island
    • Level: First
    Living room
    • Features: Ceiling Fan(s)
    • Level: First
    Heating
    • Central
    Cooling
    • Central Air
    Appliances
    • Included: Dryer, Electric Water Heater, Microwave, Range, Range Hood, Refrigerator, Washer
    • Laundry: Electric Dryer Hookup, Laundry Room, Washer Hookup
    Features
    • Ceiling Fan(s), Eating Space In Kitchen, Open Floorplan, Primary Bedroom Main Floor, Split Bedroom, Thermostat, Walk-In Closet(s)
    • Flooring: Linoleum
    • Has fireplace: No
    Interior area
    • Total structure area: 1,494
    • Total interior livable area: 1,494 sqft

    Property

    Features
    • Levels: One
    • Stories: 1
    • Exterior features: Private Mailbox
    • Has view: Yes
    • View description: Trees/Woods
    Lot
    • Size: 5 Acres
    • Features: Cleared
    Details
    • Parcel number: 1965800000
    • Zoning: A/RR
    • Special conditions: None

    Construction

    Type & style
    • Home type: SingleFamily
    • Property subtype: Farm
    Materials
    • Vinyl Siding
    • Foundation: Pillar/Post/Pier
    • Roof: Shingle
    Condition
    • New construction: No
    • Year built: 2024

    Utilities & green energy

    • Sewer: Septic Tank
    • Water: Well
    • Utilities for property: BB/HS Internet Available, Cable Available, Electricity Connected, Underground Utilities, Water Connected

    Community & neighborhood

    Location
    • Region: Morriston
    • Subdivision: TRIPLE CROWN FARMS UN 11

    HOA & financial

    HOA
    • Has HOA: No
    Other fees
    • Pet fee: $0 monthly
    Other financial information
    • Total actual rent: 0

    Other

    Other facts
    • Listing terms: Cash,Conventional,FHA,USDA Loan,VA Loan
    • Ownership: Fee Simple
    • Road surface type: Dirt

    Price history

    DateEventPrice
    5/19/2026Sold$235,000-6%$157/sqft
    Source: Stellar MLS #OM709685 Report a problem
    4/13/2026Pending sale$250,000$167/sqft
    Source: Stellar MLS #OM709685 Report a problem
    4/7/2026Price change$250,000-16.6%$167/sqft
    Source: Stellar MLS #OM709685 Report a problem
    2/27/2026Price change$299,900-3.3%$201/sqft
    Source: Stellar MLS #OM709685 Report a problem
    2/20/2026Price change$310,000-6.1%$207/sqft
    Source: Stellar MLS #OM709685 Report a problem
    12/19/2025Price change$330,000-5.7%$221/sqft
    Source: Stellar MLS #OM709685 Report a problem
    9/18/2025Listed for sale$350,000+797.4%$234/sqft
    Source: Stellar MLS #OM709685 Report a problem
    3/30/2021Sold$39,000$26/sqft
    Source: Public Record Report a problem

    Public tax history

    YearProperty taxesTax assessment
    2024$1,006 +5.6%$60,500 +10%
    2023$953 +8%$55,000 +10%
    2022$882 +43.2%$50,000 +93.4%
    2021$616 +13.6%$25,850 -0.6%
    2020$542 +20.6%$26,000 +10.6%
    2019$450 -1%$23,500
    2018$454 $23,500 +6.8%
    2017$454 +6.7%$22,000 +7.3%
    2016$426 +5.2%$20,500 +5.1%
    2015$405 +7.7%$19,500 +21.9%
    2014$376 $16,000
    2013-- $16,000 -37.3%
    2012-- $25,500 -13.6%
    2011-- $29,500 -14.5%
    2010-- $34,500 -6.6%
    2009-- $36,950 -43.2%
    2008-- $65,000
    2007-- $65,000 +12.6%
    2006-- $57,750 +183.6%
    2005-- $20,360 +16.3%
    2004-- $17,500 +38.9%
    2003-- $12,600
    2002-- $12,600
    2001-- $12,600
    2000-- $12,600

    Find assessor info on the county website

    Neighborhood: 32668

    Nearby schools

    GreatSchools rating
    Schools provided by the listing agent
    • Elementary: Bronson Elementary School-LV
    • Middle: Bronson Middle/High School-LV
    • High: Bronson Middle/High School-LV

    Source: Stellar MLS. This data may not be complete. We recommend contacting the local school district to confirm school assignments for this home.

    Get a cash offer in 3 minutes
    Find out how much your home could sell for in as little as 3 minutes with a no-obligation cash offer.
    Estimated market value
    $233,300
    Get a cash offer in 3 minutes
    Find out how much your home could sell for in as little as 3 minutes with a no-obligation cash offer.
    Estimated market value
    $233,300