Skip main navigation
Off market
  • $558,000

    14151 W Onewood Ct, Wichita, KS 67235

    5beds
    4baths
    4,520sqft
    SingleFamily
    Built in 2006
    0.29 Acres Lot
    $558,000 Zestimate®
    $123/sqft
    $2,958 Estimated rent

    Home value

    $558,000

    $530,000 - $586,000

    $2,958/mo

    Zestimate® history
    Loading
    Loading...

    Owner options

    List your home for rent

    $2,958/mo

    Rent Zestimate®

    Find your next renter with Zillow Rental Manager. Plus, with online applications, you can quickly screen prospective tenants – for free.

    Learn more

    $2,958/mo

    Rent Zestimate®

    Refinance and save

    $3,422/mo

    Est. payment

    Refinancing to a lower rate could help reduce your monthly payments and save thousands over the life of the loan.

    See today's rates

    $3,422/mo

    Est. payment

    Explore your selling options

    Work with a Zillow partner agent

    Leverage their expertise and Zillow's premium Showcase listings to get your home seen by more buyers.

    Get started

    List with your own agent

    Get your home in front of millions of buyers by listing it on Zillow.

    Learn how to do it

    Sell it yourself

    Take full control of how buyers see your home on Zillow by listing For Sale by Owner (FSBO).

    List your home

    What's special

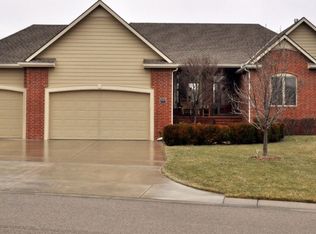
    Fantastic 5 bedroom home on approximately 1/3 acre, overlooking the 17th hole in Auburn Hills with special taxes paid in full early. Car and boat enthusiasts will love the 4 car garage that is equipped with central air compressor lines and multiple 220 circuits. Enjoy the peaceful evenings on the front veranda. The living room has a 2 way fireplace shared with the hearth room and a formal dining room. The showcase kitchen is amazing for entertaining a big crowd and includes a spacious kitchen, hearth room, and additional dining area with French doors to let your guests spill out to the front veranda. There is a 1/2 bath between kitchen and garage. The kitchen is luxurious with a large island, walk in pantry, Corian countertops, stainless steel appliances, tons of cabinets, wood floors, lots of lighting, windows and a vaulted ceiling that is 15 ft at the peak. There is access to the covered deck from the hearth room. Double door entry to the master suite off the kitchen, 2 sink/vanity bath with soaker tub and full sized shower. Master closet has a door to the main floor laundry. Additional 2 bedrooms on the other side on the living room with a guest full bath. Basement has been recently painted. The family room is huge at approximately 28ft x 22 ft and has a walk out pit with view out windows. Wet bar has quartz countertops, beautiful stone, dishwasher, and garbage disposal. Window treatments are dark enough if you want to have a home theatre and is wired for surround sound. There are 2 bedrooms and a full guest bath in the basement along with an office which has its own storage room. The shelves in the main storage room slide left to hide additional storage space. The basement fireplace is ventless high efficiency gas. Located in Auburn Hills 13th addition off the golf course, you will enjoy a neighborhood private pool, playground and club house and Goddard Eisenhower schools. The garage door has a high track to raise the door up over the car lift (lift is not included with the home but can be purchased separately). A garage furnace was recently removed and is easy for you to add back and closet is plumbed for a urinal. There is a 220 outside for a future hot tub. Great one owner home with approximately 4500 sq ft of living space, no special taxes in a 12 year old home, and an amazing 4 car garage attached. Donât let this one get away!

    This property is off market, which means it's not currently listed for sale or rent on Zillow. This may be different from what's available on other websites or public sources.

    Facts & features

    Interior

    Bedrooms & bathrooms
    • Bedrooms: 5
    • Bathrooms: 4
    Heating
    • Forced air, Gas
    Cooling
    • Refrigerator
    Appliances
    • Included: Garbage disposal, Microwave
    Features
    • Flooring: Tile, Hardwood
    • Basement: Finished
    • Has fireplace: Yes
    Interior area
    • Total interior livable area: 4,520 sqft

    Property

    Parking
    • Parking features: Garage - Attached
    Features
    • Exterior features: Stucco, Wood, Cement / Concrete
    Lot
    • Size: 0.29 Acres
    Details
    • Parcel number: 087147260420100300

    Construction

    Type & style
    • Home type: SingleFamily
    Materials
    • Frame
    • Foundation: Other
    • Roof: Composition
    Condition
    • Year built: 2006

    Community & HOA

    HOA
    • Has HOA: Yes
    • HOA fee: $500 monthly
    Location
    • Region: Wichita

    Financial & listing details

    • Price per square foot: $123/sqft
    • Tax assessed value: $476,300
    • Annual tax amount: $6,203

    Price history

    DateEventPrice
    7/12/2018Sold--
    Source: SCKMLS as distributed by MLS GRID #546987 Report a problem
    6/19/2018Pending sale$399,900$88/sqft
    Source: JP Weigand #546987 Report a problem
    5/22/2018Price change$399,900-2.1%$88/sqft
    Source: J.P. Weigand & Sons #546987 Report a problem
    5/8/2018Price change$408,500-2.4%$90/sqft
    Source: J.P. Weigand & Sons #546987 Report a problem
    2/13/2018Listed for sale$418,500+1.6%$93/sqft
    Source: J.P. Weigand & Sons #546987 Report a problem
    12/19/2017Listing removed$412,000$91/sqft
    Source: Keller Williams Hometown Partners #535095 Report a problem
    12/18/2017Price change$412,000+2.2%$91/sqft
    Source: Keller Williams Hometown Partners #535095 Report a problem
    10/26/2017Price change$403,000-1.6%$89/sqft
    Source: Keller Williams Hometown Partners #535095 Report a problem
    9/11/2017Price change$409,500-1.3%$91/sqft
    Source: Wichita #535095 Report a problem
    7/20/2017Price change$414,900-0.7%$92/sqft
    Source: Wichita #535095 Report a problem
    6/29/2017Price change$418,000-2.8%$92/sqft
    Source: Wichita #535095 Report a problem
    5/12/2017Listed for sale$429,900$95/sqft
    Source: Wichita #535095 Report a problem

    Public tax history

    YearProperty taxesTax assessment
    2025$6,203 +1.9%$54,775 +3%
    2024$6,087 -1.7%$53,176
    2023$6,193 +12.7%$53,176
    2022$5,497 -0.5%--
    2021$5,523 +2.4%--
    2020$5,394 +4.2%$45,334 +4.9%
    2019$5,174 +25.6%$43,218 +27.3%
    2018$4,119 -23.5%$33,948
    2017$5,386 +95.1%--
    2016$2,761 -49.4%--
    2015$5,452 -1.1%--
    2014$5,514 --
    2013-- --
    2012-- --
    2011-- $31,821 -4%
    2008-- $33,143
    2007-- $33,143 +1281%
    2006-- $2,400 +13.9%
    2005-- $2,107 +8.3%
    2004-- $1,946 -17.3%
    2003-- $2,353
    Find assessor info on the county website

    Neighborhood: 67235

    Nearby schools

    GreatSchools rating
    Schools provided by the listing agent
    • Elementary: Goddard
    • Middle: Goddard
    • High: Dwight D. Eisenhower
    • District: Goddard School District (USD 265)

    Source: The MLS. This data may not be complete. We recommend contacting the local school district to confirm school assignments for this home.

    Get pre-qualified for a loan
    At Zillow Home Loans, we can pre-qualify you in as little as 5 minutes with no impact to your credit score.

    An equal housing lender. NMLS #10287.

    Sell for more on Zillow
    Get a Zillow Showcase℠ listing at no additional cost and you could sell for .
    $558,000
    2% more
    +$11,160
    With Zillow Showcase(estimated)
    $569,160