A rare opportunity to call The Broadlands home. Located in the quiet subdivision of Shadow Ridge, this home offers access to its own neighborhood park, playgrounds, walking trails and golf course living - blending convenience with an active outdoor lifestyle. The welcoming front of the house features a covered porch, setting the tone for what you'll find inside. Step through the front door and you're greeted by oversized windows, an abundance of natural light and new LVP flooring that flows seamlessly from room to room creating an airy, open feel throughout the main level. Upstairs, double doors lead to the spacious primary-suite, a bright and inviting retreat featuring custom-built closets and a private five-piece en-suite bath designed for comfort and relaxation. Two additional bedrooms are generously sized, offering great natural light, ample closet space, and flexibility for guests or a home office. A versatile loft completes the upper level, perfect for a second living space area, study place, or playroom. A well-appointed full bath serves the secondary bedrooms and loft with ease. Downstairs, the finished basement expands your living space with new carpet, abundant cabinetry for storage and organization, a convenient crawl space, and a 3/4 bathroom-ideal for guests or multi-generational living. Out back, the large covered patio and extended outdoor living space feature a built-in stainless-steel kitchen with grill and refrigerator, making entertaining effortless and enjoyable year-round. Mature trees thoughtfully placed throughout the yard provide the perfect balance of sunshine and shade, creating a peaceful outdoor setting. Don't miss the three-car attached garage with epoxy floors and custom cabinetry. With a new roof in 2021, this home has been thoughtfully updated and carefully maintained-offering modern comfort, functional space, and a truly move-in-ready experience in one of the area's most desirable neighborhoods.
Sold for $750,000
$750,000
14152 Adam Court, Broomfield, CO 80023
3beds
2,950sqft
Single Family Residence
Built in 2003
6,940 Square Feet Lot
$746,100 Zestimate®
$254/sqft
$3,379 Estimated rent
Home value
$746,100
$686,000 - $813,000
$3,379/mo
Zestimate® history
Owner options
List your home for rent
$3,379/mo
Rent Zestimate®
Find your next renter with Zillow Rental Manager. Plus, with online applications, you can quickly screen prospective tenants – for free.
$3,379/mo
Rent Zestimate®
Refinance and save
$3,617/mo
Est. payment
Refinancing to a lower rate could help reduce your monthly payments and save thousands over the life of the loan.
$3,617/mo
Est. payment
Explore your selling options
Work with a Zillow partner agent
Leverage their expertise and Zillow's premium Showcase listings to get your home seen by more buyers.
Get startedList with your own agent
Get your home in front of millions of buyers by listing it on Zillow.
Learn how to do itSell it yourself
Take full control of how buyers see your home on Zillow by listing For Sale by Owner (FSBO).
List your homeWhat's special
Zillow last checked:
Listing updated:
Listed by:
Miranda Hart 720-525-4989 m.hart25@icloud.com,
Redfin Corporation
Bought with:
Zach Otten, 100026889
Real Broker, LLC DBA Real
Source: REcolorado as distributed by MLS GRID,MLS#: 5787143
Facts & features
Interior
Bedrooms & bathrooms
- Bedrooms: 3
- Bathrooms: 4
- Full bathrooms: 1
- 3/4 bathrooms: 2
- 1/2 bathrooms: 1
- Main level bathrooms: 1
Bedroom
- Description: Vaulted Ceilings, En-Suite Bathroom, Walk-In Closet, Ceiling Fan, Carpet Flooring
- Features: Primary Suite
- Level: Upper
- Area: 210 Square Feet
- Dimensions: 14 x 15
Bedroom
- Description: Closet, Ceiling Fan, Carpet Flooring
- Level: Upper
- Area: 110 Square Feet
- Dimensions: 10 x 11
Bedroom
- Description: Closet, Ceiling Fan, Carpet Flooring
- Level: Upper
- Area: 121 Square Feet
- Dimensions: 11 x 11
Bathroom
- Description: Sink With Vanity, Lvp Flooring
- Level: Main
- Area: 25 Square Feet
- Dimensions: 5 x 5
Bathroom
- Description: Vaulted Ceilings, Dual Sinks With Vanity, Walk-In Shower, Soaking Tub, Tile Flooring
- Features: En Suite Bathroom, Primary Suite
- Level: Upper
- Area: 187 Square Feet
- Dimensions: 11 x 17
Bathroom
- Description: Sink With Vanity, Tub/Shower Combination, Tile Flooring
- Level: Upper
- Area: 32 Square Feet
- Dimensions: 4 x 8
Bathroom
- Description: Sink With Vanity, Walk-In Shower, Tile Flooring
- Level: Basement
- Area: 40 Square Feet
- Dimensions: 8 x 5
Bonus room
- Description: Built-In Desk And Storage, Wet Bar, Carpet Flooring
- Level: Basement
- Area: 480 Square Feet
- Dimensions: 30 x 16
Dining room
- Description: Sliding Glass Doors To Patio, Lvp Flooring
- Level: Main
- Area: 128 Square Feet
- Dimensions: 16 x 8
Family room
- Description: Gas Fireplace, Ceiling Fan, Lvp Flooring
- Level: Main
- Area: 204 Square Feet
- Dimensions: 12 x 17
Kitchen
- Description: Stainless Steel Appliances, Granite Countertops, Breakfast Bar, Cabinetry, Pantry, Lvp Flooring
- Level: Main
- Area: 130 Square Feet
- Dimensions: 13 x 10
Laundry
- Description: Lvp Flooring
- Level: Main
- Area: 63 Square Feet
- Dimensions: 9 x 7
Living room
- Description: Lvp Flooring
- Level: Main
- Area: 357 Square Feet
- Dimensions: 21 x 17
Loft
- Description: Vaulted Ceilings, Ceiling Fan, Carpet Flooring
- Level: Upper
- Area: 336 Square Feet
- Dimensions: 14 x 24
Heating
- Forced Air, Natural Gas
Cooling
- Central Air
Appliances
- Included: Bar Fridge, Dishwasher, Disposal, Dryer, Gas Water Heater, Microwave, Range, Refrigerator, Self Cleaning Oven, Water Purifier, Wine Cooler
- Laundry: In Unit
Features
- Ceiling Fan(s), Eat-in Kitchen, Five Piece Bath, Granite Counters, Kitchen Island, Laminate Counters, Open Floorplan, Pantry, Primary Suite, Radon Mitigation System, Vaulted Ceiling(s), Walk-In Closet(s)
- Flooring: Carpet, Tile, Vinyl
- Windows: Double Pane Windows
- Basement: Finished,Interior Entry
- Number of fireplaces: 1
- Fireplace features: Family Room, Gas
Interior area
- Total structure area: 2,950
- Total interior livable area: 2,950 sqft
- Finished area above ground: 2,302
- Finished area below ground: 601
Property
Parking
- Total spaces: 6
- Parking features: Concrete, Exterior Access Door, Floor Coating, Lighted, Oversized
- Attached garage spaces: 3
- Details: Off Street Spaces: 3
Features
- Levels: Two
- Stories: 2
- Patio & porch: Front Porch, Patio
- Exterior features: Gas Grill, Gas Valve, Private Yard, Rain Gutters
- Fencing: Full
Lot
- Size: 6,940 Square Feet
- Features: Many Trees, Sprinklers In Front, Sprinklers In Rear
Details
- Parcel number: R0121678
- Zoning: PUD
- Special conditions: Standard
- Other equipment: Air Purifier
Construction
Type & style
- Home type: SingleFamily
- Architectural style: Traditional
- Property subtype: Single Family Residence
Materials
- Wood Siding
- Roof: Composition
Condition
- Year built: 2003
Utilities & green energy
- Sewer: Public Sewer
- Water: Public
- Utilities for property: Cable Available, Electricity Connected, Internet Access (Wired), Natural Gas Connected
Green energy
- Energy efficient items: Appliances
Community & HOA
Community
- Security: Smart Cameras, Video Doorbell
- Subdivision: Shadow Ridge
HOA
- Has HOA: Yes
- Amenities included: Clubhouse, Fitness Center, Golf Course, Playground, Pool
- HOA fee: $84 monthly
- HOA name: The Broadlands
- HOA phone: 303-420-4433
- Second HOA fee: $54 monthly
- Second HOA name: Shadow Ridge
- Second HOA phone: 303-420-4433
Location
- Region: Broomfield
Financial & listing details
- Price per square foot: $254/sqft
- Tax assessed value: $767,160
- Annual tax amount: $6,391
- Date on market: 5/7/2026
- Listing terms: Cash,Conventional,FHA,VA Loan
- Exclusions: Seller's Personal Property, Light Fixture Above Dining Table.
- Ownership: Individual
- Electric utility on property: Yes
- Road surface type: Paved
Price history
| Date | Event | Price |
|---|---|---|
| 6/11/2026 | Sold | $750,000+0%$254/sqft |
Source:  REcolorado as distributed by MLS GRID #5787143 Report a problem REcolorado as distributed by MLS GRID #5787143 Report a problem | ||
| 5/14/2026 | Pending sale | $749,999$254/sqft |
Source: REcolorado as distributed by MLS GRID #5787143 Report a problem | ||
| 5/7/2026 | Listed for sale | $749,999+6.4%$254/sqft |
Source: REcolorado as distributed by MLS GRID #5787143 Report a problem | ||
| 4/8/2021 | Sold | $705,000+8.5%$239/sqft |
Source: Public Record Report a problem | ||
| 2/24/2021 | Listed for sale | $650,000+27.5%$220/sqft |
Source: Real Living CO Real Estate #6941080 Report a problem | ||
| 12/1/2016 | Sold | $510,000+36.9%$173/sqft |
Source: Public Record Report a problem | ||
| 1/30/2006 | Sold | $372,500+54.9%$126/sqft |
Source: Public Record Report a problem | ||
| 6/24/2004 | Sold | $240,500-20.9%$82/sqft |
Source: Public Record Report a problem | ||
| 5/14/2002 | Sold | $304,000$103/sqft |
Source: Public Record Report a problem | ||
Public tax history
| Year | Property taxes | Tax assessment |
|---|---|---|
| 2025 | $5,610 +0.8% | $51,400 -1.7% |
| 2024 | $5,564 +14.1% | $52,310 -3.6% |
| 2023 | $4,877 -3% | $54,270 +32.9% |
| 2022 | $5,027 +5.6% | $40,830 |
| 2021 | $4,758 0% | $40,830 +6.9% |
| 2020 | $4,761 +8.8% | $38,200 -0.7% |
| 2019 | $4,375 | $38,460 +13% |
| 2018 | $4,375 +8.9% | $34,040 -9.6% |
| 2017 | $4,018 -0.9% | $37,640 +12.2% |
| 2016 | $4,054 +0% | $33,540 +17.8% |
| 2015 | $4,053 +13.3% | $28,470 |
| 2014 | $3,578 -1.6% | $28,470 -1.2% |
| 2013 | $3,637 +0.7% | $28,830 |
| 2012 | $3,612 +3.7% | $28,830 |
| 2011 | $3,483 0% | $28,830 +3.1% |
| 2010 | $3,484 -7% | $27,950 |
| 2009 | $3,748 +4.9% | $27,950 -7.7% |
| 2008 | $3,573 +16.6% | $30,280 |
| 2007 | $3,063 | $30,280 +16.4% |
| 2006 | -- | $26,020 |
| 2005 | -- | $26,020 +8% |
| 2004 | -- | $24,100 -13.1% |
| 2003 | -- | $27,720 +209.4% |
| 2002 | -- | $8,960 |
Find assessor info on the county website
Neighborhood: Broadlands
Nearby homes
- $828,5005 bd4 ba3.1k sqft14172 Adam Ct, Broomfield, CO 80023Off Market
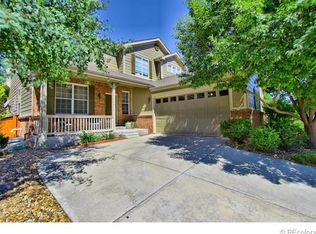
- $872,6004 bd2 ba4.1k sqft14132 Adam Ct, Broomfield, CO 80023Off Market

- $908,9006 bd5 ba4.5k sqft14192 Adam Ct, Broomfield, CO 80023Off Market
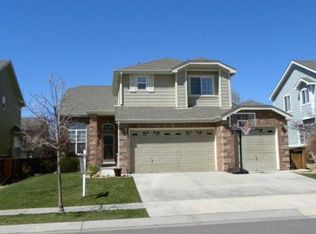
- $934,1006 bd4 ba3.5k sqft14163 Jared Ct, Broomfield, CO 80023Off Market
- $715,0006 bd5 ba3.3k sqft14112 Adam Ct, Broomfield, CO 80023Pending
- $804,5004 bd3 ba2.6k sqft14133 Jared Ct, Broomfield, CO 80023Off Market
- $811,2004 bd3 ba3.3k sqft3081 Madison Ln, Broomfield, CO 80023Off Market
- $764,5004 bd3 ba2k sqft14193 Jared Ct, Broomfield, CO 80023Off Market
Nearby schools
GreatSchools rating
- 8/10Meridian Elementary SchoolGrades: K-5Distance: 0.2 mi
- 7/10Westlake Middle SchoolGrades: 6-8Distance: 1 mi
- 9/10Legacy High SchoolGrades: 9-12Distance: 0.9 mi
Schools provided by the listing agent
- Elementary: Meridian
- Middle: Westlake
- High: Legacy
- District: Adams 12 5 Star Schl
Source: REcolorado as distributed by MLS GRID. This data may not be complete. We recommend contacting the local school district to confirm school assignments for this home.
Get a cash offer in 3 minutes
Find out how much your home could sell for in as little as 3 minutes with a no-obligation cash offer.
Estimated market value
$746,100
Get a cash offer in 3 minutes
Find out how much your home could sell for in as little as 3 minutes with a no-obligation cash offer.
Estimated market value
$746,100
- Colorado
- Broomfield County
- Broomfield
- 80023
- Broadlands
- 14152 Adam Court
Nearby cities
Nearby neighborhoods
Nearby zip codes
Other Broomfield Topics
